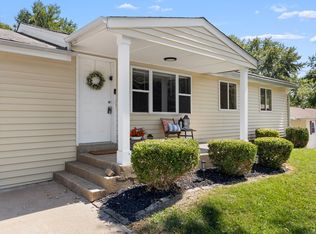
Charming 3-bedroom, 1.5-bath ranch in a great St. Charles location! This home features
beautiful hardwood floors, a floor-to-ceiling brick wood-burning fireplace, spacious living areas,
and a kitchen with ample cabinet space. Enjoy the newer composite deck overlooking a large,
level, fenced-in backyard that backs to trees. A 2-car garage and walk-out basement add
convenience. Roof, HVAC, gutters and downspouts, and sewer lateral, all replaced from late
2020 to early 2021. The main-floor bathroom has also been freshly painted. Conveniently
located near The Streets of St. Charles and historic Main Street, with easy access to shopping,
dining, and entertainment. Don’t miss this opportunity to make this St. Charles home your own!
Active
Listed by: Coldwell Banker Realty - Gundaker • Kyle R Hughes • 636-328-6976
$285,000
7 Valley Rd, Saint Charles, MO 63303
3beds
1,454sqft
Single Family Residence
Built in 1958
0.29 Acres Lot
$-- Zestimate®
$196/sqft
$-- HOA
What's special
Newer composite deckWalk-out basementBeautiful hardwood floorsFloor-to-ceiling brick wood-burning fireplace
- 3 days
- 621
- 60
Zillow last checked:
Listing updated:
Listed by:
Kyle R Hughes 636-328-6976,
Coldwell Banker Realty - Gundaker
Source: MARIS,MLS#: 26059637 Originating MLS: St. Charles County Association of REALTORS
Originating MLS: St. Charles County Association of REALTORSFacts & features
Interior
Bedrooms & bathrooms
- Bedrooms: 3
- Bathrooms: 2
- Full bathrooms: 1
- 1/2 bathrooms: 1
- Main level bathrooms: 2
- Main level bedrooms: 3
Primary bedroom
- Features: Floor Covering: Wood
- Level: Main
- Area: 176
- Dimensions: 16x11
Bedroom
- Level: Main
- Area: 144
- Dimensions: 12x12
Dining room
- Level: Main
- Area: 72
- Dimensions: 9x8
Family room
- Features: Floor Covering: Carpeting
- Level: Main
- Area: 198
- Dimensions: 18x11
Kitchen
- Level: Main
- Area: 120
- Dimensions: 15x8
Living room
- Features: Floor Covering: Wood
- Level: Main
- Area: 312
- Dimensions: 24x13
Heating
- Forced Air, Natural Gas
Cooling
- Electric
Appliances
- Included: Dishwasher, Disposal, Dryer, Oven, Refrigerator, Washer
- Laundry: In Basement
Features
- Eat-in Kitchen, Open Floorplan
- Basement: Walk-Out Access
- Number of fireplaces: 1
- Fireplace features: Masonry
Interior area
- Total structure area: 1,454
- Total interior livable area: 1,454 sqft
- Finished area above ground: 1,454
Property
Parking
- Parking features: Garage - Attached
- Has attached garage: Yes
Features
- Levels: One
- Patio & porch: Composite, Deck
- Fencing: Back Yard,Full
Lot
- Size: 0.29 Acres
- Features: Back Yard
Details
- Parcel number: 3002C4426000007.0000000
- Special conditions: Standard
Construction
Type & style
- Home type: SingleFamily
- Architectural style: Ranch
- Property subtype: Single Family Residence
Materials
- Brick Veneer, Vinyl Siding
- Roof: Architectural Shingle
Condition
- Year built: 1958
Utilities & green energy
- Electric: 220 Volts
- Sewer: Public Sewer
- Water: Public
- Utilities for property: Electricity Connected, Natural Gas Connected, Sewer Connected
Community & HOA
Community
- Subdivision: Springdale Place
HOA
- Has HOA: No
Location
- Region: Saint Charles
Financial & listing details
- Price per square foot: $196/sqft
- Tax assessed value: $267,248
- Annual tax amount: $3,047
- Date on market: 9/17/2026
- Cumulative days on market: 3 days
- Listing terms: Cash,Conventional,FHA,VA Loan
- Electric utility on property: Yes
Estimated market value
Not available
Estimated sales range
Not available
Not available
Price history
| Date | Event | Price |
|---|---|---|
| 9/17/2026 | Listed for sale | $285,000+42.6%$196/sqft |
Source:  MARIS #26059637 Report a problem MARIS #26059637 Report a problem | ||
| 10/27/2021 | Sold | -- |
Source: MARIS #21068838 Report a problem | ||
| 9/29/2021 | Pending sale | $199,900$137/sqft |
Source: MARIS #21068838 Report a problem | ||
| 9/27/2021 | Listed for sale | $199,900+60%$137/sqft |
Source: MARIS #21068838 Report a problem | ||
| 9/28/2010 | Listing removed | $124,900$86/sqft |
Source: NCI #10029847 Report a problem | ||
| 9/24/2010 | Listed for sale | $124,900+13.6%$86/sqft |
Source: NCI #10029847 Report a problem | ||
| 9/9/2010 | Sold | -- |
Source: Public Record Report a problem | ||
| 6/19/2010 | Price change | $109,900-4.4%$76/sqft |
Source: The Leonard Group, REALTORS #10029847 Report a problem | ||
| 6/4/2010 | Price change | $114,900-7.3%$79/sqft |
Source: The Leonard Group, REALTORS #10029847 Report a problem | ||
| 2/3/2010 | Price change | $124,000-4.5%$85/sqft |
Source: Palazzolo Properties Inc #10000863 Report a problem | ||
| 1/9/2010 | Listed for sale | $129,900$89/sqft |
Source: Palazzolo Properties Inc #10000863 Report a problem | ||
Public tax history
| Year | Property taxes | Tax assessment |
|---|---|---|
| 2025 | $3,047 +4.5% | $50,777 +7.7% |
| 2024 | $2,916 +0.1% | $47,156 |
| 2023 | $2,912 +43.9% | $47,156 +55.8% |
| 2022 | $2,023 | $30,263 |
| 2021 | -- | $30,263 +15.5% |
| 2020 | -- | $26,208 |
| 2019 | $1,697 | $26,208 +10.5% |
| 2018 | $1,697 +0.5% | $23,727 |
| 2017 | $1,689 +10.4% | $23,727 +8.8% |
| 2016 | $1,530 +0.2% | $21,816 |
| 2015 | $1,526 -8.5% | $21,816 -5.6% |
| 2014 | $1,668 | $23,108 |
| 2013 | -- | $23,108 -6.8% |
| 2012 | -- | $24,800 -9.1% |
| 2011 | -- | $27,270 |
| 2010 | -- | $27,270 |
| 2009 | -- | $27,270 +7.1% |
| 2008 | -- | $25,460 -73.8% |
| 2007 | -- | $97,030 |
| 2006 | -- | $97,030 |
| 2005 | -- | $97,030 +8.8% |
| 2004 | -- | $89,210 -8.1% |
| 2003 | -- | $97,070 |
| 2002 | -- | -- |
| 2001 | -- | -- |
Find assessor info on the county website
Monthly payment
Est. payment
Payment breakdown
Explore the cost of this home by adjusting the details. Changes won't be saved.Climate risks
Neighborhood: 63303
Nearby schools
Schools provided by the listing agent
- Elementary: Harvest Ridge Elem.
- Middle: Barnwell Middle
- High: Francis Howell North High
Source: MARIS. This data may not be complete. We recommend contacting the local school district to confirm school assignments for this home.
Similar homes
- $275,0003 bd2 ba1.4k sqft1316 Clearview Dr, Saint Charles, MO 63303For Sale
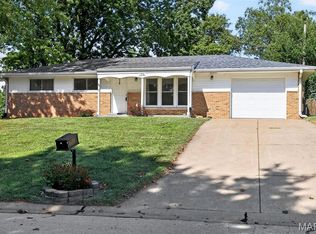
 MLS ID #26055890, Mary Ann Biro, Worth Clark Realty. MARIS
 - $299,9003 bd2 ba1.6k sqft1133 Fordyce Ln, Saint Charles, MO 63303For Sale
 MLS ID #26053675, Michael W Reiser, Coldwell Banker Realty - Gundaker. MARIS
 - $275,0003 bd2 ba1.5k sqft210 S Duchesne Dr, Saint Charles, MO 63301For Sale
 MLS ID #26057444, Donna L Metts, Alexander Realty Inc. MARIS
 - $299,9003 bd2 ba960 sqft110 Paula Dr, Saint Charles, MO 63301For Sale
 MLS ID #26059475, Christina M Strait, Strait Realty. MARIS
 - $255,0003 bd3 ba1.3k sqft525 Norma Dr, Saint Charles, MO 63301For SaleMLS ID #26058297, Taylor N Tischler, Sansone Residential Collective LLC. MARIS
- $314,9004 bd2 ba1.7k sqft2801 Droste Rd, Saint Charles, MO 63301For SaleMLS ID #26059560, Catie Stricker Howell, Keller Williams Chesterfield. MARIS
- $325,0003 bd2 ba1.2k sqft1629 Lynncove Ln, Saint Charles, MO 63303For SaleMLS ID #26048968, Ann C Cordeal, Berkshire Hathaway HomeServices Select Properties. MARIS
- $289,9004 bd2 ba1.6k sqft1620 Dale Ave, Saint Charles, MO 63301For SaleMLS ID #26057769, Jodie Tiberghien, Coldwell Banker Realty - Gundaker. MARIS
- $300,0004 bd2 ba1.4k sqft417-419 S Cadillac Dr, Saint Charles, MO 63301For SaleMLS ID #26060666, Michelle M McLaughlin, House Sold Easy Realty, LLC. MARIS
- $295,0003 bd1 ba1.2k sqft2428 Golfway Dr, Saint Charles, MO 63301For SaleMLS ID #26053215, Reggie E Bomar, BHHS Select Properties. MARIS
- $299,0003 bd1 ba912 sqft3405 Ipswich Ln, Saint Charles, MO 63301For SaleMLS ID #26058252, Deanna M Downs, Black & Associates, LLC. MARIS
- $270,0003 bd2 ba958 sqft3305 Highgate Ln, Saint Charles, MO 63301For SaleMLS ID #26058616, Lori Hays, Fathom Realty-St. Louis. MARIS
- $319,9004 bd3 ba1.7k sqft229 Cole Blvd, Saint Charles, MO 63301For SaleMLS ID #26056268, Will F Klein, Move Realty. MARIS
- $295,0003 bd2 ba1.7k sqft1817 W Clark St, Saint Charles, MO 63301For SaleMLS ID #26049873, Shannon Rivers, Worth Clark Realty. MARIS
- $340,0003 bd2 ba1.4k sqft1621 Christy Dr, Saint Charles, MO 63303For SaleMLS ID #26059280, Ben Lytle, Opendoor Brokerage LLC. MARIS
- $289,9003 bd2 ba1.7k sqft49 Marie Dr, Saint Charles, MO 63301For SaleMLS ID #26058236, Amber D Lewis-Barron, Gateway Real Estate. MARIS
- $334,9003 bd2 ba1k sqft1068 Apricot Dr, Saint Charles, MO 63301For SaleMLS ID #26060043, Curt B Allen, Chapa Realty. MARIS
- $280,0003 bd2 ba1.5k sqft2701 Headland Dr, Saint Charles, MO 63301For SaleMLS ID #26045694, Rebecca K Kaiser, Berkshire Hathaway HomeServices Select Properties. MARIS
- $300,000-- bd-- ba1.4k sqft414-416 S Cadillac Dr, Saint Charles, MO 63301For SaleMLS ID #26060416, Evelyn Sharp-Heitert, The Hermann London Group LLC. MARIS
- $325,0003 bd2 ba1.7k sqft656 Nancy Dr, Saint Charles, MO 63301For SaleMLS ID #26036164, Jennifer A Hasheider, Coldwell Banker Realty - Gundaker. MARIS
