Effortless outdoor living meets crisp modern updates in this charming 3-bedroom, 2-bathroom ranch. Nestled on a quiet street, this turn-key residence pairs high curb appeal with a low-maintenance yard. Inside, an open floor plan features oak hardwood floors, neutral tones, and recessed lighting that create a light, airy retreat. The remodeled kitchen boasts custom white cabinetry, updated countertops, an oversized undermount sink, and stainless steel appliances. Relax in the updated main bath with its jetted tub and spacious oak vanity. Out back, an expansive 20x17 stamped concrete patio overlooks a big, level, fully fenced yard—ideal for summer BBQs and morning coffee—complete with an oversized storage shed. Additional upgrades include an oversized stamped concrete driveway with overflow parking, thermal tilt-in windows, low-maintenance vinyl siding, a new front storm door, and a partially finished lower level with a second full bath. Minutes from Westport Plaza, Creve Coeur Park, and the Aquaport! Open Sunday, October 18th, 1-3
Active
Listed by: Coldwell Banker Premier Group • Suzanne Abbott • 314-210-4623
$280,000
12014 Renaissance Dr, Maryland Heights, MO 63043
3beds
900sqft
Single Family Residence
Built in 1968
7,496 Square Feet Lot
$-- Zestimate®
$311/sqft
$-- HOA
What's special
Low-maintenance yardQuiet streetOpen floor planNeutral tonesOversized storage shedStainless steel appliancesJetted tub
- 14 hours
- 63
- 1
Zillow last checked:
Listing updated:
Listed by:
Suzanne Abbott 314-210-4623,
Coldwell Banker Premier Group
Source: MARIS,MLS#: 26055394 Originating MLS: St. Louis Association of REALTORS
Originating MLS: St. Louis Association of REALTORSFacts & features
Interior
Bedrooms & bathrooms
- Bedrooms: 3
- Bathrooms: 2
- Full bathrooms: 2
- Main level bathrooms: 1
- Main level bedrooms: 3
Primary bedroom
- Level: Main
Bedroom 2
- Features: Floor Covering: Wood
- Level: Main
Bedroom 3
- Features: Floor Covering: Wood
- Level: Main
Bathroom 2
- Level: Lower
Family room
- Level: Lower
Kitchen
- Features: Floor Covering: Luxury Vinyl Plank
- Level: Main
Living room
- Features: Floor Covering: Wood
- Level: Main
Heating
- Forced Air
Cooling
- Central Air
Appliances
- Included: Dishwasher, Disposal, Microwave, Gas Range
Features
- Basement: Partially Finished,Storage Space
- Has fireplace: No
Interior area
- Total structure area: 900
- Total interior livable area: 900 sqft
- Finished area above ground: 900
- Finished area below ground: 408
Property
Parking
- Total spaces: 1
- Parking features: Garage
- Garage spaces: 1
Features
- Levels: One
- Fencing: Back Yard
Lot
- Size: 7,496 Square Feet
- Features: Level
Details
- Parcel number: 12O230767
- Special conditions: Standard
Construction
Type & style
- Home type: SingleFamily
- Architectural style: Ranch
- Property subtype: Single Family Residence
Materials
- Brick Veneer, Vinyl Siding
- Roof: Architectural Shingle
Condition
- Year built: 1968
Utilities & green energy
- Electric: Ameren
- Sewer: Public Sewer
- Water: Public
- Utilities for property: Cable Available
Community & HOA
Community
- Subdivision: Rose Acre Park
HOA
- Has HOA: No
Location
- Region: Maryland Heights
Financial & listing details
- Price per square foot: $311/sqft
- Tax assessed value: $236,500
- Annual tax amount: $3,379
- Date on market: 10/16/2026
- Listing terms: Cash,Conventional,FHA,VA Loan
- Ownership: Private
Estimated market value
Not available
Estimated sales range
Not available
Not available
Price history
| Date | Event | Price |
|---|---|---|
| 10/16/2026 | Listed for sale | $280,000+16.7%$311/sqft |
Source:  MARIS #26055394 Report a problem MARIS #26055394 Report a problem | ||
| 4/24/2023 | Sold | -- |
Source: MARIS #23013300 Report a problem | ||
| 4/4/2023 | Pending sale | $240,000+6.7%$267/sqft |
Source: MARIS #23013300 Report a problem | ||
| 4/1/2023 | Listed for sale | $225,000+45.3%$250/sqft |
Source: MARIS #23013300 Report a problem | ||
| 9/4/2020 | Sold | -- |
Source: Public Record Report a problem | ||
| 8/8/2008 | Sold | -- |
Source: Public Record Report a problem | ||
| 5/22/2008 | Listed for sale | $154,900$172/sqft |
Source: Point2 #80029431 Report a problem | ||
| 9/30/2003 | Sold | -- |
Source: Public Record Report a problem | ||
Public tax history
| Year | Property taxes | Tax assessment |
|---|---|---|
| 2025 | $3,379 +17.8% | $44,940 +26% |
| 2024 | $2,867 -0.5% | $35,680 |
| 2023 | $2,881 +12.5% | $35,680 +24.9% |
| 2022 | $2,561 +1.1% | $28,570 |
| 2021 | $2,533 +1.1% | $28,570 +4.1% |
| 2020 | $2,505 +14.1% | $27,440 |
| 2019 | $2,196 | $27,440 +24.3% |
| 2018 | $2,196 | $22,080 |
| 2017 | $2,196 +1.5% | $22,080 +7.7% |
| 2016 | $2,163 +5.7% | $20,500 |
| 2015 | $2,046 | $20,500 -13.3% |
| 2014 | $2,046 -12.6% | $23,650 |
| 2013 | $2,341 | $23,650 -5.6% |
| 2012 | -- | $25,040 +8.3% |
| 2011 | -- | $23,120 -12% |
| 2010 | $2,082 +7.2% | $26,260 |
| 2009 | $1,942 +9.2% | $26,260 -0.1% |
| 2008 | $1,778 +1.8% | $26,290 |
| 2007 | $1,746 | $26,290 +9.2% |
| 2006 | $1,746 -1% | $24,070 |
| 2005 | $1,763 +31.4% | $24,070 +28% |
| 2003 | $1,342 +5.5% | $18,810 +9.6% |
| 2002 | $1,272 +18.8% | $17,160 |
| 2001 | $1,071 | $17,160 |
Find assessor info on the county website
Monthly payment
Est. payment
Payment breakdown
Explore the cost of this home by adjusting the details. Changes won't be saved.Climate risks
Neighborhood: 63043
Nearby schools
Schools provided by the listing agent
- Elementary: Rose Acres Elem.
- Middle: Holman Middle
- High: Pattonville Sr. High
Source: MARIS. This data may not be complete. We recommend contacting the local school district to confirm school assignments for this home.
- $274,2003 bd2 ba1.2k sqft12008 Renaissance Dr, Maryland Heights, MO 63043Off Market

- $231,2003 bd1 ba900 sqft12022 Renaissance Dr, Maryland Heights, MO 63043Off Market
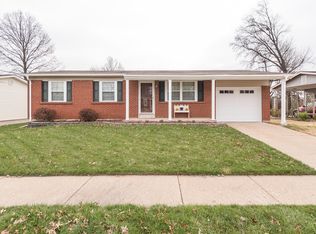
- $254,8003 bd2 ba1k sqft2824 Glenway Dr, Maryland Heights, MO 63043Off Market
- $244,2003 bd2 ba1.2k sqft12028 Renaissance Dr, Maryland Heights, MO 63043Off Market
Similar homes
- $268,9003 bd3 ba1k sqft11813 Jonesdale Ct, Maryland Heights, MO 63043For Sale By Owner

- $299,9003 bd2 ba1.2k sqft2467 Wesbay Dr, Maryland Heights, MO 63043For Sale

 MLS ID #26061471, Beth Muckerman, Worth Clark Realty. MARIS
 - $265,0003 bd2 ba1.3k sqft11935 Woodedvalley Ct, Maryland Heights, MO 63043For Sale
 MLS ID #26058643, Trish Wolf, EXP Realty, LLC. MARIS
 - $264,9002 bd2 ba1k sqft11974 Brookmont Dr, Maryland Heights, MO 63043For Sale
 MLS ID #26061882, Nicola Moss, Worth Clark Realty. MARIS
 - $249,9003 bd2 ba1k sqft2263 McKelvey Rd, Maryland Heights, MO 63043For SaleMLS ID #26060842, Nicole A Palliser, Worth Clark Realty. MARIS
- $245,0003 bd3 ba1.1k sqft12050 Providence Ln, Maryland Heights, MO 63043For SaleMLS ID #26058762, Deborah A Clenney, RE/MAX Results. MARIS
- $335,0003 bd3 ba1.3k sqft2724 Smiley Rd, Maryland Heights, MO 63043For SaleMLS ID #26064424, Robin A Crain, Keller Williams Realty West. MARIS
- $224,9003 bd1 ba952 sqft12157 Parkwood Pl, Maryland Heights, MO 63043For SaleMLS ID #26061278, Dan J Pieper, Fox & Riley Real Estate. MARIS
- $249,9003 bd2 ba1.2k sqft1154 King Carey Dr, Saint Louis, MO 63146For SaleMLS ID #26064770, Emily R Oliver, Coldwell Banker Realty - Gundaker. MARIS
- $295,0003 bd1 ba877 sqft21 Shumate Ave, Maryland Heights, MO 63043For SaleMLS ID #26058147, Linda R Frierdich, Century 21 Advantage. MARIS
- $255,0003 bd2 ba1.1k sqft3248 Greenbridge Dr, Bridgeton, MO 63044For SaleMLS ID #26063119, Caleb C Travers, Keller Williams Chesterfield. MARIS
- $299,9003 bd1 ba1.1k sqft3315 Joyce Dr, Saint Charles, MO 63301For SaleMLS ID #26065156, Sarah N Nguyen-Bani, RE/MAX Results. MARIS
- $299,9004 bd3 ba1.3k sqft4161 Domenico Ct, Bridgeton, MO 63044For SaleMLS ID #26060774, Michele E Leon, Realty Executives Premiere. MARIS
- $224,9003 bd2 ba1.1k sqft1420 Pine Row Ct, Saint Louis, MO 63146For SaleMLS ID #26059876, Rick McClew, Coldwell Banker Realty - Gundaker. MARIS
- $240,0003 bd1 ba912 sqft25 Saint Henry Ct, Saint Charles, MO 63301For SaleMLS ID #26066390, Teresa C Frank, RedKey Realty Leaders. MARIS
- $324,9003 bd2 ba1k sqft1068 Apricot Dr, Saint Charles, MO 63301For SaleMLS ID #26066666, Curt B Allen, Chapa Realty. MARIS
- $274,0003 bd3 ba1.2k sqft1506 N 5th St, Saint Charles, MO 63301For SaleMLS ID #26063603, Paula K Evans, DRG - Delhougne Realty Group. MARIS
- $344,9003 bd2 ba1.2k sqft11416 Terry Ave, Bridgeton, MO 63044For SaleMLS ID #26059991, Christopher D Hickey, Nettwork Global. MARIS
