Excellent investment opportunity in Bridgeton! This spacious 4-bedroom, 3-bath home is currently tenant-occupied with long-term renters who would like to remain, offering an attractive opportunity for an investor looking for an income-producing property with established tenancy. Current rent is $2,500/month with a $50 annual rent increase. The property has benefited from extensive updates, including all three bathrooms remodeled, with approximately $60,000 invested in the lower-level bathroom. Major improvements include new PVC plumbing both underground and above, a new furnace and A/C (2022), new roof (2022), electrical panel upgraded from 100 to 200 amps (2022), and a beautifully remodeled kitchen (2024). Appliances were replaced in 2022, and a new front window was installed in 2025. With substantial improvements already completed and long-term tenants in place, this property presents a great opportunity to add a well-maintained, income-producing home to your investment portfolio. Seller prefers to sell with the current tenants remaining in the property.
Active
Listed by: Realty Executives Premiere • Michele E Leon • 314-775-4419
$299,900
4161 Domenico Ct, Bridgeton, MO 63044
4beds
1,310sqft
Single Family Residence
Built in 1962
8,999 Square Feet Lot
$295,000 Zestimate®
$229/sqft
$-- HOA
What's special
All three bathrooms remodeled
- 39 days
- 402
- 21
Zillow last checked:
Listing updated:
Listed by:
Michele E Leon 314-775-4419,
Realty Executives Premiere
Source: MARIS,MLS#: 26060774 Originating MLS: St. Louis Association of REALTORS
Facts & features
Interior
Bedrooms & bathrooms
- Bedrooms: 4
- Bathrooms: 3
- Full bathrooms: 3
- Main level bathrooms: 2
- Main level bedrooms: 4
Heating
- Forced Air, Natural Gas
Cooling
- Ceiling Fan(s), Central Air, Electric
Appliances
- Laundry: In Basement
Features
- Custom Cabinetry, Eat-in Kitchen, High Speed Internet, Kitchen/Dining Room Combo, Open Floorplan, Walk-In Closet(s)
- Windows: Bay Window(s), Insulated Windows, Window Treatments
- Basement: Partially Finished,Full
- Number of fireplaces: 1
- Fireplace features: Family Room
Interior area
- Total structure area: 1,310
- Total interior livable area: 1,310 sqft
- Finished area above ground: 1,310
Property
Parking
- Total spaces: 2
- Parking features: Attached, Garage, Garage Door Opener, Oversized
- Attached garage spaces: 2
Features
- Levels: One
Lot
- Size: 8,999 Square Feet
- Features: Back Yard
Details
- Parcel number: 11M420231
- Special conditions: Standard
Construction
Type & style
- Home type: SingleFamily
- Architectural style: Ranch,Traditional
- Property subtype: Single Family Residence
Materials
- Brick Veneer
- Roof: Architectural Shingle
Condition
- Year built: 1962
Utilities & green energy
- Electric: Ameren
- Sewer: Public Sewer
- Water: Public
- Utilities for property: Cable Available, Electricity Connected, Water Connected
Community & HOA
Community
- Security: Smoke Detector(s)
- Subdivision: St Gerard Park 2
HOA
- Has HOA: No
Location
- Region: Bridgeton
Financial & listing details
- Price per square foot: $229/sqft
- Tax assessed value: $233,600
- Annual tax amount: $3,373
- Date on market: 10/8/2026
- Listing terms: Cash,Conventional,FHA,VA Loan
- Electric utility on property: Yes
Estimated market value
$295,000
$280,000 - $310,000
$2,534/mo
Price history
| Date | Event | Price |
|---|---|---|
| 10/8/2026 | Listed for sale | $299,900+87.6%$229/sqft |
Source:  MARIS #26060774 Report a problem | ||
| 11/19/2018 | Sold | -- |
Source: MARIS #18071750 Report a problem | ||
| 10/24/2018 | Pending sale | $159,900$122/sqft |
Source: Connie Bequette Real EstateLLC #18071750 Report a problem | ||
| 9/7/2018 | Listed for sale | $159,900$122/sqft |
Source: Connie Bequette Real EstateLLC #18071750 Report a problem | ||
| 8/6/2015 | Listing removed | $1,200$1/sqft |
Source: Connie Bequette Real EstateLLC #15042721 Report a problem | ||
| 7/24/2015 | Listed for rent | $1,200$1/sqft |
Source: Connie Bequette Real EstateLLC #15042721 Report a problem | ||
| 5/25/2013 | Listing removed | $1,200$1/sqft |
Source: Connie Bequette Real EstateLLC #13023779 Report a problem | ||
| 5/3/2013 | Listed for rent | $1,200$1/sqft |
Source: Connie Bequette Real EstateLLC #13023779 Report a problem | ||
| 2/23/2006 | Sold | -- |
Source: Public Record Report a problem | ||
Public tax history
| Year | Property taxes | Tax assessment |
|---|---|---|
| 2025 | $3,373 +7.2% | $44,390 +14.5% |
| 2024 | $3,147 -0.4% | $38,780 |
| 2023 | $3,160 +16.8% | $38,780 +29.6% |
| 2022 | $2,705 +1.3% | $29,920 |
| 2021 | $2,669 +8.9% | $29,920 +12.3% |
| 2020 | $2,450 +20% | $26,640 |
| 2019 | $2,043 | $26,640 +30.7% |
| 2018 | $2,043 | $20,390 |
| 2017 | $2,043 +1.5% | $20,390 -3.3% |
| 2016 | $2,012 -4.9% | $21,090 |
| 2015 | $2,115 | $21,090 -6.2% |
| 2014 | $2,115 -5.7% | $22,480 |
| 2013 | $2,241 | $22,480 -8.3% |
| 2012 | -- | $24,520 |
| 2011 | -- | $24,520 -1.4% |
| 2010 | $2,012 +7.1% | $24,880 |
| 2009 | $1,880 -3.4% | $24,880 -10.6% |
| 2008 | $1,946 +13.3% | $27,820 |
| 2007 | $1,717 | $27,820 +21.3% |
| 2006 | $1,717 -0.9% | $22,940 |
| 2005 | $1,733 +28.9% | $22,940 +25.5% |
| 2003 | $1,344 +5.3% | $18,280 +28.9% |
| 2002 | $1,277 +16.5% | $14,180 -15% |
| 2001 | $1,096 | $16,690 |
Find assessor info on the county website
Monthly payment
Est. payment
Payment breakdown
Explore the cost of this home by adjusting the details. Changes won't be saved.Climate risks
Neighborhood: 63044
Nearby schools
Schools provided by the listing agent
- Elementary: Robert Drummond Elem.
- Middle: Holman Middle
- High: Pattonville Sr. High
Source: MARIS. This data may not be complete. We recommend contacting the local school district to confirm school assignments for this home.
Similar homes
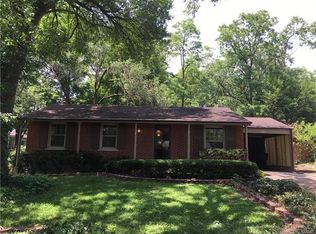
- $330,0004 bd2 ba1.4k sqft1387 Schulte Hill Dr, Maryland Heights, MO 63043For Sale
 MLS ID #26070245, Eileen Mitchell, Mitchell Realty, LLC. MARIS
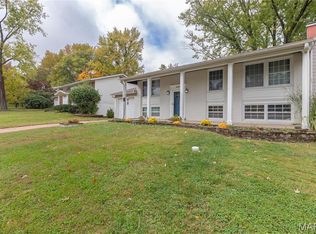
- $268,0003 bd2 ba1.3k sqft12014 Renaissance Dr, Maryland Heights, MO 63043For Sale
 MLS ID #26055394, Suzanne Abbott, Coldwell Banker Premier Group. MARIS
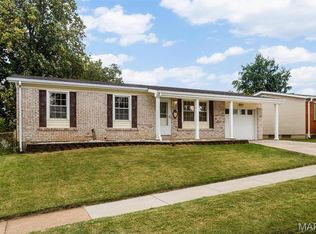
- $329,9003 bd2 ba1.3k sqft9662 Mesa Dr, Saint Louis, MO 63132For Sale
 MLS ID #26070634, Gloria J Lu, Your Home Sold Guaranteed Realty. MARIS
- $--3 bd1 ba1.2k sqft8954 Edna St, Saint Louis, MO 63147Auction
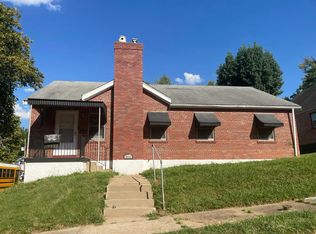 Auction.com 2
- $300,0003 bd3 ba1.8k sqft12 Spring Wood Dr, Saint Peters, MO 63376For SaleMLS ID #26072236, Jason K Carlton, Keller Williams Chesterfield. MARIS
- $284,9994 bd3 ba1.6k sqft1925 Apple Blossom Ct, Florissant, MO 63031For SaleMLS ID #26019367, Mary Montgomery, Coldwell Banker Realty - Gundaker. MARIS
- $258,0003 bd2 ba1.3k sqft11935 Woodedvalley Ct, Maryland Heights, MO 63043For SaleMLS ID #26058643, Trish Wolf, EXP Realty, LLC. MARIS
- $279,9002 bd2 ba1.4k sqft10227 Burdeau Ln, Saint Louis, MO 63114For SaleMLS ID #26063517, Peter C Auffenberg, Worth Clark Realty. MARIS
- $299,9003 bd3 ba1.3k sqft7132 Mardel Ave, Saint Louis, MO 63109For SaleMLS ID #26069958, Sarah Beard, EXP Realty, LLC. MARIS
- $210,0003 bd2 ba1.4k sqft1331 Hendrick Dr, Saint Louis, MO 63135For SaleMLS ID #26069942, Jennifer Schneider, Real Broker LLC. MARIS
- $230,0003 bd2 ba1.8k sqft24 Kenwood Dr, Hazelwood, MO 63042For SaleMLS ID #26069180, Cassie D Kramer, Century 21 CopperKey Realty. MARIS
- $224,9003 bd2 ba1.4k sqft12139 Belaire Pl, Maryland Heights, MO 63043For SaleMLS ID #26066442, Vanessa L Krieg, Wolfe Realty. MARIS
- $274,0003 bd3 ba1.2k sqft1506 N 5th St, Saint Charles, MO 63301For SaleMLS ID #26063603, Paula K Evans, DRG - Delhougne Realty Group. MARIS
- $289,9004 bd3 ba1.6k sqft6 Westwood Estates Dr, Saint Peters, MO 63376For SaleMLS ID #26067700, Peter K Elsner, Fathom Realty-St. Louis. MARIS
- $150,0003 bd2 ba1.2k sqft10119 Midland Blvd, Saint Louis, MO 63114For SaleMLS ID #26070713, Tina M Siebert, RedKey Realty Leaders Circa. MARIS
- $242,0003 bd2 ba1k sqft2263 McKelvey Rd, Maryland Heights, MO 63043For SaleMLS ID #26060842, Nicole A Palliser, Worth Clark Realty. MARIS
- $237,9003 bd2 ba1.7k sqft12942 Dunstone Dr, Florissant, MO 63033For SaleMLS ID #26071306, Angi D Welge, RE/MAX Platinum. MARIS
- $335,0003 bd2 ba1.6k sqft1246 Mendoza Dr, Saint Peters, MO 63376For SaleMLS ID #26070126, Christine M Williams, Coldwell Banker Realty - Gundaker. MARIS
- $270,0003 bd2 ba1.9k sqft14706 Faon Ct, Florissant, MO 63034For SaleMLS ID #26065573, Marlon D Boykins, Wood Brothers Realty. MARIS
