Welcome to 11416 Terry Avenue—an extensively updated ranch offering stylish, comfortable living in a peaceful setting in Maryland Heights. Updated throughout within the past five years, this home features freshly refinished hardwood floors throughout, three generously sized bedrooms, two bathrooms and a bright, open-concept floor plan. The beautifully designed kitchen is anchored by an impressive, 2026 seven-foot center island, providing abundant workspace and seating for everyday dining and entertaining. The adjoining living area is highlighted by a striking 2026 electric fireplace with a custom feature-wall insert with lots of natural light. Just off the kitchen, a spacious deck overlooks the large, level backyard—an ideal setting for relaxing, entertaining or outdoor activities. The exceptionally clean walkout basement features recessed lighting and offers excellent potential for an additional living space, recreation or storage. An oversized two-car garage with a dedicated workshop area completes the home. Conveniently located near shopping, dining and everyday amenities, this move-in-ready property combines modern updates, functional space and a desirable location. Updates include 2021 roof, hvac, water heater, deck, bathrooms, kitchen and more!
Active
Listed by: Nettwork Global • Christopher D Hickey • 314-779-4482
Price cut: $5K (10/12)
$344,900
11416 Terry Ave, Bridgeton, MO 63044
3beds
1,218sqft
Single Family Residence
Built in 1968
8,712 Square Feet Lot
$-- Zestimate®
$283/sqft
$-- HOA
What's special
Bright open-concept floor planTwo bathroomsThree generously sized bedroomsBeautifully designed kitchenLots of natural light
- 25 days
- 859
- 110
Zillow last checked:
Listing updated:
Listed by:
Christopher D Hickey 314-779-4482,
Nettwork Global,
Janie R Hickey 314-606-8334,
Nettwork Global
Source: MARIS,MLS#: 26059991 Originating MLS: St. Charles County Association of REALTORS
Facts & features
Interior
Bedrooms & bathrooms
- Bedrooms: 3
- Bathrooms: 2
- Full bathrooms: 1
- 1/2 bathrooms: 1
- Main level bathrooms: 2
- Main level bedrooms: 3
Bedroom
- Features: Floor Covering: Wood
- Level: First
- Area: 144
- Dimensions: 12x12
Bathroom 2
- Features: Floor Covering: Wood
- Level: First
- Area: 144
- Dimensions: 12x12
Bathroom 3
- Features: Floor Covering: Wood
- Level: Main
- Area: 110
- Dimensions: 11x10
Heating
- Forced Air
Cooling
- Central Air
Appliances
- Included: Stainless Steel Appliance(s), Dishwasher, Ice Maker, Microwave, Electric Range, Refrigerator
Features
- Kitchen Island, Open Floorplan, Recessed Lighting, Solid Surface Countertop(s)
- Flooring: Hardwood
- Doors: Panel Door(s)
- Basement: Walk-Out Access
- Number of fireplaces: 1
- Fireplace features: Electric, Living Room
Interior area
- Total structure area: 1,218
- Total interior livable area: 1,218 sqft
- Finished area above ground: 1,218
Property
Parking
- Total spaces: 2
- Parking features: Garage - Attached
- Attached garage spaces: 2
Features
- Levels: One
- Exterior features: No Step Entry
- Fencing: Chain Link,Fenced
Lot
- Size: 8,712 Square Feet
- Features: Back Yard, Front Yard, Level
Details
- Parcel number: 13N530340
- Special conditions: Standard
Construction
Type & style
- Home type: SingleFamily
- Architectural style: Ranch
- Property subtype: Single Family Residence
Materials
- Brick, Vinyl Siding
Condition
- Year built: 1968
Utilities & green energy
- Electric: Ameren
- Sewer: Public Sewer
- Water: Public
- Utilities for property: Cable Available, Electricity Connected, Sewer Connected, Water Connected
Community & HOA
Community
- Subdivision: Bridgeway Add 2
HOA
- Has HOA: No
Location
- Region: Bridgeton
Financial & listing details
- Price per square foot: $283/sqft
- Tax assessed value: $252,400
- Annual tax amount: $3,432
- Date on market: 9/25/2026
- Cumulative days on market: 26 days
- Listing terms: Cash,Conventional,FHA,VA Loan
- Electric utility on property: Yes
Estimated market value
Not available
Estimated sales range
Not available
Not available
Price history
| Date | Event | Price |
|---|---|---|
| 10/12/2026 | Price change | $344,900-1.4%$283/sqft |
Source:  MARIS #26059991 Report a problem | ||
| 9/25/2026 | Listed for sale | $349,900+150.1%$287/sqft |
Source: MARIS #26059991 Report a problem | ||
| 12/23/2020 | Sold | -- |
Source: MARIS #20087696 Report a problem | ||
| 12/12/2020 | Pending sale | $139,900$115/sqft |
Source: Strait Realty #20087696 Report a problem | ||
| 12/11/2020 | Listed for sale | $139,900$115/sqft |
Source: Strait Realty #20087696 Report a problem | ||
Public tax history
| Year | Property taxes | Tax assessment |
|---|---|---|
| 2025 | $3,432 +8.5% | $47,960 +15.7% |
| 2024 | $3,163 -0.5% | $41,460 |
| 2023 | $3,179 +10.3% | $41,460 +21.1% |
| 2022 | $2,881 +12.4% | $34,240 +13.8% |
| 2021 | $2,563 +0.4% | $30,080 -0.6% |
| 2020 | $2,552 +15.7% | $30,270 |
| 2019 | $2,205 | $30,270 +26.3% |
| 2018 | $2,205 | $23,970 |
| 2017 | $2,205 +0.1% | $23,970 +8.5% |
| 2016 | $2,202 +6.4% | $22,090 |
| 2015 | $2,070 | $22,090 -7.3% |
| 2014 | $2,070 -4.6% | $23,830 |
| 2013 | $2,170 | $23,830 -7.4% |
| 2012 | -- | $25,740 |
| 2011 | -- | $25,740 -3.3% |
| 2010 | $2,042 +8.9% | $26,620 |
| 2009 | $1,875 -9.5% | $26,620 -14.3% |
| 2008 | $2,073 +20.6% | $31,060 |
| 2007 | $1,718 | $31,060 +30% |
| 2006 | $1,718 -1.1% | $23,900 |
| 2005 | $1,737 +15.5% | $23,900 +18.1% |
| 2003 | $1,505 +1.9% | $20,230 0% |
| 2002 | $1,476 +8.8% | $20,240 |
| 2001 | $1,356 | $20,240 |
Find assessor info on the county website
Monthly payment
Est. payment
Payment breakdown
Explore the cost of this home by adjusting the details. Changes won't be saved.Climate risks
Neighborhood: 63044
Nearby schools
Schools provided by the listing agent
- Elementary: Bridgeway Elem.
- Middle: Pattonville Heights Middle
- High: Pattonville Sr. High
Source: MARIS. This data may not be complete. We recommend contacting the local school district to confirm school assignments for this home.

Similar homes
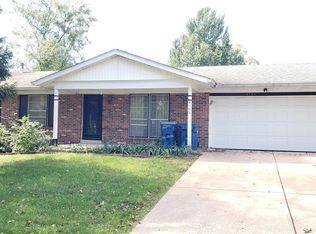
- $349,9003 bd2 ba1.4k sqft9 Lori Cir, Maryland Heights, MO 63043For Sale

 MLS ID #26049917, Jie Shen, Shenstone Realty Inc.. MARIS
- $399,9003 bd2 ba1.7k sqft211 Fee Fee Rd, Maryland Heights, MO 63043New Construction
 MLS ID #26063967, Adam D Roberts, Magnolia Manor Realty, LLC. MARIS
- $390,0003 bd3 ba1.7k sqft1112 Trieste Dr, Saint Louis, MO 63146For Sale
 MLS ID #26052191, Melanie Claborn, EXP Realty, LLC. MARIS
- $319,9003 bd2 ba1.5k sqft411 Adams St, Saint Charles, MO 63301For Sale
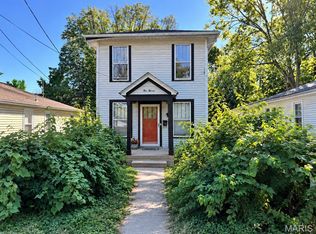 MLS ID #26062965, Durga Bolisetti, Legacy Realty Group. MARIS
- $345,0003 bd2 ba1.5k sqft8418 Rosalie Ave, Saint Louis, MO 63144For SaleMLS ID #26062470, Kathleen A Lovett, Janet McAfee Inc.. MARIS
- $345,9003 bd2 ba1.5k sqft21 White Chapel Ct, O Fallon, MO 63368For SaleMLS ID #26053138, Georgia D Rossel, CityScapes Realty. MARIS
- $355,0003 bd2 ba1.5k sqft415 Lantana Ln, Saint Peters, MO 63376For SaleMLS ID #26064584, Lisa E Menichino, Coldwell Banker Realty - Gundaker. MARIS
- $339,0004 bd3 ba1.4k sqft1397 Valli Ln, Saint Charles, MO 63304For SaleMLS ID #26056210, David Nations, Keller Williams Realty St. Louis. MARIS
- $335,0003 bd2 ba1.4k sqft1157 Spencer Rd, Saint Peters, MO 63376For SaleMLS ID #26052877, LeeAnn M Struckhoff, Worth Clark Realty. MARIS
- $364,9003 bd2 ba1.5k sqft2 Aspen Ii At Elm Crossing St, Saint Charles, MO 63301New ConstructionMLS ID #26064099, Pamela Chyba, ListWithFreedom.com Inc. MARIS
- $365,0003 bd2 ba1.3k sqft7407 Commonwealth Ave, Saint Louis, MO 63143For SaleMLS ID #26064628, Dan Brassil, RedKey Realty Leaders Circa. MARIS
- $361,9003 bd3 ba1.7k sqft2 Berwick At Elm Crossing St, Saint Charles, MO 63301New ConstructionMLS ID #26064106, Pamela Chyba, ListWithFreedom.com Inc. MARIS
- $369,9003 bd2 ba1.5k sqft2 Hickory At Elm Crossing St, Saint Charles, MO 63301New ConstructionMLS ID #26064117, Pamela Chyba, ListWithFreedom.com Inc. MARIS
- $344,9003 bd2 ba1.5k sqft2 Aspen Ii At Winding Mdws, Fenton, MO 63026New ConstructionMLS ID #26063400, Pamela Chyba, ListWithFreedom.com Inc. MARIS
- $350,0003 bd3 ba1.6k sqft9854 E Concord Rd, Saint Louis, MO 63128For SaleMLS ID #26049271, Shpresa Kurti, The Hermann London Group LLC. MARIS
- $340,0004 bd2 ba1.6k sqft1721 Vandover Rd, Fenton, MO 63026For SaleMLS ID #26030271, Dianne J Stasa, ReeceNichols Real Estate. MARIS
- $352,9003 bd2 ba1.5k sqft2 Aspen Ii At Whispering Pnes, High Ridge, MO 63049New ConstructionMLS ID #26063829, Pamela Chyba, ListWithFreedom.com Inc. MARIS
- $174,9004 bd1 ba912 sqft5362 Ville Angela Ln, Hazelwood, MO 63042For SaleMLS ID #26061887, Sue M Woods, Coldwell Banker Realty - Gundaker West Regional. MARIS
- $341,9003 bd2 ba1.7k sqft2 Maple At Winding Mdws, Fenton, MO 63026New ConstructionMLS ID #26063826, Pamela Chyba, ListWithFreedom.com Inc. MARIS
- $297,9003 bd2 ba1.5k sqft2 Aspen Ii At Riverstone, Florissant, MO 63031New ConstructionMLS ID #26063518, Pamela Chyba, ListWithFreedom.com Inc. MARIS
