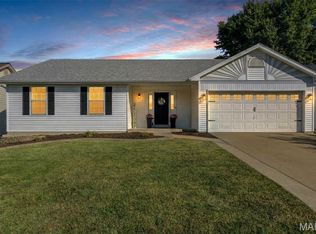
Lovely ranch nestled in a cul de sac that backs to common ground. Flooded with natural light, wood burning fireplace, a covered deck and the unfinished basement is an open slate to complete as desired. This home features a large level yard. Bring your pre-approved buyers today you wont be disappointed.
Active
Listed by: CityScapes Realty • Georgia D Rossel • 314-323-7547
$345,900
21 White Chapel Ct, O Fallon, MO 63368
3beds
1,545sqft
Single Family Residence
Built in 1991
0.36 Acres Lot
$-- Zestimate®
$224/sqft
$6/mo HOA
What's special
Wood burning fireplaceLarge level yardCovered deckCul de sacBacks to common groundFlooded with natural light
- 50 days
- 767
- 69
Zillow last checked:
Listing updated:
Listed by:
Georgia D Rossel 314-323-7547,
CityScapes Realty,
Devendra M Ahuja 314-215-1823,
CityScapes Realty
Source: MARIS,MLS#: 26053138 Originating MLS: St. Louis Association of REALTORS
Originating MLS: St. Louis Association of REALTORSFacts & features
Interior
Bedrooms & bathrooms
- Bedrooms: 3
- Bathrooms: 2
- Full bathrooms: 2
- Main level bathrooms: 2
- Main level bedrooms: 3
Bedroom
- Features: Floor Covering: Carpeting
- Level: Main
- Area: 156
- Dimensions: 13x12
Bedroom 2
- Features: Floor Covering: Carpeting
- Level: Main
- Area: 110
- Dimensions: 10x11
Bedroom 3
- Features: Floor Covering: Carpeting
- Level: Main
- Area: 110
- Dimensions: 10x11
Breakfast room
- Features: Floor Covering: Wood Engineered
- Level: Main
- Area: 121
- Dimensions: 11x11
Kitchen
- Features: Floor Covering: Wood Engineered
- Level: Main
- Area: 132
- Dimensions: 12x11
Living room
- Features: Floor Covering: Wood Engineered
- Level: Main
- Area: 288
- Dimensions: 18x16
Heating
- Forced Air
Cooling
- Ceiling Fan(s), Central Air
Features
- Basement: Concrete,Full,Storage Space
- Number of fireplaces: 1
- Fireplace features: Living Room
Interior area
- Total structure area: 1,545
- Total interior livable area: 1,545 sqft
- Finished area above ground: 1,545
- Finished area below ground: 0
Property
Parking
- Total spaces: 2
- Parking features: Garage
- Garage spaces: 2
Features
- Levels: One
- Patio & porch: Covered, Deck
Lot
- Size: 0.36 Acres
- Features: Back Yard, Cul-De-Sac, Irregular Lot, Level, Paved, Pie Shaped Lot
Details
- Parcel number: 3157D6599000166.0000000
- Special conditions: Standard
Construction
Type & style
- Home type: SingleFamily
- Architectural style: Traditional
- Property subtype: Single Family Residence
Materials
- Brick Veneer, Vinyl Siding
Condition
- Year built: 1991
Utilities & green energy
- Electric: Ameren
- Sewer: Public Sewer
- Water: Public
- Utilities for property: Cable Available, Electricity Connected, Natural Gas Connected, Water Connected
Community & HOA
Community
- Subdivision: Carriage Hills
HOA
- Has HOA: Yes
- Amenities included: None
- Services included: Common Area Maintenance
- HOA fee: $70 annually
- HOA name: Carriage Hills
Location
- Region: O Fallon
Financial & listing details
- Price per square foot: $224/sqft
- Tax assessed value: $317,175
- Annual tax amount: $3,675
- Date on market: 8/22/2026
- Cumulative days on market: 50 days
- Listing terms: Cash,Conventional,FHA,VA Loan
- Electric utility on property: Yes
Estimated market value
Not available
Estimated sales range
Not available
Not available
Price history
| Date | Event | Price |
|---|---|---|
| 8/22/2026 | Listed for sale | $345,900+6.4%$224/sqft |
Source:  MARIS #26053138 Report a problem MARIS #26053138 Report a problem | ||
| 1/23/2026 | Listing removed | $325,000$210/sqft |
Source: MARIS #25070026 Report a problem | ||
| 12/3/2025 | Price change | $325,000-1.5%$210/sqft |
Source: MARIS #25070026 Report a problem | ||
| 11/12/2025 | Price change | $330,000-3.5%$214/sqft |
Source: MARIS #25070026 Report a problem | ||
| 10/16/2025 | Listed for sale | $342,000+5.2%$221/sqft |
Source: MARIS #25070026 Report a problem | ||
| 10/4/2023 | Sold | -- |
Source: MARIS #23051337 Report a problem | ||
| 10/3/2023 | Pending sale | $325,000$210/sqft |
Source: MARIS #23051337 Report a problem | ||
| 8/31/2023 | Contingent | $325,000$210/sqft |
Source: MARIS #23051337 Report a problem | ||
| 8/29/2023 | Price change | $325,000-3%$210/sqft |
Source: MARIS #23051337 Report a problem | ||
| 8/25/2023 | Listed for sale | $335,000$217/sqft |
Source: MARIS #23051337 Report a problem | ||
Public tax history
| Year | Property taxes | Tax assessment |
|---|---|---|
| 2025 | $3,675 +6.2% | $60,263 +9.6% |
| 2024 | $3,460 -0.1% | $54,988 |
| 2023 | $3,462 +22.5% | $54,988 +32.2% |
| 2022 | $2,825 | $41,601 |
| 2021 | -- | $41,601 +3.5% |
| 2020 | -- | $40,192 |
| 2019 | $2,614 | $40,192 +14.6% |
| 2018 | $2,614 +1% | $35,062 |
| 2017 | $2,589 +9.2% | $35,062 +13% |
| 2016 | $2,371 +1.5% | $31,033 |
| 2015 | $2,336 +9.5% | $31,033 +7.6% |
| 2014 | $2,133 | $28,832 |
| 2013 | -- | $28,832 -4% |
| 2012 | -- | $30,030 -1.2% |
| 2011 | -- | $30,400 |
| 2010 | -- | $30,400 |
| 2009 | -- | $30,400 -15.5% |
| 2008 | -- | $35,970 -79.5% |
| 2007 | -- | $175,640 |
| 2006 | -- | $175,640 |
| 2005 | -- | $175,640 +19.3% |
| 2004 | -- | $147,240 |
| 2003 | -- | $147,240 |
| 2002 | -- | -- |
| 2001 | -- | -- |
Find assessor info on the county website
Monthly payment
Est. payment
Payment breakdown
Explore the cost of this home by adjusting the details. Changes won't be saved.Climate risks
Neighborhood: 63368
Nearby schools
Schools provided by the listing agent
- Elementary: John Weldon Elem.
- Middle: Francis Howell Middle
- High: Francis Howell Central High
Source: MARIS. This data may not be complete. We recommend contacting the local school district to confirm school assignments for this home.
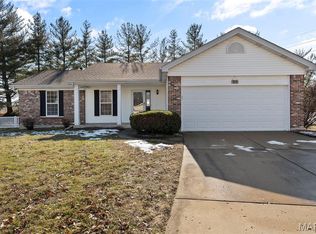
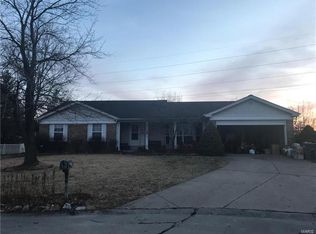
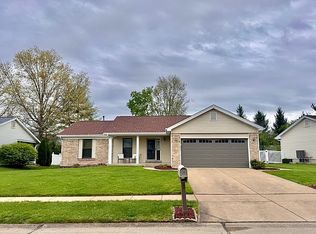
Similar homes
- $--4 bd2 ba1.6k sqft1150 Clydesdale Dr, Saint Charles, MO 63304Auction
 Xome
Xome - $272,0003 bd2 ba1.4k sqft217 Royallsprings Pkwy, O'Fallon, MO 63368For Sale
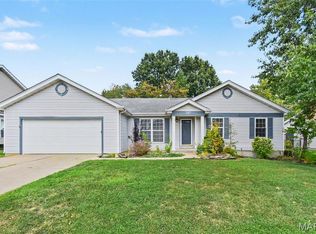
 MLS ID #26055294, Robert Salmons, Entera Realty, LLC. MARIS
 - $345,0004 bd3 ba1.8k sqft1488 Cochise Dr, O'Fallon, MO 63366For Sale
 MLS ID #26053582, Jeffrey Wells, Berkshire Hathaway HomeServices Select Properties. MARIS
 - $355,0003 bd2 ba1.5k sqft415 Lantana Ln, Saint Peters, MO 63376For Sale
 MLS ID #26064584, Lisa E Menichino, Coldwell Banker Realty - Gundaker. MARIS
 - $364,0003 bd3 ba2.1k sqft170 Autumn Chase Dr, O'Fallon, MO 63366For SaleMLS ID #26055138, Alli J Bilger, Hero Realty, LLC. MARIS
- $349,9004 bd3 ba1.4k sqft1397 Valli Ln, Saint Charles, MO 63304For SaleMLS ID #26056210, David Nations, Keller Williams Realty St. Louis. MARIS
- $350,0004 bd3 ba2k sqft1252 Caribou Run, O'Fallon, MO 63366For SaleMLS ID #26047792, Tony Brown, Realty Executives Premiere. MARIS
- $319,9003 bd3 ba1.9k sqft429 Briarchase Pl, Lake Saint Louis, MO 63367For SaleMLS ID #26049505, Michelle Syberg, Mid America Property Partners. MARIS
- $350,0003 bd2 ba1.7k sqft3005 Cedarshade Ct, Saint Peters, MO 63376For SaleMLS ID #26046481, Dawn L Gluesenkamp, RE/MAX Results. MARIS
- $315,0005 bd2 ba1.8k sqft1114 Patsy Ln, O'Fallon, MO 63366For SaleMLS ID #26057004, Cheryl D Wehde, Berkshire Hathaway HomeServices Select Properties. MARIS
- $343,5003 bd3 ba2.2k sqft306 Villa Tuscany Ct, O Fallon, MO 63366For SaleMLS ID #26048642, Terri M Sutton, ReeceNichols Real Estate. MARIS
- $329,0003 bd2 ba1.3k sqft202 Barrington Dr, Saint Peters, MO 63376For SaleMLS ID #26056324, Robert Salmons, Entera Realty, LLC. MARIS
- $295,0002 bd2 ba1.2k sqft37 Sommer Circle Dr, O'Fallon, MO 63368For SaleMLS ID #26045993, Wayne Norwood, Janet McAfee Inc.. MARIS
- $349,9004 bd3 ba1.9k sqft59 E Homefield Point Ct, O'Fallon, MO 63366For SaleMLS ID #26048164, Sandy A Qumsieh, Worth Clark Realty. MARIS
- $370,0003 bd2 ba1.3k sqft237 Mar El Ct, Ballwin, MO 63011For SaleMLS ID #26064143, Cindy K Schindler, Coldwell Banker Realty - Gundaker West Regional. MARIS
- $335,0003 bd2 ba1.4k sqft1157 Spencer Rd, Saint Peters, MO 63376For SaleMLS ID #26052877, LeeAnn M Struckhoff, Worth Clark Realty. MARIS
- $339,9003 bd3 ba1.7k sqft23 Crescent Woods Dr, Saint Peters, MO 63376For SaleMLS ID #26049764, Barbi Blanke, Berkshire Hathaway HomeServices Select Properties. MARIS
- $340,0003 bd2 ba2k sqft3249 Windwood Trails Dr, Saint Charles, MO 63303For SaleMLS ID #26056311, Kiana J Joyce, Coldwell Banker Realty - Gundaker. MARIS
- $319,0002 bd3 ba1.5k sqft1129 Piepers Glen Ln #8A, Ofallon, MO 63366For SaleMLS ID #26059958, Shannon Flood, Mid Rivers Realty, LLC. MARIS
- $335,0003 bd2 ba1.7k sqft127 Spring Leaf Dr, Saint Peters, MO 63376For SaleMLS ID #26057772, Elizabeth Boland Barbieri, Mullanphy Real Estate, LLC. MARIS
