A warm, one-owner home in an established St. Peters neighborhood where mature trees, a shaded street and a comfortable sense of community set the tone. This is the kind of home that has been cared for over time and is now ready for a new owner to make it their own. Only 1 owner - 1978 - 2026. Beautiful private backyard with privacy fence and gate for access. Perfect home for entertainment in the lower level with wood-burning fireplace and full bathroom with walk-in shower. Upstairs, a very large living room - dining room combination opening up to the backyard. Parties and barbecue on the deck. Updated kitchen with stainless steel appliances and silk stone countertops. Extra cabinets and pantry as well. An oversized 2-car garage with built-in shelving offers abundant storage. Located in the highly regarded Fort Zumwalt School District with convenient access to Highways 70 and 370. The Katy Trail is 1 block away and Laurel Park - one of the most beautiful in St. Charles- is 1/2 mile from the house, with tennis courts, swimming pools, and a wide variety of recreational activities. Tanglewood subdivision has it all!
Active
Listed by: Mullanphy Real Estate, LLC • Elizabeth Boland Barbieri • 314-852-9432
Price cut: $10K (10/8)
$335,000
127 Spring Leaf Dr, Saint Peters, MO 63376
3beds
1,750sqft
Single Family Residence
Built in 1976
0.26 Acres Lot
$329,400 Zestimate®
$191/sqft
$9/mo HOA
What's special
Wood-burning fireplaceShaded streetExtra cabinets and pantryMature trees
- 29 days
- 1,242
- 124
Likely to sell faster than
Zillow last checked:
Listing updated:
Listed by:
Elizabeth Boland Barbieri 314-852-9432,
Mullanphy Real Estate, LLC
Source: MARIS,MLS#: 26057772 Originating MLS: St. Charles County Association of REALTORS
Originating MLS: St. Charles County Association of REALTORSFacts & features
Interior
Bedrooms & bathrooms
- Bedrooms: 3
- Bathrooms: 2
- Full bathrooms: 2
- Main level bathrooms: 1
- Main level bedrooms: 3
Primary bedroom
- Description: Bright with 2 windows
- Features: Floor Covering: Carpeting
- Level: Main
- Area: 180
- Dimensions: 15x12
Bedroom 2
- Description: Nice size
- Features: Floor Covering: Carpeting
- Level: Main
- Area: 143
- Dimensions: 13x11
Bedroom 3
- Features: Floor Covering: Carpeting
- Level: Main
- Area: 110
- Dimensions: 11x10
Primary bathroom
- Description: Jack and Jill - with tub
- Features: Floor Covering: Ceramic Tile
- Level: Main
- Area: 48
- Dimensions: 8x6
Bathroom
- Description: walk in shower
- Features: Floor Covering: Ceramic Tile
- Level: Basement
- Area: 35
- Dimensions: 5x7
Dining room
- Description: Opens to deck and backyard
- Features: Floor Covering: Luxury Vinyl Plank
- Level: Main
- Area: 96
- Dimensions: 8x12
Family room
- Description: with wood burning fireplace
- Features: Floor Covering: Carpeting
- Level: Basement
- Area: 304
- Dimensions: 19x16
Kitchen
- Description: Newer countertops/ extra pantry
- Features: Floor Covering: Luxury Vinyl Plank
- Level: Main
- Area: 144
- Dimensions: 12x12
Laundry
- Description: hook up and storage
- Features: Floor Covering: Concrete
- Level: Basement
- Area: 182
- Dimensions: 14x13
Living room
- Description: bay windows
- Features: Floor Covering: Carpeting
- Level: Main
- Area: 304
- Dimensions: 19x16
Heating
- Forced Air
Cooling
- Central Air
Appliances
- Included: Cooktop, Dishwasher, Disposal, Ice Maker, Microwave, Built-In Electric Oven, Range Hood, Free-Standing Refrigerator, Gas Water Heater
- Laundry: In Basement
Features
- Breakfast Room, Cathedral Ceiling(s), Custom Cabinetry, Entrance Foyer, High Ceilings, High Speed Internet, Pantry, Shower
- Doors: Panel Door(s), Sliding Doors, Storm Door(s)
- Windows: Bay Window(s), Blinds, Insulated Windows, Tilt-In Windows, Window Coverings
- Basement: Concrete,Partially Finished,Storage Space,Walk-Out Access
- Number of fireplaces: 1
- Fireplace features: Family Room, Recreation Room, Wood Burning
Interior area
- Total structure area: 1,750
- Total interior livable area: 1,750 sqft
- Finished area above ground: 1,266
- Finished area below ground: 484
Property
Parking
- Total spaces: 2
- Parking features: Additional Parking, Driveway, On Street
- Attached garage spaces: 2
- Has uncovered spaces: Yes
Features
- Levels: Multi/Split
- Patio & porch: Front Porch
- Exterior features: Entry Steps/Stairs, Private Yard
- Fencing: Back Yard,Fenced,Full,Gate,Other,Vinyl
- Frontage length: 71'
Lot
- Size: 0.26 Acres
- Dimensions: 71 x 159
- Features: Back Yard, Front Yard, Interior Lot, Landscaped, Level, Private
Details
- Parcel number: 300045124000061.0000000
- Special conditions: Standard
Construction
Type & style
- Home type: SingleFamily
- Architectural style: Tudor
- Property subtype: Single Family Residence
Materials
- Brick Veneer, Frame
- Foundation: Concrete Perimeter
- Roof: Shingle
Condition
- Updated/Remodeled
- New construction: No
- Year built: 1976
Details
- Builder name: Cinco Development Co.
Utilities & green energy
- Electric: Ameren
- Sewer: Public Sewer
- Water: Public
- Utilities for property: Cable Available, Electricity Connected, Natural Gas Connected, Phone Available, Sewer Connected, Water Connected
Community & HOA
Community
- Subdivision: Tanglewood #1
HOA
- Has HOA: Yes
- Amenities included: Common Ground
- Services included: Common Area Maintenance
- HOA fee: $110 annually
- HOA name: Tangleewood
Location
- Region: Saint Peters
Financial & listing details
- Price per square foot: $191/sqft
- Tax assessed value: $261,795
- Annual tax amount: $3,210
- Date on market: 9/11/2026
- Cumulative days on market: 29 days
- Listing terms: Cash,Conventional
- Ownership: Private
- Electric utility on property: Yes
- Road surface type: Asphalt
Estimated market value
$329,400
$313,000 - $346,000
$2,263/mo
Price history
| Date | Event | Price |
|---|---|---|
| 10/8/2026 | Price change | $335,000-2.9%$191/sqft |
Source:  MARIS #26057772 Report a problem MARIS #26057772 Report a problem | ||
| 9/11/2026 | Listed for sale | $345,000$197/sqft |
Source: MARIS #26057772 Report a problem | ||
Public tax history
| Year | Property taxes | Tax assessment |
|---|---|---|
| 2025 | $3,436 +9% | $49,741 +10.5% |
| 2024 | $3,151 -4.6% | $45,012 |
| 2023 | $3,305 +20.7% | $45,012 +23.3% |
| 2022 | $2,737 | $36,494 |
| 2021 | -- | $36,494 +11.7% |
| 2020 | -- | $32,671 |
| 2019 | $2,192 | $32,671 +19% |
| 2018 | $2,192 +0.5% | $27,453 |
| 2017 | $2,182 +8.2% | $27,453 +8.1% |
| 2016 | $2,016 +0.2% | $25,397 |
| 2015 | $2,012 +1.1% | $25,397 +4% |
| 2014 | $1,991 | $24,423 |
| 2013 | -- | $24,423 -11.4% |
| 2012 | -- | $27,570 |
| 2011 | -- | $27,570 |
| 2010 | -- | $27,570 |
| 2009 | -- | $27,570 -2.3% |
| 2008 | -- | $28,230 -81.1% |
| 2007 | -- | $149,720 |
| 2006 | -- | $149,720 |
| 2005 | -- | $149,720 +17.2% |
| 2004 | -- | $127,760 |
| 2003 | -- | $127,760 |
| 2002 | -- | -- |
| 2001 | -- | -- |
Find assessor info on the county website
Monthly payment
Est. payment
Payment breakdown
Explore the cost of this home by adjusting the details. Changes won't be saved.Climate risks
Neighborhood: 63376
Nearby schools
Schools provided by the listing agent
- Elementary: Fairmount Elem.
- Middle: Hollenbeck Middle
- High: Francis Howell North High
Source: MARIS. This data may not be complete. We recommend contacting the local school district to confirm school assignments for this home.
Similar homes
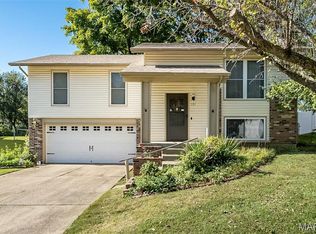
- $305,0004 bd2 ba1.9k sqft1319 Brandywine Ln, Saint Peters, MO 63376For Sale
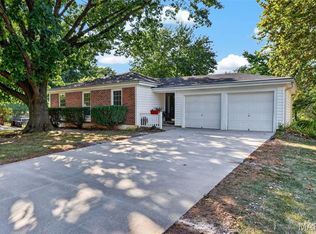
 MLS ID #26049847, Julie R Vaughan, RE/MAX Platinum. MARIS
 - $289,0003 bd3 ba1.5k sqft39 Oxbow Rd, Saint Peters, MO 63376For Sale
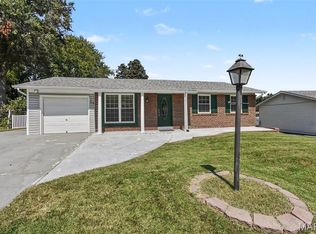 MLS ID #26050920, Michelle M Carlile, Worth Clark Realty. MARIS
 - $342,0003 bd2 ba1.7k sqft5 Aken Ct, Saint Peters, MO 63376For Sale
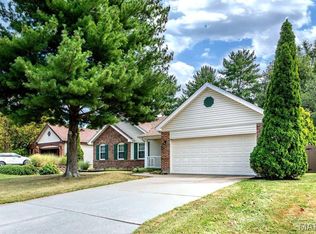 MLS ID #26059821, Arian Bagheri, Sweet Home Realty. MARIS
 - $329,0003 bd2 ba1.3k sqft202 Barrington Dr, Saint Peters, MO 63376For Sale
 MLS ID #26056324, Robert Salmons, Entera Realty, LLC. MARIS
 - $324,9003 bd3 ba2.2k sqft21 San Carlos Dr, Saint Charles, MO 63303For SaleMLS ID #26059110, Tiffany N Ludwig, Fox & Riley Real Estate. MARIS
- $315,0003 bd2 ba1.7k sqft656 Nancy Dr, Saint Charles, MO 63301For SaleMLS ID #26036164, Jennifer A Hasheider, Coldwell Banker Realty - Gundaker. MARIS
- $385,0003 bd3 ba1.9k sqft11 Swift Creek Ct, Saint Peters, MO 63376For SaleMLS ID #26059094, Renee D Schultz, RedKey Realty Leaders. MARIS
- $290,0003 bd3 ba1.5k sqft2421 Muegge Rd, Saint Charles, MO 63303For SaleMLS ID #26057565, Courtney Kallial, Coldwell Banker Realty - Gundaker. MARIS
- $370,0003 bd2 ba2.1k sqft2 Saw Mill Way, Saint Charles, MO 63303For SaleMLS ID #26024974, Angela M Kenney, EXP Realty, LLC. MARIS
- $415,0004 bd3 ba2.1k sqft4014 Treeshadow Dr, Saint Peters, MO 63376For SaleMLS ID #26044524, Haylee E Hercules, Berkshire Hathaway HomeServices Select Properties. MARIS
- $322,5003 bd2 ba1.4k sqft1001 Wilmington Dr, Saint Charles, MO 63301For SaleMLS ID #26050977, George J Black, Meyer Real Estate. MARIS
- $300,0003 bd3 ba1.7k sqft109 Meadowlark Ln, Saint Charles, MO 63301For SaleMLS ID #26056488, Stephanie Fultz, Coldwell Banker Realty - Gundaker. MARIS
- $367,5503 bd3 ba1.6k sqft3424 La Salle Dr, Saint Charles, MO 63301For SaleMLS ID #26056390, Madonna M Gambino-York, York & Co Properties, LLC. MARIS
- $379,0003 bd3 ba1.4k sqft3950 White Rose Ln, Saint Charles, MO 63304For SaleMLS ID #26046089, Robbie V Johnson, DRG - Delhougne Realty Group. MARIS
- $499,9003 bd2 ba1.9k sqft1216 Emerald Gardens Dr, Saint Peters, MO 63376For SaleMLS ID #26061504, Amy C Florida, Compass Realty Group. MARIS
- $364,0003 bd3 ba2.1k sqft170 Autumn Chase Dr, O'Fallon, MO 63366For SaleMLS ID #26055138, Alli J Bilger, Hero Realty, LLC. MARIS
- $329,9993 bd2 ba1.7k sqft1639 Red Gate Ln, Saint Louis, MO 63146For SaleMLS ID #26056667, Jeffry R Goldstein, Realty Executives of St. Louis. MARIS
- $299,0003 bd3 ba2.1k sqft3020 Mockingbird Dr, Saint Charles, MO 63301For SaleMLS ID #26050786, Roger J Burkemper, MO Realty. MARIS
- $349,9003 bd2 ba1.4k sqft9 Lori Cir, Maryland Heights, MO 63043For SaleMLS ID #26049917, Jie Shen, Shenstone Realty Inc.. MARIS
- $349,9003 bd2 ba2.1k sqft422 Barron Ln, Saint Louis, MO 63119For SaleMLS ID #26064002, Joel E Svoboda, RedKey Realty Leaders Circa. MARIS
