Welcome to 5 Aken Ct — a home that has been loved, cared for, and maintained throughout the years. Tucked away on a quiet cul-de-sac in St. Peters, this inviting home offers a wonderful combination of character, comfortable living space, and the peace of mind that comes with important updates already being taken care of.
Step inside and you’re greeted by beautiful hardwood floors, vaulted ceilings, exposed beams, and an open, light-filled living area that immediately feels warm and welcoming. The brick fireplace anchors the room and gives the home a character you simply don’t get with many newer builds. The open layout flows naturally into the dining area and kitchen, making the space equally comfortable for everyday living, family gatherings, or entertaining friends.
The bedrooms offer plenty of room to make the space your own, while the primary suite features a generous space with ample closet storage. Downstairs, the partially finished lower level adds an impressive amount of usable space—perfect for a second living room, game room, home theater, gym, office, workshop, or a combination of them all. There’s also plenty of additional storage.
And some of the best features are the ones you don’t have to worry about. The home has been consistently maintained throughout its life, with a roof approximately one year old, newer furnace, and newer water heater. It’s a solid, well-cared-for home where many of the big-ticket improvements have already been addressed.
Outside, mature trees give the property a beautiful established feel, while the fenced backyard and large private deck create a great place for summer dinners, morning coffee, pets, kids, or simply unwinding at the end of the day. An attached two-car garage and backyard storage shed add even more everyday convenience.
With its thoughtful updates, spacious layout, inviting character, and peaceful cul-de-sac setting, 5 Aken Ct is a home that offers both comfort today and flexibility for the years ahead. From the welcoming interior to the private backyard and generous lower-level space, there’s room here to live, gather, relax, and make it your own. If you’ve been looking for a well-maintained home in a quiet St. Peters setting with the major updates already handled, this one is ready to welcome you home.
Active
Listed by: Sweet Home Realty • Arian Bagheri • 636-368-6620
Price increase: $12K (10/20)
$354,000
5 Aken Ct, Saint Peters, MO 63376
3beds
1,710sqft
Single Family Residence
Built in 1984
8,276 Square Feet Lot
$349,200 Zestimate®
$207/sqft
$8/mo HOA
What's special
Brick fireplaceFenced backyardQuiet cul-de-sacAttached two-car garagePlenty of additional storageBeautiful hardwood floorsExposed beams
- 32 days
- 1,170
- 73
Zillow last checked:
Listing updated:
Listed by:
Arian Bagheri 636-368-6620,
Sweet Home Realty
Source: MARIS,MLS#: 26059821 Originating MLS: St. Louis Association of REALTORS
Facts & features
Interior
Bedrooms & bathrooms
- Bedrooms: 3
- Bathrooms: 2
- Full bathrooms: 2
- Main level bathrooms: 2
- Main level bedrooms: 3
Heating
- Natural Gas
Cooling
- Central Air
Features
- Has basement: Yes
- Number of fireplaces: 1
Interior area
- Total structure area: 1,710
- Total interior livable area: 1,710 sqft
- Finished area above ground: 1,368
Property
Parking
- Total spaces: 2
- Parking features: Garage
- Garage spaces: 2
Features
- Levels: One
Lot
- Size: 8,276 Square Feet
- Features: Back Yard, Few Trees, Private
Details
- Parcel number: 201195670000026.0000000
- Special conditions: Standard
Construction
Type & style
- Home type: SingleFamily
- Architectural style: Ranch
- Property subtype: Single Family Residence
Materials
- Brick Veneer, Vinyl Siding
Condition
- Year built: 1984
Utilities & green energy
- Electric: Ameren
- Sewer: Public Sewer
- Water: Public
- Utilities for property: Cable Available
Community & HOA
Community
- Subdivision: Schrader Farm Estate
HOA
- Has HOA: Yes
- Amenities included: None
- Services included: Maintenance Grounds
- HOA fee: $100 annually
- HOA name: Treestone Properties
Location
- Region: Saint Peters
Financial & listing details
- Price per square foot: $207/sqft
- Tax assessed value: $278,147
- Annual tax amount: $3,402
- Date on market: 9/18/2026
- Cumulative days on market: 32 days
- Listing terms: Cash,Conventional,FHA,VA Loan
Estimated market value
$349,200
$332,000 - $367,000
$2,321/mo
Price history
| Date | Event | Price |
|---|---|---|
| 10/20/2026 | Price change | $354,000+3.5%$207/sqft |
Source:  MARIS #26059821 Report a problem | ||
| 9/26/2026 | Price change | $342,000-3.4%$200/sqft |
Source: MARIS #26059821 Report a problem | ||
| 9/18/2026 | Listed for sale | $354,000$207/sqft |
Source: MARIS #26059821 Report a problem | ||
Public tax history
| Year | Property taxes | Tax assessment |
|---|---|---|
| 2025 | $3,402 +5.8% | $52,848 +9% |
| 2024 | $3,215 0% | $48,488 |
| 2023 | $3,216 +16% | $48,488 +24.9% |
| 2022 | $2,773 | $38,836 |
| 2021 | -- | $38,836 +14.9% |
| 2020 | -- | $33,791 |
| 2019 | $2,393 | $33,791 +9.4% |
| 2018 | $2,393 +1.5% | $30,892 |
| 2017 | $2,357 +9.8% | $30,892 +10.3% |
| 2016 | $2,146 +7.6% | $28,015 |
| 2015 | $1,996 +6.8% | $28,015 +8.6% |
| 2014 | $1,868 | $25,793 |
| 2013 | -- | $25,793 -7% |
| 2012 | -- | $27,730 -5.6% |
| 2011 | -- | $29,370 |
| 2010 | -- | $29,370 |
| 2009 | -- | $29,370 -7.3% |
| 2008 | -- | $31,680 -79.8% |
| 2007 | -- | $156,710 |
| 2006 | -- | $156,710 |
| 2005 | -- | $156,710 +20.6% |
| 2004 | -- | $129,900 |
| 2003 | -- | $129,900 |
| 2002 | -- | -- |
| 2001 | -- | -- |
Find assessor info on the county website
Monthly payment
Est. payment
Payment breakdown
Explore the cost of this home by adjusting the details. Changes won't be saved.Climate risks
Neighborhood: 63376
Nearby schools
Schools provided by the listing agent
- Elementary: Progress South Elem.
- Middle: Ft. Zumwalt South Middle
- High: Ft. Zumwalt South High
Source: MARIS. This data may not be complete. We recommend contacting the local school district to confirm school assignments for this home.
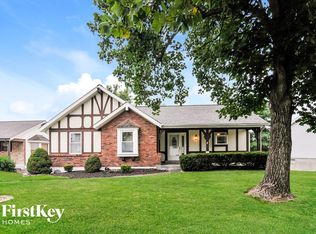
Similar homes
- $350,0004 bd3 ba2k sqft1252 Caribou Run, O'Fallon, MO 63366For Sale
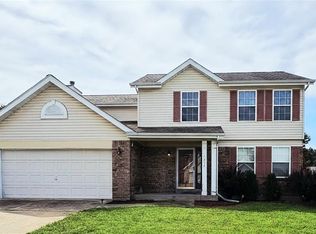
 MLS ID #26047792, Tony Brown, Realty Executives Premiere. MARIS
- $349,9004 bd3 ba2k sqft41 Huntgate Dr #12A, Saint Peters, MO 63376For Sale
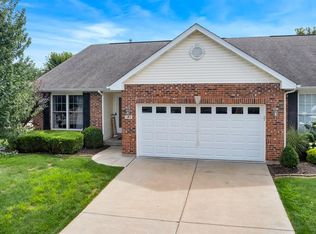 MLS ID #26064018, Trudy C Flynn, Fox & Riley Real Estate. MARIS
- $350,0003 bd2 ba1.7k sqft3005 Cedarshade Ct, Saint Peters, MO 63376For Sale
 MLS ID #26046481, Dawn L Gluesenkamp, RE/MAX Results. MARIS
- $375,0003 bd3 ba2.2k sqft135 Blue Water Dr, O'Fallon, MO 63366For Sale
 MLS ID #26064588, Corey Griffin, Keller Williams Chesterfield. MARIS
- $364,0003 bd3 ba2.1k sqft170 Autumn Chase Dr, O'Fallon, MO 63366For SaleMLS ID #26055138, Alli J Bilger, Hero Realty, LLC. MARIS
- $360,0003 bd2 ba2.4k sqft2335 Federalist Pl, O'Fallon, MO 63368For SaleMLS ID #26063615, Erica Heffner, EXP Realty, LLC. MARIS
- $343,5003 bd3 ba2.2k sqft306 Villa Tuscany Ct, O Fallon, MO 63366For SaleMLS ID #26048642, Terri M Sutton, ReeceNichols Real Estate. MARIS
- $315,0003 bd2 ba1.9k sqft1705 Whispering Ridge Ln, Saint Peters, MO 63376For SaleMLS ID #26034201, David Nations, Keller Williams Realty St. Louis. MARIS
- $335,0003 bd2 ba1.7k sqft127 Spring Leaf Dr, Saint Peters, MO 63376For SaleMLS ID #26057772, Elizabeth Boland Barbieri, Mullanphy Real Estate, LLC. MARIS
- $329,9002 bd3 ba2k sqft2029 Chapel Hill Xing, Saint Peters, MO 63376For SaleMLS ID #26044698, Tami L Weiner, Coldwell Banker Realty - Gundaker West Regional. MARIS
- $375,0003 bd2 ba1.8k sqft8 Autumn Grove Ct, O'Fallon, MO 63366For SaleMLS ID #26046639, Linda A Hackett, Berkshire Hathaway HomeServices Select Properties. MARIS
- $400,0003 bd3 ba1.9k sqft1094 Harness Dr, Saint Charles, MO 63304For SaleMLS ID #26065651, Tricia D Wilson, ReeceNichols Real Estate. MARIS
- $314,9004 bd3 ba1.4k sqft105 Christina Marie Dr, O'Fallon, MO 63368For SaleMLS ID #26063544, Durga Bolisetti, Legacy Realty Group. MARIS
- $399,0003 bd2 ba2k sqft1336 Westbend Dr, Dardenne Prairie, MO 63368For SaleMLS ID #26066716, Thomas Kruse, ReeceNichols Real Estate. MARIS
- $385,0003 bd2 ba1.8k sqft1093 Renfrew Ln N, O'Fallon, MO 63366For SaleMLS ID #26057417, Alicia L Jackson, DRG - Delhougne Realty Group. MARIS
- $305,0003 bd3 ba1.4k sqft615 Country Lake Dr, Saint Peters, MO 63376For SaleMLS ID #26060913, Crystal A McGrath, Coldwell Banker Realty - Gundaker. MARIS
- $339,9002 bd3 ba1.4k sqft8 Soenker Cir, Saint Peters, MO 63376For SaleMLS ID #26061015, Nicole L Kelley, Alexander Realty Inc. MARIS
- $330,0003 bd2 ba1.3k sqft312 Hawks View Dr, O'Fallon, MO 63368For SaleMLS ID #26056897, Jim Chadd, Realty Resource Partners, LLC. MARIS
- $339,9002 bd2 ba1.4k sqft11 Thoreau Ct, O'Fallon, MO 63366For SaleMLS ID #26036317, Michael Swaringim, Envision Realty. MARIS
