$10,000! YUP, $10,000. Does that interest you? This seller, who needs to get to his new job, is offering a $10,000 credit towards closing costs OR an interest rate buy down. However you choose to use it. For an acceptable contract, this money will go a long way towards making 3005 Cedarshade Ct your new home. Marvelous great room Ranch style home offers YOU many options. If you desire to have ALL of your living space on one (1) floor, here you go! There are 3 nice size bedrooms, and the master is very spacious. The master suite has a bay window, walk-in closet and the bathroom that you want. Separate soaking tub, double bowl vanity and a nice separate shower. The very large great room has a vaulted ceiling and wood burning fireplace. its open to the kitchen and the breakfast room and the screened porch. You can enjoy family & company from all of the living space. Now the kitchen has a lot of room. It is a large space and in a designers dream of a U-shaped lay out. LOTS of counter space. The kitchen has Stainless appliances, a gas range & plenty of cabinetry. There is a nice pantry, too! This next feature is a game changer. It has a MAIN FLOOR laundry room, It is a separate space with a door. You DO NOT walk through the laundry room going to the garage. There is a nice window here, so you have natural light and it allows fresh air, too! Close by is a great 2 car garage and it has a bit of extra space. My favorite space is the screened patio room. It is accessible thru the breakfast room. A screened door to the rear yard. The LL is not finished and was used as a home work out area. Come see this one today!
Active
Listed by: RE/MAX Results • Dawn L Gluesenkamp • 314-422-2400
Price cut: $25K (8/25)
$350,000
3005 Cedarshade Ct, Saint Peters, MO 63376
3beds
1,773sqft
Single Family Residence
Built in 1995
7,840 Square Feet Lot
$-- Zestimate®
$197/sqft
$13/mo HOA
What's special
Wood burning fireplaceNice pantryScreened patio room
- 68 days
- 1,383
- 96
Zillow last checked:
Listing updated:
Listed by:
Dawn L Gluesenkamp 314-422-2400,
RE/MAX Results
Source: MARIS,MLS#: 26046481 Originating MLS: St. Louis Association of REALTORS
Originating MLS: St. Louis Association of REALTORSFacts & features
Interior
Bedrooms & bathrooms
- Bedrooms: 3
- Bathrooms: 2
- Full bathrooms: 2
- Main level bathrooms: 2
- Main level bedrooms: 3
Heating
- Forced Air
Cooling
- Central Air
Appliances
- Included: Disposal, Microwave, Gas Oven, Gas Range
Features
- Basement: Sump Pump
- Number of fireplaces: 1
- Fireplace features: Gas Log, Living Room
Interior area
- Total structure area: 1,773
- Total interior livable area: 1,773 sqft
- Finished area above ground: 1,773
Property
Parking
- Total spaces: 2
- Parking features: Attached, Garage, Garage Faces Front
- Attached garage spaces: 2
Features
- Levels: One
Lot
- Size: 7,840 Square Feet
- Dimensions: 68 x 101
- Features: Cul-De-Sac
Details
- Parcel number: 201247239000156.0000000
- Special conditions: Standard
Construction
Type & style
- Home type: SingleFamily
- Architectural style: Ranch
- Property subtype: Single Family Residence
Materials
- Brick Veneer, Vinyl Siding
- Foundation: Concrete Perimeter
Condition
- Year built: 1995
Utilities & green energy
- Electric: Ameren
- Sewer: Public Sewer
- Water: Public
- Utilities for property: Electricity Connected, Sewer Connected, Water Connected
Community & HOA
Community
- Subdivision: Country Crossing
HOA
- Has HOA: Yes
- Amenities included: None
- Services included: Maintenance Parking/Roads, Common Area Maintenance
- HOA fee: $150 annually
- HOA name: Country Crossing
Location
- Region: Saint Peters
Financial & listing details
- Price per square foot: $197/sqft
- Tax assessed value: $340,291
- Annual tax amount: $4,444
- Date on market: 8/3/2026
- Cumulative days on market: 68 days
- Listing terms: Cash,Conventional,FHA,Other,Owner Pay Points,VA Loan
- Electric utility on property: Yes
Estimated market value
Not available
Estimated sales range
Not available
Not available
Price history
| Date | Event | Price |
|---|---|---|
| 8/25/2026 | Price change | $350,000-6.7%$197/sqft |
Source:  MARIS #26046481 Report a problem MARIS #26046481 Report a problem | ||
| 8/12/2026 | Price change | $375,000-5.1%$212/sqft |
Source: MARIS #26046481 Report a problem | ||
| 8/3/2026 | Listed for sale | $395,000+25.4%$223/sqft |
Source: MARIS #26046481 Report a problem | ||
| 7/1/2022 | Sold | -- |
Source: MARIS #22030146 Report a problem | ||
| 6/4/2022 | Pending sale | $315,000$178/sqft |
Source: MARIS #22030146 Report a problem | ||
| 5/25/2022 | Listed for sale | $315,000+26%$178/sqft |
Source: MARIS #22030146 Report a problem | ||
| 8/28/2020 | Sold | -- |
Source: MARIS #20039138 Report a problem | ||
| 7/24/2020 | Pending sale | $250,000$141/sqft |
Source: Sunshine Realty #20039138 Report a problem | ||
| 7/18/2020 | Price change | $250,000-7.4%$141/sqft |
Source: Sunshine Realty #20039138 Report a problem | ||
| 7/1/2020 | Price change | $269,900-1.8%$152/sqft |
Source: Sunshine Realty #20039138 Report a problem | ||
| 6/9/2020 | Listed for sale | $274,900$155/sqft |
Source: Sunshine Realty #20039138 Report a problem | ||
Public tax history
| Year | Property taxes | Tax assessment |
|---|---|---|
| 2025 | $4,444 +2.1% | $64,655 +2.6% |
| 2024 | $4,352 +0% | $63,019 |
| 2023 | $4,352 +18.8% | $63,019 +26.5% |
| 2022 | $3,664 | $49,809 |
| 2021 | -- | $49,809 +3.7% |
| 2020 | -- | $48,011 |
| 2019 | $3,226 | $48,011 +18% |
| 2018 | $3,226 +0.7% | $40,696 |
| 2017 | $3,203 +1.7% | $40,696 +5.6% |
| 2016 | $3,149 +6.8% | $38,549 |
| 2015 | $2,949 +2.5% | $38,549 +4.5% |
| 2014 | $2,877 | $36,888 |
| 2013 | -- | $36,888 -2% |
| 2012 | -- | $37,640 -2.1% |
| 2011 | -- | $38,460 |
| 2010 | -- | $38,460 |
| 2009 | -- | $38,460 -11.3% |
| 2008 | -- | $43,380 -78.1% |
| 2007 | -- | $198,050 |
| 2006 | -- | $198,050 |
| 2005 | -- | $198,050 +8.9% |
| 2004 | -- | $181,840 |
| 2003 | -- | $181,840 |
| 2002 | -- | -- |
| 2001 | -- | -- |
Find assessor info on the county website
Monthly payment
Est. payment
Payment breakdown
Explore the cost of this home by adjusting the details. Changes won't be saved.Climate risks
Neighborhood: 63376
Nearby schools
Schools provided by the listing agent
- Elementary: Mid Rivers Elem.
- Middle: Dubray Middle
- High: Ft. Zumwalt East High
Source: MARIS. This data may not be complete. We recommend contacting the local school district to confirm school assignments for this home.


Similar homes
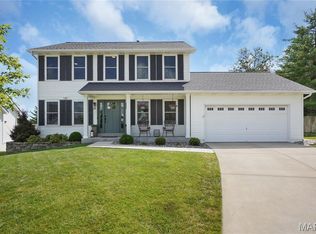
- $355,0003 bd2 ba1.5k sqft415 Lantana Ln, Saint Peters, MO 63376For Sale
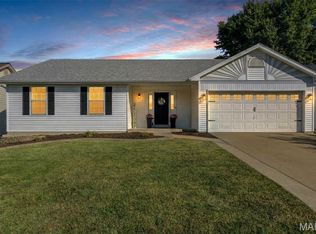
 MLS ID #26064584, Lisa E Menichino, Coldwell Banker Realty - Gundaker. MARIS
 - $415,0004 bd3 ba2.1k sqft4014 Treeshadow Dr, Saint Peters, MO 63376For Sale
 MLS ID #26044524, Haylee E Hercules, Berkshire Hathaway HomeServices Select Properties. MARIS
 - $349,9004 bd3 ba2k sqft41 Huntgate Dr #12A, Saint Peters, MO 63376For Sale
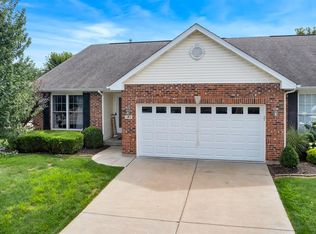 MLS ID #26064018, Trudy C Flynn, Fox & Riley Real Estate. MARIS
 - $342,0003 bd2 ba1.7k sqft5 Aken Ct, Saint Peters, MO 63376For Sale
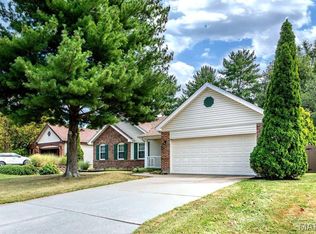 MLS ID #26059821, Arian Bagheri, Sweet Home Realty. MARIS
 - $385,0003 bd3 ba1.9k sqft11 Swift Creek Ct, Saint Peters, MO 63376For SaleMLS ID #26059094, Renee D Schultz, RedKey Realty Leaders. MARIS
- $310,0003 bd3 ba1.4k sqft615 Country Lake Dr, Saint Peters, MO 63376For SaleMLS ID #26060913, Crystal A McGrath, Coldwell Banker Realty - Gundaker. MARIS
- $350,0004 bd3 ba2k sqft1252 Caribou Run, O'Fallon, MO 63366For SaleMLS ID #26047792, Tony Brown, Realty Executives Premiere. MARIS
- $364,0003 bd3 ba2.1k sqft170 Autumn Chase Dr, O'Fallon, MO 63366For SaleMLS ID #26055138, Alli J Bilger, Hero Realty, LLC. MARIS
- $305,0004 bd2 ba1.9k sqft1319 Brandywine Ln, Saint Peters, MO 63376For SaleMLS ID #26049847, Julie R Vaughan, RE/MAX Platinum. MARIS
- $343,5003 bd3 ba2.2k sqft306 Villa Tuscany Ct, O Fallon, MO 63366For SaleMLS ID #26048642, Terri M Sutton, ReeceNichols Real Estate. MARIS
- $345,9003 bd2 ba1.5k sqft21 White Chapel Ct, O Fallon, MO 63368For SaleMLS ID #26053138, Georgia D Rossel, CityScapes Realty. MARIS
- $325,0003 bd3 ba2.4k sqft151 Royallsprings Pkwy, O Fallon, MO 63368For SaleMLS ID #26058512, Lisa Sofia, RE/MAX Results. MARIS
- $349,9004 bd3 ba1.9k sqft59 E Homefield Point Ct, O'Fallon, MO 63366For SaleMLS ID #26048164, Sandy A Qumsieh, Worth Clark Realty. MARIS
- $340,0003 bd2 ba1.3k sqft312 Hawks View Dr, O'Fallon, MO 63368For SaleMLS ID #26056897, Jim Chadd, Realty Resource Partners, LLC. MARIS
- $380,0004 bd3 ba2.4k sqft341 Falcon Hill Dr, O'Fallon, MO 63368For SaleMLS ID #26046696, Corey A Livers, SCHNEIDER Real Estate. MARIS
- $379,0003 bd3 ba1.4k sqft3950 White Rose Ln, Saint Charles, MO 63304For SaleMLS ID #26046089, Robbie V Johnson, DRG - Delhougne Realty Group. MARIS
- $385,0003 bd2 ba1.8k sqft1093 Renfrew Ln N, O'Fallon, MO 63366For SaleMLS ID #26057417, Alicia L Jackson, DRG - Delhougne Realty Group. MARIS
- $272,0003 bd2 ba1.4k sqft217 Royallsprings Pkwy, O'Fallon, MO 63368For SaleMLS ID #26055294, Robert Salmons, Entera Realty, LLC. MARIS
- $319,9003 bd3 ba1.9k sqft429 Briarchase Pl, Lake Saint Louis, MO 63367For SaleMLS ID #26049505, Michelle Syberg, Mid America Property Partners. MARIS
