Fabulous opportunity to own this spacious home in the Royallsprings neighborhood! This great home has been updated with new carpet, fresh paint throughout, newer roof and newer HVAC. Inside are so many living areas, including living room, family room, and plenty of additional finished space in the lower level. The bright & sunny kitchen is complete with stainless steel appliances and pantry. There is also a convenient main floor laundry. The primary suite includes a full bathroom and walk-in closet and all of the bedrooms are complete with ceiling fans. This home is a MUST SEE!
Pending
Listed by: RE/MAX Results • Lisa Sofia • 314-221-1484
Price cut: $25K (10/5)
$325,000
151 Royallsprings Pkwy, O Fallon, MO 63368
3beds
2,458sqft
Single Family Residence
Built in 1994
6,969 Square Feet Lot
$-- Zestimate®
$132/sqft
$20/mo HOA
What's special
Newer hvacSpacious homeFresh paint throughoutBright and sunny kitchenStainless steel appliancesNewer roofUpdated with new carpet
- 38 days
- 1,000
- 125
Likely to sell faster than
Zillow last checked:
Listing updated:
Listed by:
Lisa Sofia 314-221-1484,
RE/MAX Results,
Drew M Sofia 314-329-9016,
RE/MAX Results
Source: MARIS,MLS#: 26058512 Originating MLS: St. Louis Association of REALTORS
Originating MLS: St. Louis Association of REALTORSFacts & features
Interior
Bedrooms & bathrooms
- Bedrooms: 3
- Bathrooms: 3
- Full bathrooms: 2
- 1/2 bathrooms: 1
- Main level bathrooms: 1
Heating
- Forced Air, Natural Gas
Cooling
- Central Air
Appliances
- Included: Stainless Steel Appliance(s), Dishwasher, Disposal, Microwave, Electric Range, Gas Water Heater
- Laundry: Main Level
Features
- Breakfast Room, Ceiling Fan(s), Pantry, Separate Dining, Walk-In Closet(s)
- Basement: Partially Finished,Sump Pump
- Number of fireplaces: 1
- Fireplace features: Family Room, See Remarks
Interior area
- Total structure area: 2,458
- Total interior livable area: 2,458 sqft
- Finished area above ground: 1,708
- Finished area below ground: 750
Property
Parking
- Total spaces: 2
- Parking features: Garage - Attached
- Attached garage spaces: 2
Features
- Levels: Two
- Patio & porch: Front Porch, Patio
- Fencing: Back Yard,Fenced
Lot
- Size: 6,969 Square Feet
- Dimensions: 100 x 70
- Features: Back Yard
Details
- Parcel number: 201266886000030.0000000
- Special conditions: Standard
Construction
Type & style
- Home type: SingleFamily
- Architectural style: Traditional
- Property subtype: Single Family Residence
Materials
- Vinyl Siding
- Roof: Architectural Shingle
Condition
- Year built: 1994
Utilities & green energy
- Electric: Ameren
- Sewer: Public Sewer
- Water: Public
- Utilities for property: Cable Available
Community & HOA
Community
- Subdivision: Royallsprings #1
HOA
- Has HOA: Yes
- Amenities included: Association Management
- Services included: Common Area Maintenance
- HOA fee: $235 annually
- HOA name: Royallsprings
Location
- Region: O Fallon
Financial & listing details
- Price per square foot: $132/sqft
- Tax assessed value: $307,151
- Annual tax amount: $3,752
- Date on market: 9/15/2026
- Cumulative days on market: 38 days
- Listing terms: Cash,Conventional,FHA,VA Loan
- Ownership: Private
- Road surface type: Concrete
Estimated market value
Not available
Estimated sales range
Not available
Not available
Price history
| Date | Event | Price |
|---|---|---|
| 10/11/2026 | Pending sale | $325,000$132/sqft |
Source:  MARIS #26058512 Report a problem MARIS #26058512 Report a problem | ||
| 10/5/2026 | Price change | $325,000-7.1%$132/sqft |
Source: MARIS #26058512 Report a problem | ||
| 9/15/2026 | Listed for sale | $350,000+82.3%$142/sqft |
Source: MARIS #26058512 Report a problem | ||
| 8/29/2017 | Sold | -- |
Source: MARIS #17051581 Report a problem | ||
| 7/31/2017 | Pending sale | $192,000$78/sqft |
Source: Berkshire Hathaway HomeServices Select Properties #17051581 Report a problem | ||
| 7/27/2017 | Price change | $192,000-4%$78/sqft |
Source: Berkshire Hathaway HomeServices Select Properties #17051581 Report a problem | ||
| 7/13/2017 | Listed for sale | $199,900$81/sqft |
Source: Berkshire Hathaway Select #17051581 Report a problem | ||
| 7/21/2014 | Listing removed | $1,550$1/sqft |
Source: Avenue Leasing & Management Report a problem | ||
| 7/11/2014 | Listed for rent | $1,550+14.8%$1/sqft |
Source: Avenue Leasing & Management Report a problem | ||
| 4/18/2012 | Listing removed | $1,350$1/sqft |
Source: Avenue Real Estate Group #12021508 Report a problem | ||
| 4/13/2012 | Listed for rent | $1,350$1/sqft |
Source: Avenue Real Estate Group #12021508 Report a problem | ||
Public tax history
| Year | Property taxes | Tax assessment |
|---|---|---|
| 2025 | $3,752 -2.6% | $58,359 +0.2% |
| 2024 | $3,853 0% | $58,235 |
| 2023 | $3,854 +20.9% | $58,235 +30.1% |
| 2022 | $3,189 | $44,757 |
| 2021 | -- | $44,757 +16.3% |
| 2020 | -- | $38,470 |
| 2019 | $2,560 | $38,470 +16.3% |
| 2018 | $2,560 +1.4% | $33,085 |
| 2017 | $2,524 +5.1% | $33,085 +5.6% |
| 2016 | $2,400 +7.6% | $31,342 |
| 2015 | $2,232 +3.3% | $31,342 +5.1% |
| 2014 | $2,160 | $29,831 |
| 2013 | -- | $29,831 -4% |
| 2012 | -- | $31,080 +0% |
| 2011 | -- | $31,070 |
| 2010 | -- | $31,070 |
| 2009 | -- | $31,070 -12.7% |
| 2008 | -- | $35,570 -79.6% |
| 2007 | -- | $174,470 |
| 2006 | -- | $174,470 |
| 2005 | -- | $174,470 +16.8% |
| 2004 | -- | $149,430 |
| 2003 | -- | $149,430 |
| 2002 | -- | -- |
| 2001 | -- | -- |
Find assessor info on the county website
Monthly payment
Est. payment
Payment breakdown
Explore the cost of this home by adjusting the details. Changes won't be saved.Climate risks
Neighborhood: 63368
Nearby schools
Schools provided by the listing agent
- Elementary: Pheasant Point Elem.
- Middle: Ft. Zumwalt West Middle
- High: Ft. Zumwalt West High
Source: MARIS. This data may not be complete. We recommend contacting the local school district to confirm school assignments for this home.
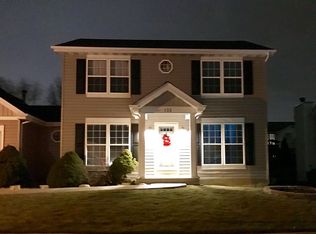
- $349,6003 bd3 ba1.7k sqft155 Royallsprings Pkwy, O'Fallon, MO 63368Off Market
- $299,9003 bd2 ba1.1k sqft147 Royallsprings Pkwy, O'Fallon, MO 63368Off Market
- $353,4003 bd2 ba1.4k sqft154 Royallprairie Ln, O'Fallon, MO 63368Off Market
- $354,3003 bd2 ba1.4k sqft158 Royallprairie Ln, O'Fallon, MO 63368Off Market
Similar homes
- $272,0003 bd2 ba1.4k sqft217 Royallsprings Pkwy, O'Fallon, MO 63368For Sale
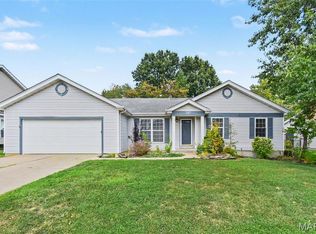
 MLS ID #26055294, Robert Salmons, Entera Realty, LLC. MARIS
 - $330,0003 bd2 ba1.3k sqft312 Hawks View Dr, O'Fallon, MO 63368For Sale
 MLS ID #26056897, Jim Chadd, Realty Resource Partners, LLC. MARIS
 - $364,0003 bd3 ba2.1k sqft170 Autumn Chase Dr, O'Fallon, MO 63366For Sale
 MLS ID #26055138, Alli J Bilger, Hero Realty, LLC. MARIS
 - $343,5003 bd3 ba2.2k sqft306 Villa Tuscany Ct, O Fallon, MO 63366For Sale
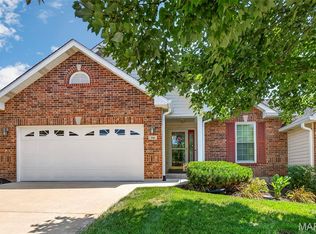 MLS ID #26048642, Terri M Sutton, ReeceNichols Real Estate. MARIS
 - $425,0004 bd3 ba2.5k sqft406 Winter Wind Dr, O'Fallon, MO 63366For SaleMLS ID #26067896, Brandon M McNamee, Mac Realty Group. MARIS
- $350,0004 bd3 ba2k sqft1252 Caribou Run, O'Fallon, MO 63366For SaleMLS ID #26047792, Tony Brown, Realty Executives Premiere. MARIS
- $349,9004 bd3 ba2k sqft41 Huntgate Dr #12A, Saint Peters, MO 63376For SaleMLS ID #26064018, Trudy C Flynn, Fox & Riley Real Estate. MARIS
- $319,0003 bd2 ba1.3k sqft202 Barrington Dr, Saint Peters, MO 63376For SaleMLS ID #26056324, Robert Salmons, Entera Realty, LLC. MARIS
- $295,0002 bd2 ba1.2k sqft37 Sommer Circle Dr, O'Fallon, MO 63368For SaleMLS ID #26045993, Wayne Norwood, Janet McAfee Inc.. MARIS
- $415,0003 bd2 ba2.4k sqft8010 Knights Crossing Dr, O'Fallon, MO 63368For SaleMLS ID #26039812, Bryan R Sitarski, Meyer Real Estate. MARIS
- $336,0003 bd3 ba2.3k sqft35 Connie Dr, Saint Charles, MO 63301For SaleMLS ID #26066048, David E Rumpf, Coldwell Banker Realty - Gundaker. MARIS
- $439,9004 bd4 ba2.7k sqft1597 Indian Springs Dr, O Fallon, MO 63366For SaleMLS ID #26065575, Tony L Myers, DRG - Delhougne Realty Group. MARIS
- $329,9004 bd3 ba2.2k sqft512 Spring Water Dr, Wentzville, MO 63385For SaleMLS ID #26054606, Derek P Merkel, Harold M. Klamen & Assoc.. MARIS
- $350,0003 bd2 ba1.7k sqft3005 Cedarshade Ct, Saint Peters, MO 63376For SaleMLS ID #26046481, Dawn L Gluesenkamp, RE/MAX Results. MARIS
- $299,9993 bd3 ba1.6k sqft29 Edenshire Ct #69B, O'Fallon, MO 63368For SaleMLS ID #26057766, Tammy L Hermann, Graham & Grace Realty. MARIS
- $329,0002 bd2 ba1.4k sqft11 Thoreau Ct, O'Fallon, MO 63366For SaleMLS ID #26036317, Michael Swaringim, Envision Realty. MARIS
- $439,0004 bd3 ba2.6k sqft934 Annabrook Park Dr, O'Fallon, MO 63366For SaleMLS ID #26053197, Megan D Miller, Cannon Realty, Inc.. MARIS
- $449,9003 bd2 ba2k sqft3121 Grace Hill Dr, Lake Saint Louis, MO 63367For SaleMLS ID #26066194, Valarie Tegeler, Keller Williams Chesterfield. MARIS
- $335,0003 bd2 ba1.7k sqft127 Spring Leaf Dr, Saint Peters, MO 63376For SaleMLS ID #26057772, Elizabeth Boland Barbieri, Mullanphy Real Estate, LLC. MARIS
- $339,9003 bd3 ba1.7k sqft23 Crescent Woods Dr, Saint Peters, MO 63376For SaleMLS ID #26049764, Barbi Blanke, Berkshire Hathaway HomeServices Select Properties. MARIS
