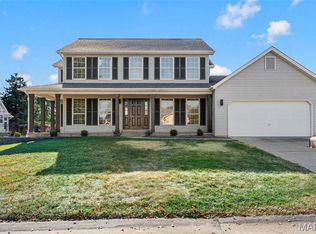
Stunning 1.5-Story Home on a Corner Lot! Welcome to this beautifully appointed 1.5-story home offering 4 bedrooms and 3.5 baths, thoughtfully designed with elegant finishes, spacious living areas, and exceptional indoor-outdoor living. A charming wrap-around covered porch welcomes you through a distinctive decorative oval glass front door and sets the tone for the warmth and character found throughout the home. Step inside to a dramatic 2-story entry foyer featuring hardwood flooring, a decorative plant shelf, and a beautiful spindle-railing staircase overlooking the entry. The spacious main level features a formal dining room with chair rail and crown molding, along with four bay windows that fill the home with natural light and add architectural character. The main-floor primary suite is a true retreat, highlighted by an elegant, coffered ceiling, two walk-in closets, and a private bath. The heart of the home is the open kitchen and breakfast room combination, perfect for everyday living and entertaining. The kitchen features quartz countertops, peninsula seating, built-in microwave, dishwasher, and stove/oven, while the adjoining breakfast area provides a welcoming space for casual dining. Plantation shutters throughout the main level, along with updated lighting and ceiling fans, add both style and comfort. Upstairs, you'll find three additional bedrooms, including a second spacious bedroom with its own private bath, plus a versatile loft overlooking the entry foyer—perfect for a home office, reading area, playroom, or additional living space. The unfinished basement offers a rough-in for a future bathroom and plenty of opportunity to create additional finished living space to suit your needs. Outside, enjoy the privacy and curb appeal of a fenced corner lot featuring a patio and charming pergola, creating the perfect setting for outdoor entertaining or relaxing. An in-ground sprinkler system keeps the lawn looking its best, while LeafFilter gutter guards provide added convenience and help reduce exterior maintenance. With its beautiful architectural details, updated lighting, four bay windows, spacious floor plan, elegant finishes, and fantastic outdoor amenities, this home offers an exceptional combination of comfort, style, and functionality. This is one you won't want to miss!
Active
Listed by: DRG - Delhougne Realty Group • Tony L Myers • 636-248-5803
$475,000
1597 Indian Springs Dr, O Fallon, MO 63366
4beds
2,764sqft
Single Family Residence
Built in 1998
0.37 Acres Lot
$-- Zestimate®
$172/sqft
$8/mo HOA
What's special
Fenced corner lotFantastic outdoor amenitiesQuartz countertopsCharming wrap-around covered porchElegant finishesBeautiful architectural detailsDecorative plant shelf
- 3 days
- 612
- 20
Zillow last checked:
Listing updated:
Listed by:
Tony L Myers 636-248-5803,
DRG - Delhougne Realty Group
Source: MARIS,MLS#: 26056174 Originating MLS: St. Louis Association of REALTORS
Originating MLS: St. Louis Association of REALTORSFacts & features
Interior
Bedrooms & bathrooms
- Bedrooms: 4
- Bathrooms: 4
- Full bathrooms: 3
- 1/2 bathrooms: 1
- Main level bathrooms: 2
- Main level bedrooms: 1
Primary bedroom
- Features: Floor Covering: Luxury Vinyl Plank
- Level: Main
- Area: 240
- Dimensions: 16x15
Bedroom 2
- Features: Floor Covering: Carpeting
- Level: Upper
- Area: 168
- Dimensions: 14x12
Bedroom 3
- Features: Floor Covering: Carpeting
- Level: Upper
- Area: 182
- Dimensions: 14x13
Bedroom 4
- Features: Floor Covering: Carpeting
- Level: Upper
- Area: 120
- Dimensions: 12x10
Breakfast room
- Features: Floor Covering: Luxury Vinyl Plank
- Level: Main
- Area: 208
- Dimensions: 16x13
Dining room
- Features: Floor Covering: Wood
- Level: Main
- Area: 143
- Dimensions: 13x11
Great room
- Features: Floor Covering: Wood
- Level: Main
- Area: 266
- Dimensions: 19x14
Kitchen
- Features: Floor Covering: Luxury Vinyl Plank
- Level: Main
- Area: 132
- Dimensions: 12x11
Laundry
- Level: Main
- Area: 18
- Dimensions: 6x3
Loft
- Features: Floor Covering: Carpeting
- Level: Upper
- Area: 154
- Dimensions: 14x11
Heating
- Dual Fuel/Off Peak, Forced Air, Natural Gas, Zoned
Cooling
- Ceiling Fan(s), Central Air, Dual, Zoned
Appliances
- Included: Dishwasher, Disposal, Ice Maker, Microwave, Free-Standing Electric Range, Gas Water Heater
- Laundry: Main Level
Features
- Breakfast Room, Ceiling Fan(s), High Speed Internet, Open Floorplan, Separate Dining, Separate Shower, Solid Surface Countertop(s)
- Flooring: Carpet, Hardwood, Luxury Vinyl, Wood
- Doors: Sliding Doors, Storm Door(s)
- Windows: Bay Window(s), Blinds, Plantation Shutters, Storm Window(s), Tilt-In Windows
- Basement: Bath/Stubbed,Full,Sump Pump,Unfinished
- Number of fireplaces: 1
- Fireplace features: Wood Burning
Interior area
- Total structure area: 2,764
- Total interior livable area: 2,764 sqft
- Finished area above ground: 2,764
Video & virtual tour
Property
Parking
- Total spaces: 3
- Parking features: Additional Parking, Attached, Covered, Garage, Garage Door Opener, Off Street
- Attached garage spaces: 3
Features
- Levels: One and One Half
- Patio & porch: Covered, Front Porch, Patio, Porch, Wrap Around
- Exterior features: Private Yard, Rain Gutters
- Fencing: Back Yard
Lot
- Size: 0.37 Acres
- Features: Corner Lot, Landscaped, Sprinklers In Front, Sprinklers In Rear
Details
- Additional structures: Pergola
- Parcel number: 200677854000001.0000000
- Special conditions: Standard
Construction
Type & style
- Home type: SingleFamily
- Architectural style: Traditional
- Property subtype: Single Family Residence
Materials
- Vinyl Siding
- Foundation: Concrete Perimeter
- Roof: Architectural Shingle
Condition
- Year built: 1998
Utilities & green energy
- Electric: Ameren
- Sewer: Public Sewer
- Water: Public
- Utilities for property: Cable Available, Underground Utilities
Community & HOA
Community
- Security: Smoke Detector(s)
- Subdivision: Indian Spgs #1
HOA
- Has HOA: Yes
- Amenities included: None
- Services included: Common Area Maintenance
- HOA fee: $100 annually
- HOA name: Indian Springs
Location
- Region: O Fallon
Financial & listing details
- Price per square foot: $172/sqft
- Tax assessed value: $412,957
- Annual tax amount: $5,030
- Date on market: 9/4/2026
- Listing terms: Cash,Conventional,FHA,VA Loan
Estimated market value
Not available
Estimated sales range
Not available
Not available
Price history
| Date | Event | Price |
|---|---|---|
| 9/4/2026 | Listed for sale | $475,000$172/sqft |
Source:  MARIS #26056174 Report a problem MARIS #26056174 Report a problem | ||
| 11/7/2005 | Sold | -- |
Source: Public Record Report a problem | ||
Public tax history
| Year | Property taxes | Tax assessment |
|---|---|---|
| 2025 | $5,030 +7.6% | $78,462 +10.8% |
| 2024 | $4,675 0% | $70,799 |
| 2023 | $4,677 +25.9% | $70,799 +35.5% |
| 2022 | $3,716 | $52,247 |
| 2021 | -- | $52,247 +5.3% |
| 2020 | -- | $49,612 |
| 2019 | $3,263 | $49,612 +17.4% |
| 2018 | $3,263 +1.3% | $42,276 |
| 2017 | $3,223 +9% | $42,276 +9.5% |
| 2016 | $2,956 +7.6% | $38,621 |
| 2015 | $2,748 +7% | $38,621 +8.8% |
| 2014 | $2,569 | $35,490 |
| 2013 | -- | $35,490 -5% |
| 2012 | -- | $37,360 -7.4% |
| 2011 | -- | $40,330 |
| 2010 | -- | $40,330 |
| 2009 | -- | $40,330 -8.4% |
| 2008 | -- | $44,040 -79.9% |
| 2007 | -- | $219,430 |
| 2006 | -- | $219,430 |
| 2005 | -- | $219,430 +18.6% |
| 2004 | -- | $185,020 |
| 2003 | -- | $185,020 |
| 2002 | -- | -- |
| 2001 | -- | -- |
Find assessor info on the county website
Monthly payment
Est. payment
Payment breakdown
Explore the cost of this home by adjusting the details. Changes won't be saved.Climate risks
Neighborhood: 63366
Nearby schools
Schools provided by the listing agent
- Elementary: Dardenne Elem.
- Middle: Ft. Zumwalt West Middle
- High: Ft. Zumwalt West High
Source: MARIS. This data may not be complete. We recommend contacting the local school district to confirm school assignments for this home.
Similar homes
- $475,0004 bd3 ba2.2k sqft4 Tinsmith Ct, O'Fallon, MO 63366For Sale By Owner

- $449,0004 bd3 ba2.3k sqft1217 Summer Lynne Dr, O'Fallon, MO 63366For Sale
 MLS ID #26056632, Drew W Elwell, Cribbin Realty. MARIS
 - $485,0003 bd4 ba2.8k sqft910 Daffodil Ridge Dr, O'Fallon, MO 63366For Sale
 MLS ID #26057528, Barbara J Lane, Right Lane Realty, LLC. MARIS
 - $459,0004 bd3 ba2.5k sqft1314 Brighton Crest Dr, O'Fallon, MO 63366For Sale
 MLS ID #26053735, Coreen J Marnett, Alexander Realty Inc. MARIS
 - $449,0004 bd3 ba3.3k sqft1442 Norwood Hills Dr, O'Fallon, MO 63366For SaleMLS ID #26041470, Alicen Holloway, Dielmann Sotheby's International Realty. MARIS
- $455,0004 bd3 ba2.6k sqft944 Daffodil Ridge Dr, O'Fallon, MO 63366For SaleMLS ID #26047625, Theresa M Juenger, Coldwell Banker Realty - Gundaker. MARIS
- $619,0004 bd5 ba3.8k sqft1519 Oakland Hills Dr, O'Fallon, MO 63366For SaleMLS ID #26043322, Cathy Herbert, Real Broker LLC. MARIS
- $449,9004 bd3 ba2.5k sqft7290 Picasso Dr, Dardenne Prairie, MO 63368For SaleMLS ID #26042868, Christian D Tipler, Berkshire Hathaway HomeServices Select Properties. MARIS
- $350,0003 bd2 ba2.4k sqft25 Folk Art Ct, O'Fallon, MO 63366For SaleMLS ID #26048767, Laura K Dochwat, Worth Clark Realty. MARIS
- $365,5003 bd3 ba1.7k sqft7235 Picasso Dr, Dardenne Prairie, MO 63368For SaleMLS ID #26054883, Mary P Buescher, Janet McAfee Inc.. MARIS
- $447,5004 bd3 ba2.1k sqft7296 Picasso Dr, Dardenne Prairie, MO 63368For SaleMLS ID #26038659, Jodi M Hudson, Nettwork Global. MARIS
- $482,2823 bd2 ba1.9k sqft1 Magnolia Columbia Mdws, Ofallon, MO 63366New ConstructionMLS ID #26053673, Amanda A Alejandro, Realty Shop. MARIS
- $449,0004 bd3 ba2.9k sqft302 Greenshire Ln, Dardenne Prairie, MO 63368For SaleMLS ID #26051424, Melanie Claborn, EXP Realty, LLC. MARIS
- $370,0003 bd3 ba2.1k sqft170 Autumn Chase Dr, O'Fallon, MO 63366For SaleMLS ID #26055138, Alli J Bilger, Hero Realty, LLC. MARIS
- $459,1823 bd2 ba1.8k sqft1 Grand Columbia Columbia Mdws, Ofallon, MO 63366New ConstructionMLS ID #26053665, Amanda A Alejandro, Realty Shop. MARIS
- $600,0004 bd2 ba2.1k sqft221 Kerry Downs Dr, Dardenne Prairie, MO 63368For SaleMLS ID #26054319, Paige Gossett, Coldwell Banker Realty - Gundaker. MARIS
- $274,9004 bd3 ba2.9k sqft7547 Pierside Dr, Dardenne Prairie, MO 63368For SaleMLS ID #26056739, Adam Hoff, Homebound Realty LLC. MARIS
- $436,6963 bd3 ba1.7k sqft1 Columbia Columbia Mdws, Ofallon, MO 63366New ConstructionMLS ID #26053658, Amanda A Alejandro, Realty Shop. MARIS
- $410,0004 bd3 ba2.7k sqft130 Wild Pigeon Ct, O'Fallon, MO 63368For SaleMLS ID #26048790, Emily Brophy, MO Realty. MARIS
