GREAT HOUSE!!! Welcome to 512 Spring Water Dr, tucked into Wentzville's Whisper Creek neighborhood! Step inside and you're greeted by SOARING VAULTED CEILINGS in both the living room and kitchen, giving the main level a bright, open feel. Three bedrooms are conveniently located on the main floor, along with a full hall bath and your own private primary bath. Head downstairs to the FINISHED BASEMENT with BRAND NEW CARPET, giving you extra living space for a family room, playroom, or home office. The basement also includes an additional bedroom and FULL BATHROOM! The entire home was just freshly painted top to bottom, and you'll find newer stainless steel appliances waiting in the kitchen, ready to go from day one. Out back, step through the HUGE DECK to a HUGE FENCED, FLAT BACKYARD — plenty of room to entertain, garden, or let everyone spread out. Add in an attached 2-car garage and a spot in the Wentzville School District, zoned for top-rated Timberland High School, and this one checks every box. Plus, the BRAND NEW ROOF adds peace of mind for years to come. THIS WON'T LAST LONG!!! SCHEDULE YOUR SHOWINGS TODAY!!!
Active
Listed by: Harold M. Klamen & Assoc. • Derek P Merkel • 314-640-8434
$339,000
512 Spring Water Dr, Wentzville, MO 63385
4beds
2,215sqft
Single Family Residence
Built in 2001
0.25 Acres Lot
$-- Zestimate®
$153/sqft
$4/mo HOA
What's special
Huge fenced flat backyardBrand new roofFull hall bathPrivate primary bathHuge deck
- 18 days
- 473
- 63
Zillow last checked:
Listing updated:
Listed by:
Derek P Merkel 314-640-8434,
Harold M. Klamen & Assoc.
Source: MARIS,MLS#: 26054606 Originating MLS: St. Louis Association of REALTORS
Originating MLS: St. Louis Association of REALTORSFacts & features
Interior
Bedrooms & bathrooms
- Bedrooms: 4
- Bathrooms: 3
- Full bathrooms: 3
- Main level bathrooms: 2
- Main level bedrooms: 3
Heating
- Forced Air
Cooling
- Central Air
Features
- Basement: Partially Finished
- Number of fireplaces: 1
- Fireplace features: Living Room
Interior area
- Total structure area: 2,215
- Total interior livable area: 2,215 sqft
- Finished area above ground: 1,215
- Finished area below ground: 1,000
Property
Parking
- Total spaces: 2
- Parking features: Garage
- Garage spaces: 2
Features
- Levels: One
- Patio & porch: Deck
Lot
- Size: 0.25 Acres
- Features: Back Yard, Cul-De-Sac, Front Yard
Details
- Parcel number: 400628755000124.0000000
- Special conditions: Standard
Construction
Type & style
- Home type: SingleFamily
- Architectural style: Ranch
- Property subtype: Single Family Residence
Materials
- Vinyl Siding
- Roof: Shingle
Condition
- Year built: 2001
Utilities & green energy
- Electric: Other
- Sewer: Public Sewer
- Water: Public
- Utilities for property: Electricity Connected, Natural Gas Connected, Sewer Not Available, Water Connected
Community & HOA
Community
- Subdivision: Whisper Creek #2
HOA
- Has HOA: Yes
- Amenities included: None
- Services included: Maintenance Grounds
- HOA fee: $43 annually
- HOA name: Whisper Creek
Location
- Region: Wentzville
Financial & listing details
- Price per square foot: $153/sqft
- Tax assessed value: $275,849
- Annual tax amount: $3,525
- Date on market: 8/26/2026
- Cumulative days on market: 18 days
- Listing terms: Cash,Conventional,FHA,VA Loan
- Electric utility on property: Yes
Estimated market value
Not available
Estimated sales range
Not available
Not available
Price history
| Date | Event | Price |
|---|---|---|
| 10/6/2026 | Listed for sale | $339,000$153/sqft |
Source:  MARIS #26054606 Report a problem MARIS #26054606 Report a problem | ||
| 9/9/2026 | Pending sale | $339,000$153/sqft |
Source: MARIS #26054606 Report a problem | ||
| 8/27/2026 | Listed for sale | $339,000+30.4%$153/sqft |
Source: MARIS #26054606 Report a problem | ||
| 7/28/2026 | Sold | -- |
Source: MARIS #26040200 Report a problem | ||
| 12/7/2023 | Sold | -- |
Source: MARIS #23062222 Report a problem | ||
| 11/29/2023 | Pending sale | $259,900$117/sqft |
Source: MARIS #23062222 Report a problem | ||
| 11/9/2023 | Contingent | $259,900$117/sqft |
Source: MARIS #23062222 Report a problem | ||
| 11/6/2023 | Price change | $259,900-1.9%$117/sqft |
Source: MARIS #23062222 Report a problem | ||
| 10/24/2023 | Price change | $264,900-1.9%$120/sqft |
Source: MARIS #23062222 Report a problem | ||
| 10/16/2023 | Listed for sale | $269,900$122/sqft |
Source: MARIS #23062222 Report a problem | ||
| 7/3/2002 | Sold | -- |
Source: Public Record Report a problem | ||
Public tax history
| Year | Property taxes | Tax assessment |
|---|---|---|
| 2025 | $3,525 +11.2% | $52,411 +14.3% |
| 2024 | $3,170 | $45,836 |
| 2023 | $3,170 +11.1% | $45,836 +19.4% |
| 2022 | $2,854 | $38,395 |
| 2021 | -- | $38,395 +8.1% |
| 2020 | -- | $35,521 |
| 2019 | $2,311 | $35,521 +17% |
| 2018 | $2,311 +0% | $30,358 |
| 2017 | $2,311 +2.6% | $30,358 +7.2% |
| 2016 | $2,252 +1.2% | $28,306 |
| 2015 | $2,226 +6.3% | $28,306 +0.3% |
| 2014 | $2,093 | $28,228 |
| 2013 | -- | $28,228 -4% |
| 2012 | -- | $29,390 -3.1% |
| 2011 | -- | $30,320 |
| 2010 | -- | $30,320 |
| 2009 | -- | $30,320 +0.1% |
| 2008 | -- | $30,280 -78.5% |
| 2007 | -- | $141,040 +2.5% |
| 2006 | -- | $137,630 |
| 2005 | -- | $137,630 +3.8% |
| 2004 | -- | $132,640 |
| 2003 | -- | $132,640 |
| 2002 | -- | -- |
Find assessor info on the county website
Monthly payment
Est. payment
Payment breakdown
Explore the cost of this home by adjusting the details. Changes won't be saved.Climate risks
Neighborhood: 63385
Nearby schools
Schools provided by the listing agent
- Elementary: Boone Trail Elem.
- Middle: Wentzville South Middle
- High: Timberland High
Source: MARIS. This data may not be complete. We recommend contacting the local school district to confirm school assignments for this home.
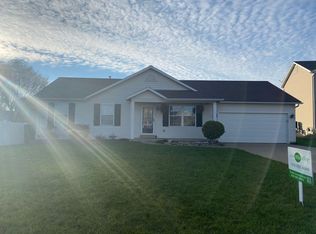
- $327,8003 bd2 ba1.8k sqft510 Spring Water Dr, Wentzville, MO 63385Off Market
- $338,2003 bd2 ba1.7k sqft514 Spring Water Dr, Wentzville, MO 63385Off Market
- $318,9003 bd2 ba1.9k sqft707 Windy Hollow Ct, Wentzville, MO 63385Off Market

- $--3 bd2 ba1.6k sqft707 Windy Hollow Ct #837448, Wentzville, MO 63385Off Market
Similar homes
- $310,0003 bd3 ba1.7k sqft86 Sun Haven Ct, Wentzville, MO 63385For Sale

 MLS ID #26056608, Amanda Austin, Fox & Riley Real Estate. MARIS
 - $314,9004 bd3 ba1.6k sqft223 Destiny Ct, Wentzville, MO 63385For Sale
 MLS ID #26058941, Larry F Wilson, Wilson Real Estate Partners, LLC. MARIS
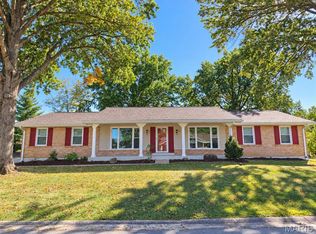
 - $335,0003 bd3 ba2k sqft17 Savoy Dr, Lake Saint Louis, MO 63367For Sale
 MLS ID #26064107, Suzanne M Matyiko, ReeceNichols Real Estate. MARIS
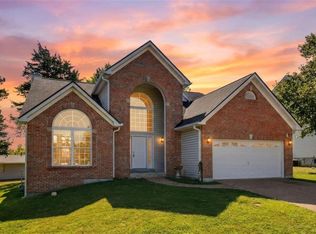
 - $400,0003 bd3 ba2.4k sqft2012 Archway Dr, Wentzville, MO 63385For Sale
 MLS ID #26056326, Tim Prinkey, Alexander Realty Inc. MARIS
 - $414,9003 bd3 ba2.2k sqft903 Indian Rock Ct, Wentzville, MO 63385For SaleMLS ID #26056764, Cassie D Kramer, Century 21 CopperKey Realty. MARIS
- $377,5002 bd2 ba1.7k sqft2450 Golden Bear Way Unit 703A, Wentzville, MO 63385For SaleMLS ID #26063325, Benjamin J Hoff, Select Properties. MARIS
- $349,9002 bd3 ba1.8k sqft114 Savannah Ter, Wentzville, MO 63385For SaleMLS ID #26058434, Madison Hayes, Berkshire Hathaway HomeServices Select Properties. MARIS
- $425,0004 bd3 ba2.2k sqft368 Cottage Grove Dr, Wentzville, MO 63385For SaleMLS ID #26058218, Sierra A Reed, Berkshire Hathaway HomeServices Select Properties. MARIS
- $359,0003 bd3 ba1.8k sqft707 Switchgrass Dr, Wentzville, MO 63385For SaleMLS ID #26043348, Alex M Wunderlich, Nettwork Global. MARIS
- $275,0002 bd3 ba1.8k sqft918 Blumhoff Rd, Wentzville, MO 63385For SaleMLS ID #26053654, Katy M Schmittgens, Coldwell Banker Realty - Gundaker. MARIS
- $427,0004 bd3 ba2.8k sqft67 Old Chesapeake Dr, Wentzville, MO 63385For SaleMLS ID #26041128, Heidy C Weicht, DRG - Delhougne Realty Group. MARIS
- $395,0003 bd3 ba3.1k sqft521 Sceptre Rd, Wentzville, MO 63385For SaleMLS ID #26062777, Steven A Brockman, Grassmuck Realty, LLC. MARIS
- $439,9004 bd4 ba2.7k sqft1597 Indian Springs Dr, O Fallon, MO 63366For SaleMLS ID #26065575, Tony L Myers, DRG - Delhougne Realty Group. MARIS
- $425,0003 bd2 ba1.9k sqft492 Pleasant Breeze Dr, Wentzville, MO 63385For SaleMLS ID #26049633, Tom R Drake, Coldwell Banker Realty - Gundaker. MARIS
- $315,0004 bd3 ba2.3k sqft216 Conrad Cir, Truesdale, MO 63380For SaleMLS ID #26063947, Tim S Blattel, Magnolia Real Estate. MARIS
- $449,9004 bd3 ba3k sqft135 Prairie Wind Dr, Wentzville, MO 63385For SaleMLS ID #26035596, Melissa Fields, Coldwell Banker Premier Group. MARIS
- $314,5003 bd3 ba2k sqft64 S Ridge Rd, Troy, MO 63379For SaleMLS ID #26063500, Steven J Feldewert, American Landmark Realty. MARIS
- $375,0003 bd2 ba2.4k sqft2335 Federalist Pl, O'Fallon, MO 63368For SaleMLS ID #26063615, Erica Heffner, EXP Realty, LLC. MARIS
- $364,0003 bd3 ba2.1k sqft170 Autumn Chase Dr, O'Fallon, MO 63366For SaleMLS ID #26055138, Alli J Bilger, Hero Realty, LLC. MARIS
- $380,0004 bd3 ba2.4k sqft341 Falcon Hill Dr, O'Fallon, MO 63368For SaleMLS ID #26046696, Corey A Livers, SCHNEIDER Real Estate. MARIS
