Move-in ready and filled with designer updates, this stunning 4-bedroom, 3-bathroom home features almost 1/2 acre lot, soaring vaulted ceilings and expansive windows that flood the space with natural light. The entire property boasts fresh paint, lots of new flooring, updated baseboards, new doors, and modern ceiling fans throughout. An open-concept living area flows seamlessly into the kitchen and breakfast space, showcasing crisp cabinetry, stainless steel appliances, and a stylish tile backsplash. Enjoy meals in the adjacent dining area, complete with a cozy window seat overlooking the massive concrete patio and huge fenced backyard. Up a short flight of stairs, the luxury primary suite offers a private oasis with a walk-in closet, alongside two additional spacious bedrooms. Every bathroom in the home has been updated with new vanities, toilets, and trendy fixtures.The lookout lower level features a huge recreation room with brand-new carpet, plus an additional bedroom and full bath—perfect for guests or a home office. Outside, the fully fenced backyard and oversized patio are ready for entertaining. Unbeatable location with easy highway access, close to premier parks, schools, shopping, and dining! Also includes: Central Vac system, radon mitigation system, Kitchen refrigerator and washer/dryer.
Active
Listed by: Wilson Real Estate Partners, LLC • Larry F Wilson • 314-503-3600
$325,900
223 Destiny Ct, Wentzville, MO 63385
4beds
1,662sqft
:
Get pre-qualified$2,141/mo
Single Family Residence
Built in 2001
0.46 Acres Lot
$320,300 Zestimate®
$196/sqft
$13/mo HOA
What's special
Huge fenced backyardFully fenced backyardFresh paintBrand-new carpetTwo additional spacious bedroomsCentral vac systemStainless steel appliances
- 18 hours |
- 197 |
- 14 |
Zillow last checked:
Listing updated:
Listed by:
Larry F Wilson 314-503-3600,
Wilson Real Estate Partners, LLC
Source: MARIS,MLS#: 26049640 Originating MLS: St. Louis Association of REALTORS
Originating MLS: St. Louis Association of REALTORSFacts & features
Interior
Bedrooms & bathrooms
- Bedrooms: 4
- Bathrooms: 3
- Full bathrooms: 3
Primary bedroom
- Features: Floor Covering: Carpeting
- Level: Second
- Area: 143
- Dimensions: 13x11
Bedroom 2
- Features: Floor Covering: Carpeting
- Level: Second
- Area: 110
- Dimensions: 11x10
Bedroom 3
- Features: Floor Covering: Carpeting
- Level: Second
- Area: 110
- Dimensions: 11x10
Bedroom 4
- Features: Floor Covering: Carpeting
- Level: Lower
- Area: 121
- Dimensions: 11x11
Great room
- Features: Floor Covering: Wood Engineered
- Level: Main
- Area: 288
- Dimensions: 18x16
Kitchen
- Features: Floor Covering: Luxury Vinyl Tile
- Level: Main
- Area: 180
- Dimensions: 15x12
Recreation room
- Features: Floor Covering: Carpeting
- Level: Lower
- Area: 238
- Dimensions: 17x14
Heating
- Forced Air, Natural Gas
Cooling
- Central Air
Appliances
- Included: Stainless Steel Appliance(s), Dishwasher, Disposal, Electric Oven, Electric Range, Refrigerator
- Laundry: Laundry Room, Lower Level
Features
- Breakfast Room, Central Vacuum, Vaulted Ceiling(s), Walk-In Closet(s)
- Flooring: Carpet, Luxury Vinyl
- Basement: Concrete,Partially Finished,Sleeping Area
- Number of fireplaces: 1
- Fireplace features: Living Room, Raised Hearth, Wood Burning
Interior area
- Total structure area: 1,662
- Total interior livable area: 1,662 sqft
- Finished area above ground: 1,128
- Finished area below ground: 550
Property
Parking
- Total spaces: 2
- Parking features: Garage
- Garage spaces: 2
Features
- Levels: Two
- Patio & porch: Patio
- Fencing: Back Yard,Gate,Wood
Lot
- Size: 0.46 Acres
- Features: Cul-De-Sac, Private
Details
- Parcel number: 400308891000044.0000000
- Special conditions: Standard
Construction
Type & style
- Home type: SingleFamily
- Architectural style: Traditional
- Property subtype: Single Family Residence
Materials
- Frame, Vinyl Siding
- Foundation: Concrete Perimeter
Condition
- Year built: 2001
Utilities & green energy
- Electric: Single Phase, Other
- Sewer: Public Sewer
- Water: Public
- Utilities for property: Cable Available, Electricity Connected, Natural Gas Connected, Sewer Connected, Underground Utilities, Water Connected
Community & HOA
Community
- Subdivision: Providence Pointe #2
HOA
- Has HOA: Yes
- Amenities included: Common Ground
- Services included: Common Area Maintenance
- HOA fee: $150 annually
- HOA name: Providence Point
Location
- Region: Wentzville
Financial & listing details
- Price per square foot: $196/sqft
- Tax assessed value: $254,545
- Annual tax amount: $2,982
- Date on market: 8/7/2026
- Listing terms: Cash,Conventional
- Ownership: Private
- Electric utility on property: Yes
Estimated market value
$320,300
$304,000 - $336,000
$2,353/mo
Price history
| Date | Event | Price |
|---|---|---|
| 8/7/2026 | Listed for sale | $325,900+81.2%$196/sqft |
Source:  MARIS #26049640 Report a problem MARIS #26049640 Report a problem | ||
| 12/14/2017 | Sold | -- |
Source: MARIS #17075087 Report a problem | ||
| 11/9/2017 | Pending sale | $179,900$108/sqft |
Source: Realty Executives Advantage #17075087 Report a problem | ||
| 10/27/2017 | Price change | $179,900-2.8%$108/sqft |
Source: Realty Executives Advantage #17075087 Report a problem | ||
| 9/20/2017 | Listed for sale | $185,000$111/sqft |
Source: Realty Executives Advantage #17075087 Report a problem | ||
| 12/20/2001 | Sold | -- |
Source: Public Record Report a problem | ||
Public tax history
| Year | Property taxes | Tax assessment |
|---|---|---|
| 2025 | $2,982 +3.9% | $48,363 +6.8% |
| 2024 | $2,870 | $45,268 |
| 2023 | $2,870 +16.6% | $45,268 +25% |
| 2022 | $2,461 | $36,225 |
| 2021 | -- | $36,225 +20.1% |
| 2020 | -- | $30,166 |
| 2019 | $1,845 | $30,166 +12.9% |
| 2018 | $1,845 +0% | $26,727 |
| 2017 | $1,845 +3.2% | $26,727 +7.7% |
| 2016 | $1,787 +1.3% | $24,810 |
| 2015 | $1,764 +6.5% | $24,810 -0.7% |
| 2014 | $1,655 | $24,985 |
| 2013 | -- | $24,985 -2% |
| 2012 | -- | $25,500 -5% |
| 2011 | -- | $26,850 |
| 2010 | -- | $26,850 |
| 2009 | -- | $26,850 -7.3% |
| 2008 | -- | $28,980 -82.5% |
| 2007 | -- | $166,000 |
| 2006 | -- | $166,000 |
| 2005 | -- | $166,000 +20.3% |
| 2004 | -- | $137,960 |
| 2003 | -- | $137,960 |
| 2002 | -- | -- |
Find assessor info on the county website
Monthly payment
Est. payment
Payment breakdown
Explore the cost of this home by adjusting the details. Changes won't be saved.Climate risks
Neighborhood: 63385
Nearby schools
GreatSchools rating
- 9/10Stone Creek Elementary SchoolGrades: K-5Distance: 1 mi
- 7/10Wentzville South Middle SchoolGrades: 6-8Distance: 1.2 mi
- 9/10Timberland High SchoolGrades: 9-12Distance: 1.2 mi
Schools provided by the listing agent
- Elementary: Stone Creek Elem.
- Middle: Wentzville South Middle
- High: Timberland High
Source: MARIS. This data may not be complete. We recommend contacting the local school district to confirm school assignments for this home.
- $320,5003 bd2 ba1.4k sqft224 Destiny Ct, Wentzville, MO 63385Off Market
- $291,7003 bd2 ba1.1k sqft225 Destiny Ct, Wentzville, MO 63385Off Market

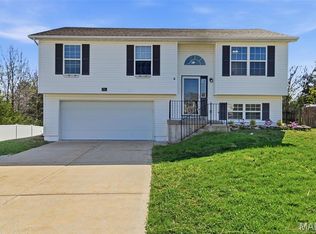
- $--4 bd3 ba1.6k sqft226 Destiny Ct, Wentzville, MO 63385Sold
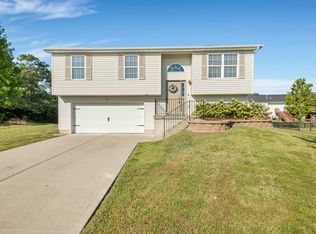
- $297,5003 bd2 ba1.1k sqft227 Destiny Ct, Wentzville, MO 63385Off Market
- $99,0002 bd1 ba1k sqft51 W Hwy N, Wentzville, MO 63385Off Market
- $303,9003 bd2 ba1.8k sqft228 Destiny Ct, Wentzville, MO 63385Off Market
- $282,6003 bd2 ba1.1k sqft229 Destiny Ct, Wentzville, MO 63385Off Market
- $292,5003 bd2 ba1.5k sqft1002 Providence Pointe Dr, Wentzville, MO 63385Off Market
A local agent can set up tours, give advice and negotiate with sellers.
Similar homes
- $360,0003 bd3 ba2.4k sqft5039 Joshua Dr, Wentzville, MO 63385For Sale

 MLS ID #26049412, Chad P Wilson, Keller Williams Realty West. MARIS
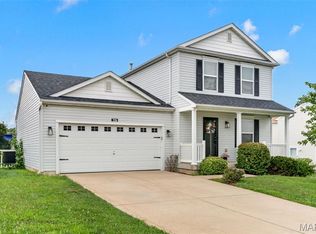
 - $349,9004 bd3 ba1.8k sqft729 Rabbit Run Dr, Wentzville, MO 63385For Sale
 MLS ID #26048969, Giuseppe P Accardi, MORE, REALTORS. MARIS
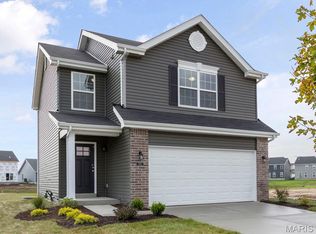
 - $366,1253 bd2 ba1.7k sqftBurlington, Wentzville, MO 63385New Construction
 MARIS
MARIS - $315,0003 bd2 ba1.6k sqft146 Tuscany Ln, Wentzville, MO 63385For Sale
 MLS ID #26049704, Anne Callaway, Realty One Group Trifecta. MARIS
 - $309,9003 bd2 ba1.5k sqft2 Aspen Ii At Wildflower Mnr, Wentzville, MO 63385New ConstructionMLS ID #26049515, Pamela Chyba, ListWithFreedom.com Inc. MARIS
- $389,0004 bd3 ba2.3k sqft2052 Peine Forest Dr, Wentzville, MO 63385For SaleMLS ID #26047069, Samantha M Edwards, DRG - Delhougne Realty Group. MARIS
- $322,9003 bd2 ba1.5k sqft2 Aspen Ii At Wilmer Valley, Wentzville, MO 63385New ConstructionMLS ID #26011395, Pamela Chyba, ListWithFreedom.com Inc. MARIS
- $351,5003 bd3 ba1.9k sqft429 Briarchase Pl, Lake Saint Louis, MO 63367For SaleMLS ID #26049505, Michelle Syberg, Mid America Property Partners. MARIS
- $405,0004 bd3 ba2.4k sqft109 Emerald Isle Ln, Wentzville, MO 63385For SaleMLS ID #26046210, Jessica Ciskowski, Meyer Real Estate. MARIS
- $335,0004 bd3 ba2.2k sqft215 Cynthia Dr, Truesdale, MO 63380For SaleMLS ID #26047590, Alan D Becker, Main St. Real Estate. MARIS
- $350,0004 bd3 ba2k sqft308 W Sunny Hill Blvd, Saint Peters, MO 63376For SaleMLS ID #26044650, Matt D Kammeier, Keller Williams Realty West. MARIS
- $485,0003 bd2 ba1.9k sqft492 Pleasant Breeze Dr, Wentzville, MO 63385For SaleMLS ID #26049633, Tom R Drake, Coldwell Banker Realty - Gundaker. MARIS
- $399,9003 bd3 ba2.3k sqft415 Spirit Dr, Lake Saint Louis, MO 63367For SaleMLS ID #26048881, Steve J Seebeck, Keller Williams Realty St. Louis. MARIS
- $400,0004 bd3 ba2.4k sqft341 Falcon Hill Dr, O'Fallon, MO 63368For SaleMLS ID #26046696, Corey A Livers, SCHNEIDER Real Estate. MARIS
- $365,0003 bd3 ba1.8k sqft707 Switchgrass Dr, Wentzville, MO 63385For SaleMLS ID #26043348, Alex M Wunderlich, Nettwork Global. MARIS
- $300,0004 bd2 ba1.9k sqft1319 Brandywine Ln, Saint Peters, MO 63376For SaleMLS ID #26049847, Julie R Vaughan, RE/MAX Platinum. MARIS
- $359,9003 bd2 ba1.8k sqft104 Cedar Crest Ct, Weldon Spring, MO 63304For SaleMLS ID #26049614, Dana M Mosher, Coldwell Banker Realty - Gundaker. MARIS
- $299,0002 bd2 ba1.2k sqft37 Sommer Circle Dr, O'Fallon, MO 63368For SaleMLS ID #26045993, Wayne Norwood, Janet McAfee Inc.. MARIS
- $399,9004 bd3 ba2.1k sqft1230 Cold Spring Dr, O'Fallon, MO 63368For SaleMLS ID #26050223, Terra Treece, Epique Realty. MARIS
- $439,0004 bd3 ba2.3k sqft225 Thorn Brook Dr, O'Fallon, MO 63366For SaleMLS ID #26045179, Tracy Mazuranic, Worth Clark Realty. MARIS
