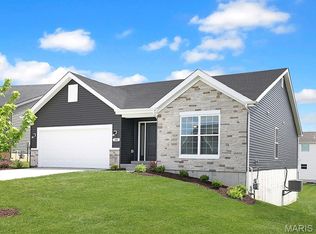

McBride Homes’ Burlington 2-story 3BR, 2.5BA will be move in ready this winter! This beautiful home features an open floorplan with a large family room w/ceiling fan, breakfast area, & kitchen w/extended flush breakfast bar. The kitchen has level 4 Winstead Burlap 42” cabinetry, stainless-steel GE appliances and quartz countertops. Wood laminate flooring throughout the main level! Primary bedroom has 2 large walkin closets & private bath w/double bowl adult height vanity, linen closet & walkin shower. The 2nd floor also has a laundry room, two extra bedrooms w/walk-in closets, and a full bath! Other extras include ¾ bath rough in at LL, 6 panel white interior doors, plus garage coachlights. Post Farms is in the Wentzville School District with onsite amenities including a sports court, playground, multi-use trail & common ground. Enjoy peace of mind w/ McBride Homes’ 10-year builders’ warranty & incredible customer service! Similar photos shown.
Active
Listed by: ListWithFreedom.com Inc • Pamela Chyba • 855-456-4945
$366,125
42 Integrity Ct, Wentzville, MO 63385
3beds
1,719sqft
:
Get pre-qualified$2,367/mo
Single Family Residence
Built in ----
-- sqft lot
$-- Zestimate®
$213/sqft
$-- HOA
What's special
Garage coachlightsQuartz countertopsOpen floorplanLinen closetBreakfast areaStainless-steel ge appliances
- 18 hours |
- 41 |
- 2 |
Zillow last checked:
Listing updated:
Listed by:
Pamela Chyba 855-456-4945,
ListWithFreedom.com Inc
Source: MARIS,MLS#: 26050297 Originating MLS: Regional MLS
Originating MLS: Regional MLSFacts & features
Interior
Bedrooms & bathrooms
- Bedrooms: 3
- Bathrooms: 2
- Full bathrooms: 2
Primary bedroom
- Level: Upper
- Area: 224
- Dimensions: 14x16
Bedroom
- Level: Upper
- Area: 110
- Dimensions: 11x10
Bedroom
- Level: Upper
- Area: 165
- Dimensions: 15x11
Breakfast room
- Level: Main
- Area: 90
- Dimensions: 10x9
Kitchen
- Level: Main
- Area: 110
- Dimensions: 10x11
Living room
- Level: Main
- Area: 285
- Dimensions: 15x19
Heating
- Forced Air
Cooling
- Central Air
Appliances
- Included: Stainless Steel Appliance(s), Dishwasher, Disposal, Microwave, Electric Oven, Electric Range, Gas Water Heater
Features
- Breakfast Room, Ceiling Fan(s), Entrance Foyer, Kitchen/Dining Room Combo, Open Floorplan, Pantry, Walk-In Closet(s)
- Basement: Concrete,Full
- Has fireplace: No
Interior area
- Total interior livable area: 1,719 sqft
- Finished area above ground: 1,719
Property
Parking
- Total spaces: 2
- Parking features: Garage - Attached
- Attached garage spaces: 2
Features
- Levels: Two
Lot
- Features: Other
Details
- Special conditions: Standard
Construction
Type & style
- Home type: SingleFamily
- Architectural style: Traditional
- Property subtype: Single Family Residence
Materials
- Frame, Vinyl Siding
Condition
- New construction: Yes
Details
- Builder name: Mcbride Homes
Utilities & green energy
- Electric: Other
- Sewer: Public Sewer
- Water: Public
- Utilities for property: Underground Utilities
Community & HOA
Community
- Subdivision: Post Farms Meadows 291
HOA
- Has HOA: No
Location
- Region: Wentzville
Financial & listing details
- Price per square foot: $213/sqft
- Date on market: 8/5/2026
- Listing terms: Cash,Conventional,FHA,VA Loan
Estimated market value
Not available
Estimated sales range
Not available
Not available
Price history
| Date | Event | Price |
|---|---|---|
| 8/5/2026 | Listed for sale | $366,125$213/sqft |
Source:  MARIS #26050297 Report a problem MARIS #26050297 Report a problem | ||
Public tax history
Tax history is unavailable.
Monthly payment
Est. payment
Payment breakdown
Explore the cost of this home by adjusting the details. Changes won't be saved.Climate risks
Neighborhood: 63385
Nearby schools
GreatSchools rating
- 7/10Duello Elementary SchoolGrades: K-5Distance: 0.9 mi
- 7/10Wentzville South Middle SchoolGrades: 6-8Distance: 0.8 mi
- 9/10Timberland High SchoolGrades: 9-12Distance: 1 mi
Schools provided by the listing agent
- Elementary: Duello Elem.
- Middle: Frontier Middle
- High: Liberty
Source: MARIS. This data may not be complete. We recommend contacting the local school district to confirm school assignments for this home.
- $340,8913 bd3 ba1.4k sqft44 Integrity Ct, Wentzville, MO 63385Pending
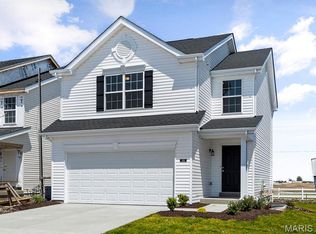
- $352,0442 bd2 ba1.2k sqft46 Integrity Ct, Wentzville, MO 63385New Construction
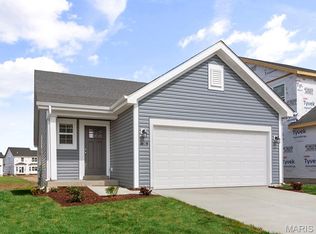
- $365,0942 bd2 ba1.2k sqft33 Integrity Ct, Wentzville, MO 63385New Construction
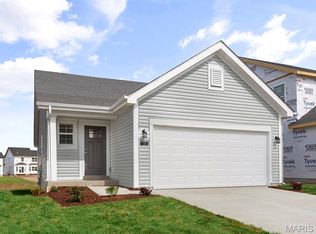
- $372,0293 bd2 ba1.7k sqft57 Integrity Ct, Wentzville, MO 63385Pending
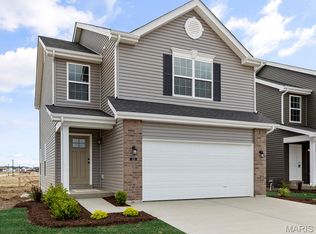
- $375,8052 bd2 ba1.2k sqft19 Integrity Ct, Wentzville, MO 63385New Construction
- $893,2003 bd3 ba1.9k sqft1065 E Hwy N, Lake Saint Louis, MO 63367Off Market
- from $295,9002 bd2 ba1.2k sqftCarolina Plan, Post Farms Meadows, Wentzville, MO 63385New Construction
- from $285,9002 bd2 ba1.2k sqftArlington Plan, Post Farms Meadows, Wentzville, MO 63385New Construction
A local agent can set up tours, give advice and negotiate with sellers.
Similar homes
- $365,0942 bd2 ba1.2k sqftCarolina, Wentzville, MO 63385New Construction
 MARIS
MARIS - $413,0823 bd2 ba1.5k sqftAspen II, Ofallon, MO 63385New Construction
 MLS ID #26050282, Pamela Chyba, ListWithFreedom.com Inc. MARIS
 - $384,6153 bd3 ba1.7k sqftBerwick, Wentzville, MO 63385New Construction
 MARIS
MARIS - $364,9003 bd2 ba1.3k sqft1 Lansfo Rd #2, Wentzville, MO 63385New Construction
 MLS ID #25065181, Kelly A Boehmer, Berkshire Hathaway HomeServices Select Properties. MARIS
 - $388,6233 bd2 ba1.7k sqft15 Integrity Ct, Wentzville, MO 63385New ConstructionMLS ID #25076431, Pamela Chyba, ListWithFreedom.com Inc. MARIS
- $396,2834 bd3 ba1.9k sqftSterling, Wentzville, MO 63385New ConstructionMARIS
- $341,1773 bd3 ba1.4k sqftArlington, Wentzville, MO 63385New ConstructionMARIS
- $306,9003 bd2 ba1.7k sqft2 Maple At Wildflower Mnrs, Wentzville, MO 63385New ConstructionMLS ID #26049517, Pamela Chyba, ListWithFreedom.com Inc. MARIS
- $404,9003 bd2 ba1.3k sqft1 Brookmont #3, Wentzville, MO 63385New ConstructionMLS ID #25067011, Kelly A Boehmer, Berkshire Hathaway HomeServices Select Properties. MARIS
- $359,9003 bd2 ba1.5k sqft556 Apple Orchard Ln, Wentzville, MO 63385New ConstructionMARIS
- $352,0442 bd2 ba1.2k sqft46 Integrity Ct, Wentzville, MO 63385New ConstructionMARIS
- $391,9003 bd2 ba1.9k sqft2 Maple Expanded At Harvest Est, Wentzville, MO 63385New ConstructionMLS ID #25040360, Pamela Chyba, ListWithFreedom.com Inc. MARIS
- $349,9003 bd3 ba1.7k sqft554 Apple Orchard Ln, Wentzville, MO 63385New ConstructionMLS ID #26005772, Pamela Chyba, ListWithFreedom.com Inc. MARIS
- $400,8993 bd2 ba1.2k sqft525 Apple Orchard Ln, Wentzville, MO 63385New ConstructionMARIS
- $385,2123 bd2 ba1.5k sqft375 Butterfly Garden Ln, Wentzville, MO 63385New ConstructionMARIS
- $407,7603 bd2 ba1.5k sqft540 Apple Orchard Ln, Wentzville, MO 63385New ConstructionMARIS
- $375,0003 bd2 ba1.8k sqft112 Creek Haven Ct, Lake Saint Louis, MO 63367New ConstructionMLS ID #26036982, Julie A Metzner, DRG - Delhougne Realty Group. MARIS
- $379,9003 bd3 ba1.7k sqft384 Butterfly Garden Ln, Wentzville, MO 63385New ConstructionMARIS
- $344,2562 bd3 ba1.1k sqft169 Sunset Terrace Dr, Wentzville, MO 63385New ConstructionMARIS
- $360,2353 bd2 ba1.2k sqft114 Day Lily Ln, Wentzville, MO 63385New ConstructionMARIS
