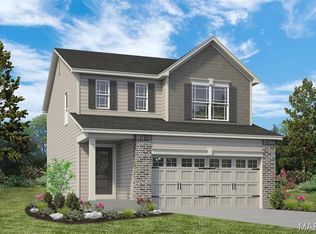
New McBride Homes 2 story Arlington 3BR, 2.5BA will be ready this spring! Enjoy an open floor plan with 6’ windows & wood laminate flooring throughout main living area. The kitchen features level 4 Brellin White 42” tall cabinets, quartz countertops, & stainless-steel GE appliances. The breakfast area opens to the backyard, and the living room features a large window & ceiling fan. The primary suite features a walk-in closet & private bath with a 5’ walk-in shower & closet. Two more bedrooms each with walk-in closets, full bath, & 2nd floor laundry add convenience. ¾ bath rough-in at lower level for future finish. Extras include two panel white interior doors, matte black fixtures, ceiling fan prewires, main floor powder room, 2-car garage w/coach lights, & more! Post Farms onsite amenities include sports court, playground, multi-use trail & common ground. Enjoy peace of mind w/ McBride Homes’ 10-year builders’ warranty & incredible customer service! Similar photos shown.
Pending
Listed by: ListWithFreedom.com Inc • Pamela Chyba • Contact: 855-456-4945
$340,891
44 Integrity Ct, Wentzville, MO 63385
3beds
1,405sqft
Single Family Residence
Built in ----
-- sqft lot
$338,900 Zestimate®
$243/sqft
$-- HOA
What's special
Quartz countertopsOpen floor planMatte black fixturesStainless-steel ge appliancesMain floor powder roomCeiling fan prewires
- 246 days |
- 3 |
- 0 |
Zillow last checked:
Listing updated:
Listed by:
Pamela Chyba 855-456-4945,
ListWithFreedom.com Inc
Source: MARIS,MLS#: 25076863 Originating MLS: Regional MLS
Originating MLS: Regional MLSFacts & features
Interior
Bedrooms & bathrooms
- Bedrooms: 3
- Bathrooms: 3
- Full bathrooms: 2
- 1/2 bathrooms: 1
- Main level bathrooms: 1
Primary bedroom
- Level: Upper
- Area: 210
- Dimensions: 15x14
Bedroom 2
- Level: Upper
- Area: 100
- Dimensions: 10x10
Bedroom 3
- Level: Upper
- Area: 165
- Dimensions: 15x11
Kitchen
- Level: Main
- Area: 1833
- Dimensions: 141x13
Living room
- Level: Main
- Area: 182
- Dimensions: 14x13
Heating
- Forced Air, Natural Gas
Cooling
- Central Air
Appliances
- Included: Stainless Steel Appliance(s), Dishwasher, Disposal, Microwave, Electric Range
Features
- Breakfast Room, Ceiling Fan(s), Entrance Foyer, Kitchen/Dining Room Combo, Open Floorplan, Pantry, Walk-In Closet(s)
- Basement: Concrete,Full
- Has fireplace: No
Interior area
- Total structure area: 1,405
- Total interior livable area: 1,405 sqft
- Finished area above ground: 1,405
Property
Parking
- Total spaces: 2
- Parking features: Garage - Attached
- Attached garage spaces: 2
Features
- Levels: Two
Lot
- Features: Other
Details
- Parcel number: N/A
- Special conditions: Standard
Construction
Type & style
- Home type: SingleFamily
- Architectural style: Traditional
- Property subtype: Single Family Residence
Materials
- Frame, Vinyl Siding
- Roof: Composition
Condition
- New construction: Yes
Details
- Builder name: Mcbride Homes
Utilities & green energy
- Electric: Other
- Sewer: Public Sewer
- Water: Public
- Utilities for property: Electricity Available, Sewer Available, Water Available
Community & HOA
Community
- Subdivision: Post Farms Meadows 290
HOA
- Has HOA: No
Location
- Region: Wentzville
Financial & listing details
- Price per square foot: $243/sqft
- Date on market: 11/17/2025
- Cumulative days on market: 501 days
- Listing terms: Cash,Conventional,FHA,VA Loan
- Electric utility on property: Yes
- Road surface type: Paved
Estimated market value
$338,900
$322,000 - $356,000
$2,345/mo
Price history
| Date | Event | Price |
|---|---|---|
| 2/25/2026 | Pending sale | $340,891$243/sqft |
Source:  MARIS #25076863 Report a problem MARIS #25076863 Report a problem | ||
| 2/2/2026 | Price change | $340,891+0.9%$243/sqft |
Source: McBride Homes Report a problem | ||
| 1/16/2026 | Price change | $337,8910%$240/sqft |
Source: McBride Homes Report a problem | ||
| 11/17/2025 | Listed for sale | $338,010$241/sqft |
Source: MARIS #25076863 Report a problem | ||
Public tax history
Tax history is unavailable.
Monthly payment
Est. payment
Payment breakdown
Explore the cost of this home by adjusting the details. Changes won't be saved.Climate risks
Neighborhood: 63385
Nearby schools
GreatSchools rating
- 7/10Duello Elementary SchoolGrades: K-5Distance: 0.9 mi
- 7/10Wentzville South Middle SchoolGrades: 6-8Distance: 0.8 mi
- 9/10Timberland High SchoolGrades: 9-12Distance: 1 mi
Schools provided by the listing agent
- Elementary: Duello Elem.
- Middle: Frontier Middle
- High: Liberty
Source: MARIS. This data may not be complete. We recommend contacting the local school district to confirm school assignments for this home.
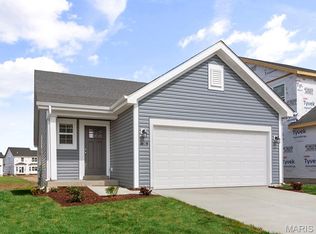
- $352,0442 bd2 ba1.2k sqft46 Integrity Ct, Wentzville, MO 63385New Construction
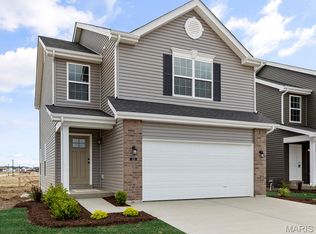
- $372,0293 bd2 ba1.7k sqft57 Integrity Ct, Wentzville, MO 63385Pending
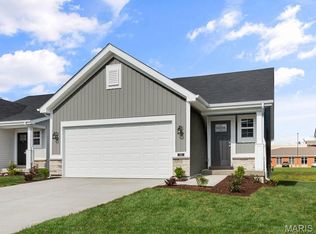
- $375,8052 bd2 ba1.2k sqft19 Integrity Ct, Wentzville, MO 63385New Construction
- $874,1003 bd3 ba1.9k sqft1065 E Hwy N, Lake Saint Louis, MO 63367Off Market
- $548,8003 bd2 ba1.1k sqft890 E Highway N, Wentzville, MO 63385Off Market
- from $295,9002 bd2 ba1.2k sqftCarolina Plan, Post Farms Meadows, Wentzville, MO 63385New Construction
- from $285,9002 bd2 ba1.2k sqftArlington Plan, Post Farms Meadows, Wentzville, MO 63385New Construction
- from $335,9003 bd3 ba1.9k sqftFieldcrest Plan, Post Farms Meadows, Wentzville, MO 63385New Construction
A local agent can set up tours, give advice and negotiate with sellers.
Similar homes
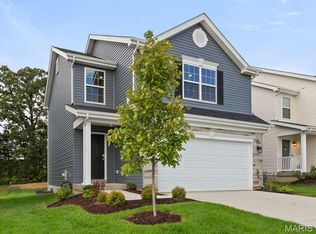
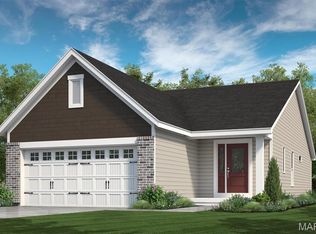
- $341,1773 bd3 ba1.4k sqftArlington, Wentzville, MO 63385New Construction
 MARIS
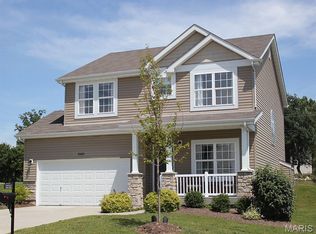
MARIS - $349,9003 bd3 ba1.6k sqft1 Devonshire Harvest Cottages, O'Fallon, MO 63385New Construction
 MLS ID #24002780, Kelly A Boehmer, Berkshire Hathaway HomeServices Select Properties. MARIS
 - $362,9003 bd2 ba1.3k sqft1 Ashland 3bedharvest Villas Flt, Wentzville, MO 63385New Construction
 MLS ID #24002812, Kelly A Boehmer, Berkshire Hathaway HomeServices Select Properties. MARIS
 - $342,9004 bd3 ba1.9k sqft2 Sterling At Harvest Mnrs, Wentzville, MO 63385New Construction
 MLS ID #25059811, Pamela Chyba, ListWithFreedom.com Inc. MARIS
 - $372,9003 bd3 ba1.7k sqft1 Dover Harvest Cottages, O'Fallon, MO 63385New ConstructionMLS ID #24002785, Kelly A Boehmer, Berkshire Hathaway HomeServices Select Properties. MARIS
- $334,0003 bd2 ba1.2k sqft404 Pearl Creek Dr, Wentzville, MO 63385For SaleMLS ID #26026265, Ashley Dorman, EXP Realty, LLC. MARIS
- $357,9002 bd2 ba1.3k sqft1 Ashland Harvest Villas, O'Fallon, MO 63385New ConstructionMLS ID #24002802, Kelly A Boehmer, Berkshire Hathaway HomeServices Select Properties. MARIS
- $359,9004 bd3 ba2k sqftRoyal II, Wentzville, MO 63385New ConstructionMLS ID #25059814, Pamela Chyba, ListWithFreedom.com Inc. MARIS
- $340,9003 bd2 ba1.2k sqft2 Royal Ii At Wilmer Valley, Wentzville, MO 63385New ConstructionMLS ID #26011406, Pamela Chyba, ListWithFreedom.com Inc. MARIS
- $347,9003 bd2 ba1.5k sqft2 Hickory At Wilmer Valley, Wentzville, MO 63385New ConstructionMLS ID #26011453, Pamela Chyba, ListWithFreedom.com Inc. MARIS
- $337,9004 bd3 ba2k sqft3 Royal Ii At Wilmer Xing, Wentzville, MO 63385New ConstructionMLS ID #25080722, Pamela Chyba, ListWithFreedom.com Inc. MARIS
- $346,9003 bd2 ba1.5k sqft2 Hickory At Harvest Ests, O'Fallon, MO 63368New ConstructionMLS ID #25039305, Pamela Chyba, ListWithFreedom.com Inc. MARIS
- $325,9003 bd3 ba1.7k sqft2 Berwick At Wilmer Valley, Wentzville, MO 63385New ConstructionMLS ID #26011401, Pamela Chyba, ListWithFreedom.com Inc. MARIS
- $320,9003 bd2 ba1.5k sqft2 Aspen Ii At Wilmer Valley, Wentzville, MO 63385New ConstructionMLS ID #26011395, Pamela Chyba, ListWithFreedom.com Inc. MARIS
- $320,9004 bd3 ba1.9k sqft3 Sterling At Wilmer Xing, Wentzville, MO 63385New ConstructionMLS ID #25080621, Pamela Chyba, ListWithFreedom.com Inc. MARIS
- $329,0002 bd3 ba1.4k sqft324 Fall Harvest Pkwy, Wentzville, MO 63385For SaleMLS ID #26019720, Teddy J Johnlikes, Coldwell Banker Realty - Gundaker. MARIS
- $327,9004 bd3 ba2k sqft3 Royal Ii At Wildflower Mnr, Wentzville, MO 63385New ConstructionMLS ID #25080725, Pamela Chyba, ListWithFreedom.com Inc. MARIS
- $294,9003 bd2 ba1.2k sqft3 Aspen At Wilmer Xing, Wentzville, MO 63385New ConstructionMLS ID #25081391, Pamela Chyba, ListWithFreedom.com Inc. MARIS
- $323,9004 bd3 ba1.9k sqft2 Sterling At Wilmer Valley, Wentzville, MO 63385New ConstructionMLS ID #26011403, Pamela Chyba, ListWithFreedom.com Inc. MARIS
- $399,9004 bd3 ba2k sqft602 Fence Row Dr, Wentzville, MO 63385New ConstructionMLS ID #25069655, Pamela Chyba, ListWithFreedom.com Inc. MARIS
