Welcome home to this beautifully maintained 1.5-story offering the perfect combination of comfort, flexibility, and outdoor living. Designed with everyday convenience in mind, the thoughtfully laid-out floor plan features a main-floor primary suite complete with a private ensuite bath and walk-in closet, plus main-floor laundry to simplify daily living. Updated light fixtures throughout add a fresh, modern touch, while all appliances stay, making this home truly move-in ready.
With 4 bedrooms and 2.5 baths, there's room for everyone. The upper level offers oversized bedrooms along with a versatile flex space that can easily serve as a home office, playroom or media room. The finished lower level adds even more flexibility with a spacious fourth bedroom, while the expansive unfinished area is ready for your creative vision—whether that's a recreation room, home gym, workshop, additional living space, or all of the above.
Step outside and enjoy your own private backyard retreat. The fully fenced yard, above-ground pool, and patio with awning create the perfect setting for summer entertaining, weekend barbecues, or simply relaxing after a long day.
Additional peace of mind comes with a new roof installed in 2024, allowing the next owner to focus on enjoying the home rather than tackling major projects. Offering a functional layout, generous living spaces, and room to grow, this home is ready for its next owners to make lasting memories.
Pending
Listed by: MORE, REALTORS • Giuseppe P Accardi • 314-443-2210
Price cut: $5K (9/14)
$324,900
729 Rabbit Run Dr, Wentzville, MO 63385
4beds
1,864sqft
Single Family Residence
Built in 2007
6,969 Square Feet Lot
$-- Zestimate®
$174/sqft
$24/mo HOA
What's special
Fully fenced yardPatio with awningAbove-ground poolUpdated light fixtures throughoutFunctional layoutAll appliances stayGenerous living spaces
- 53 days
- 1,754
- 187
Likely to sell faster than
Zillow last checked:
Listing updated:
Listed by:
Giuseppe P Accardi 314-443-2210,
MORE, REALTORS,
Megan R Allen 314-414-6000,
MORE, REALTORS
Source: MARIS,MLS#: 26048969 Originating MLS: St. Louis Association of REALTORS
Originating MLS: St. Louis Association of REALTORSFacts & features
Interior
Bedrooms & bathrooms
- Bedrooms: 4
- Bathrooms: 3
- Full bathrooms: 2
- 1/2 bathrooms: 1
- Main level bathrooms: 2
- Main level bedrooms: 1
Heating
- Forced Air
Cooling
- Ceiling Fan(s), Central Air
Appliances
- Laundry: In Hall, Main Level
Features
- Dining/Living Room Combo, Eat-in Kitchen, Master Downstairs, Tub, Walk-In Closet(s), Workshop/Hobby Area
- Flooring: Carpet, Luxury Vinyl
- Basement: Partially Finished,Sleeping Area
- Has fireplace: No
Interior area
- Total structure area: 1,864
- Total interior livable area: 1,864 sqft
- Finished area above ground: 1,720
- Finished area below ground: 144
Video & virtual tour
Property
Parking
- Total spaces: 2
- Parking features: Garage
- Garage spaces: 2
Features
- Levels: Two
- Has private pool: Yes
- Pool features: Above Ground, Outdoor Pool, Private
Lot
- Size: 6,969 Square Feet
- Features: Back Yard
Details
- Parcel number: 20048A169000256.0000000
- Special conditions: Standard
Construction
Type & style
- Home type: SingleFamily
- Architectural style: Traditional
- Property subtype: Single Family Residence
Materials
- Vinyl Siding
- Foundation: Concrete Perimeter
- Roof: Architectural Shingle
Condition
- Year built: 2007
Utilities & green energy
- Electric: 220 Volts
- Sewer: Public Sewer
- Water: Public
- Utilities for property: Cable Available, Electricity Connected, Phone Available, Sewer Connected, Water Connected
Community & HOA
Community
- Subdivision: Fox Ridge #2
HOA
- Has HOA: Yes
- Amenities included: Common Ground
- Services included: Common Area Maintenance
- HOA fee: $293 annually
- HOA name: Fox Ridge
Location
- Region: Wentzville
Financial & listing details
- Price per square foot: $174/sqft
- Tax assessed value: $273,223
- Annual tax amount: $3,279
- Date on market: 8/6/2026
- Cumulative days on market: 53 days
- Listing terms: Cash,Conventional,FHA,VA Loan
- Electric utility on property: Yes
Estimated market value
Not available
Estimated sales range
Not available
Not available
Price history
| Date | Event | Price |
|---|---|---|
| 9/25/2026 | Pending sale | $324,900$174/sqft |
Source:  MARIS #26048969 Report a problem MARIS #26048969 Report a problem | ||
| 9/14/2026 | Price change | $324,900-1.5%$174/sqft |
Source: MARIS #26048969 Report a problem | ||
| 9/1/2026 | Price change | $329,900-2.9%$177/sqft |
Source: MARIS #26048969 Report a problem | ||
| 8/18/2026 | Price change | $339,900-2.9%$182/sqft |
Source: MARIS #26048969 Report a problem | ||
| 8/6/2026 | Listed for sale | $349,900+105.9%$188/sqft |
Source: MARIS #26048969 Report a problem | ||
| 7/15/2020 | Sold | -- |
Source: MARIS #20036750 Report a problem | ||
| 4/22/2015 | Sold | -- |
Source: Public Record Report a problem | ||
| 3/9/2015 | Pending sale | $169,900$91/sqft |
Source: Mid America Property Partners #15010474 Report a problem | ||
| 2/28/2015 | Listed for sale | $169,900$91/sqft |
Source: Mid America Property Partners #15010474 Report a problem | ||
Public tax history
| Year | Property taxes | Tax assessment |
|---|---|---|
| 2025 | $3,279 +6.5% | $51,912 +9.6% |
| 2024 | $3,078 +0% | $47,367 |
| 2023 | $3,078 +19% | $47,367 +27.9% |
| 2022 | $2,586 | $37,041 |
| 2021 | -- | $37,041 +7.3% |
| 2020 | -- | $34,516 |
| 2019 | $2,353 | $34,516 +12.7% |
| 2018 | $2,353 +0% | $30,633 |
| 2017 | $2,353 +5.8% | $30,633 +10.1% |
| 2016 | $2,222 +8% | $27,812 |
| 2015 | $2,057 +17.1% | $27,812 +15.1% |
| 2014 | $1,757 | $24,161 |
| 2013 | -- | $24,161 -5.7% |
| 2012 | -- | $25,630 -10.1% |
| 2011 | -- | $28,510 |
| 2010 | -- | $28,510 |
| 2009 | -- | $28,510 +328.7% |
| 2008 | -- | $6,650 |
| 2007 | -- | -- |
Find assessor info on the county website
Monthly payment
Est. payment
Payment breakdown
Explore the cost of this home by adjusting the details. Changes won't be saved.Climate risks
Neighborhood: 63385
Nearby schools
Schools provided by the listing agent
- Elementary: Flint Hill Elem.
- Middle: Ft. Zumwalt North Middle
- High: Ft. Zumwalt North High
Source: MARIS. This data may not be complete. We recommend contacting the local school district to confirm school assignments for this home.

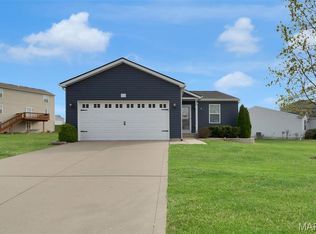
Similar homes
- $335,0003 bd2 ba1.4k sqft130 Stone Post Ln, Wentzville, MO 63385For Sale
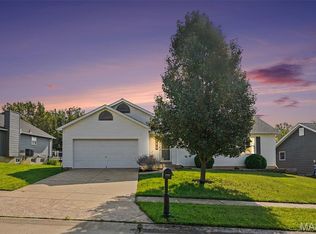
 MLS ID #26048280, Aaron C Kroll, Coldwell Banker Premier Group. MARIS
 - $370,0003 bd2 ba1.5k sqft1125 Crystal Creek Pkwy, Wentzville, MO 63385For Sale
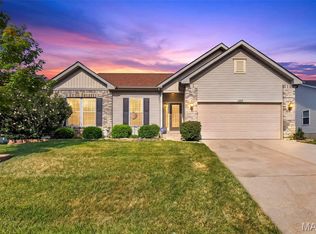 MLS ID #26050197, Tita C Pascoe, Berkshire Hathaway HomeServices Select Properties. MARIS
 - $345,9903 bd2 ba1.4k sqft212 Limerick Ave, Wentzville, MO 63385For Sale
 MLS ID #26047146, Richard Hawkins, Coldwell Banker Realty - Gundaker. MARIS
 - $435,5003 bd2 ba1.9k sqft492 Pleasant Breeze Dr, Wentzville, MO 63385For Sale
 MLS ID #26049633, Tom R Drake, Coldwell Banker Realty - Gundaker. MARIS
 - $359,0003 bd3 ba2.5k sqft2705 Providence Ridge Dr, Wentzville, MO 63385For SaleMLS ID #26024084, Tarah M Thacker, Magnolia Real Estate. MARIS
- $375,0004 bd3 ba2.5k sqft219 Quiet Bend Dr, Wentzville, MO 63385For SaleMLS ID #26057118, Ally L Pipkins, Worth Clark Realty. MARIS
- $333,0003 bd3 ba1.9k sqft429 Briarchase Pl, Lake Saint Louis, MO 63367For SaleMLS ID #26049505, Michelle Syberg, Mid America Property Partners. MARIS
- $275,0002 bd3 ba1.8k sqft918 Blumhoff Rd, Wentzville, MO 63385For SaleMLS ID #26053654, Katy M Schmittgens, Coldwell Banker Realty - Gundaker. MARIS
- $349,9002 bd3 ba1.8k sqft114 Savannah Ter, Wentzville, MO 63385For SaleMLS ID #26058434, Madison Hayes, Berkshire Hathaway HomeServices Select Properties. MARIS
- $320,0005 bd2 ba1.8k sqft1114 Patsy Ln, O'Fallon, MO 63366For SaleMLS ID #26057004, Cheryl D Wehde, Berkshire Hathaway HomeServices Select Properties. MARIS
- $425,0003 bd3 ba2.2k sqft903 Indian Rock Ct, Wentzville, MO 63385For SaleMLS ID #26056764, Cassie D Kramer, Century 21 CopperKey Realty. MARIS
- $359,0003 bd3 ba1.8k sqft707 Switchgrass Dr, Wentzville, MO 63385For SaleMLS ID #26043348, Alex M Wunderlich, Nettwork Global. MARIS
- $319,9003 bd2 ba1.4k sqft10 Majestic Lakes Ct, Moscow Mills, MO 63362For SaleMLS ID #26061690, Amy V Loftus, Coldwell Banker Realty - Gundaker. MARIS
- $359,9004 bd3 ba1.9k sqft59 E Homefield Point Ct, O'Fallon, MO 63366For SaleMLS ID #26048164, Sandy A Qumsieh, Worth Clark Realty. MARIS
- $319,9004 bd3 ba1.7k sqft229 Cole Blvd, Saint Charles, MO 63301For SaleMLS ID #26056268, Will F Klein, Move Realty. MARIS
- $300,0004 bd3 ba1.6k sqft825 Highway Ww, Foristell, MO 63348For SaleMLS ID #26059490, Hope E Fick, Sage Property Group, LLC. MARIS
- $379,9003 bd3 ba2.5k sqft21 Dijon Ct, Lake Saint Louis, MO 63367For SaleMLS ID #26048944, Eric B Merchant, Trophy Properties & Auction. MARIS
- $429,0004 bd3 ba2.3k sqft225 Thorn Brook Dr, O'Fallon, MO 63366For SaleMLS ID #26045179, Tracy Mazuranic, Worth Clark Realty. MARIS
- $370,0003 bd3 ba2.1k sqft170 Autumn Chase Dr, O'Fallon, MO 63366For SaleMLS ID #26055138, Alli J Bilger, Hero Realty, LLC. MARIS
- $370,0003 bd3 ba2.6k sqft2417 S Lakeridge Ct Unit 14, Lake Saint Louis, MO 63367For SaleMLS ID #26053866, Stephanie L Parson, Keller Williams Realty West. MARIS
