This beautifully updated 3-bedroom, 2-bath ranch offers an inviting open-concept layout perfect for modern living. Enjoy peace of mind with a new roof, new siding, and new gutters, plus a stylish kitchen boasting 42” cabinets and a custom backsplash. The kitchen also features stainless steel appliances—with the refrigerator, washer, and dryer all staying with the home. The living room showcases an elegant wood-burning fireplace and hardwood flooring that flows throughout the main living area. The home also offers 9ft. ceilings on the main floor. The spacious primary suite includes an ensuite with a walk-in shower, dual-bowl vanity, and a generous walk-in closet. Two additional bedrooms complete the main floor. The look-out lower level is ready for your personal design and expansion. Step outside to a private, tree-lined backyard offering a serene retreat. Spacious deck to relax and enjoy your outdoor space. Located in the highly sought-after Wentzville School District and close to shopping, dining, and everyday conveniences, this home delivers comfort, updates, and an ideal location. This could be your new home! Say “Yes” to the address! 1125 Crystal Creek Parkway, Wentzville, MO 63385.
Coming soon
Listed by: Berkshire Hathaway HomeServices Select Properties • Tita C Pascoe • 636-233-3143
$370,000
1125 Crystal Creek Pkwy, Wentzville, MO 63385
3beds
1,564sqft
Single Family Residence
Built in 2014
10,018 Square Feet Lot
$365,700 Zestimate®
$237/sqft
$14/mo HOA
What's special
- 1 day
- 79
- 8
Zillow last checked:
Listing updated:
Listed by:
Tita C Pascoe 636-233-3143,
Berkshire Hathaway HomeServices Select Properties,
Kim L McClintock 314-602-1756,
Berkshire Hathaway HomeServices Select Properties
Source: MARIS,MLS#: 26050197 Originating MLS: St. Charles County Association of REALTORS
Originating MLS: St. Charles County Association of REALTORSFacts & features
Interior
Bedrooms & bathrooms
- Bedrooms: 3
- Bathrooms: 2
- Full bathrooms: 2
- Main level bathrooms: 2
- Main level bedrooms: 3
Primary bedroom
- Features: Floor Covering: Carpeting
- Level: Main
- Area: 195
- Dimensions: 15x13
Bedroom 2
- Features: Floor Covering: Carpeting
- Level: Main
- Area: 120
- Dimensions: 12x10
Bedroom 3
- Features: Floor Covering: Carpeting
- Level: Main
- Area: 100
- Dimensions: 10x10
Primary bathroom
- Features: Floor Covering: Luxury Vinyl Tile
- Level: Main
- Area: 80
- Dimensions: 10x8
Bathroom 2
- Features: Floor Covering: Luxury Vinyl Tile
- Level: Main
- Area: 45
- Dimensions: 9x5
Breakfast room
- Features: Floor Covering: Wood
- Level: Main
- Area: 144
- Dimensions: 12x12
Kitchen
- Features: Floor Covering: Wood
- Level: Main
- Area: 144
- Dimensions: 12x12
Laundry
- Features: Floor Covering: Luxury Vinyl Tile
- Level: Main
- Area: 60
- Dimensions: 10x6
Living room
- Features: Floor Covering: Wood
- Level: Main
- Area: 308
- Dimensions: 22x14
Heating
- Forced Air, Natural Gas
Cooling
- Ceiling Fan(s), Central Air, Electric, Exhaust Fan
Appliances
- Included: Stainless Steel Appliance(s), Electric Cooktop, Dishwasher, Disposal, Ice Maker, Microwave, Free-Standing Electric Oven, Refrigerator, Water Heater, Gas Water Heater
- Laundry: Laundry Room, Main Level, See Remarks
Features
- Breakfast Bar, Breakfast Room, Ceiling Fan(s), Custom Cabinetry, Double Vanity, Kitchen Island, Walk-In Closet(s)
- Flooring: Carpet, Hardwood, Plank, Vinyl
- Doors: Sliding Doors
- Windows: Blinds, Double Pane Windows, Drapes, Screens, Tilt-In Windows, Window Coverings, Window Treatments
- Basement: Concrete,Full,Sump Pump,Unfinished
- Number of fireplaces: 1
- Fireplace features: Living Room, Wood Burning
Interior area
- Total structure area: 1,564
- Total interior livable area: 1,564 sqft
- Finished area above ground: 1,564
Video & virtual tour
Property
Parking
- Total spaces: 2
- Parking features: Additional Parking, Attached, Concrete, Garage, Garage Door Opener, Garage Faces Front, Off Street
- Attached garage spaces: 2
Features
- Levels: One
- Patio & porch: Deck, Front Porch
- Exterior features: Lighting
Lot
- Size: 10,018 Square Feet
- Features: Adjoins Open Ground, Back Yard, Front Yard, Some Trees
Details
- Parcel number: 400109905000116.0000000
- Special conditions: Standard
Construction
Type & style
- Home type: SingleFamily
- Architectural style: Ranch,Traditional
- Property subtype: Single Family Residence
Materials
- Brick Veneer, Vertical Siding, Vinyl Siding
- Foundation: Concrete Perimeter
- Roof: Asphalt,Shingle
Condition
- Year built: 2014
Utilities & green energy
- Electric: Ameren
- Sewer: Public Sewer
- Water: Public
- Utilities for property: Electricity Connected, Natural Gas Connected, Sewer Connected, Water Connected
Community & HOA
Community
- Security: Secured Garage/Parking, Security Service, Smoke Detector(s)
- Subdivision: Crystal Creek #2
HOA
- Has HOA: Yes
- Amenities included: None
- Services included: Common Area Maintenance
- HOA fee: $170 annually
- HOA name: Crystal Creek
Location
- Region: Wentzville
Financial & listing details
- Price per square foot: $237/sqft
- Tax assessed value: $305,940
- Annual tax amount: $3,910
- Date on market: 9/1/2026
- Listing terms: Cash,Conventional,FHA,VA Loan
- Ownership: Private
- Electric utility on property: Yes
- Road surface type: Concrete
Estimated market value
$365,700
$347,000 - $384,000
$2,392/mo
Price history
| Date | Event | Price |
|---|---|---|
| 11/13/2014 | Sold | -- |
Source: Public Record Report a problem | ||
Public tax history
| Year | Property taxes | Tax assessment |
|---|---|---|
| 2025 | $3,910 -2.6% | $58,129 +0.2% |
| 2024 | $4,013 | $58,024 |
| 2023 | $4,013 +8.6% | $58,024 +16.7% |
| 2022 | $3,695 | $49,701 |
| 2021 | -- | $49,701 +17% |
| 2020 | -- | $42,480 |
| 2019 | $3,051 | $42,480 +6% |
| 2018 | $3,051 +0% | $40,074 |
| 2017 | $3,051 -9.5% | $40,074 -5.4% |
| 2016 | $3,369 +2.6% | $42,350 +1.4% |
| 2015 | $3,284 | $41,762 +14815% |
| 2011 | -- | $280 -96.3% |
| 2009 | -- | $7,600 |
| 2008 | -- | $7,600 -81% |
| 2007 | -- | $40,000 |
| 2006 | -- | -- |
Find assessor info on the county website
Monthly payment
Est. payment
Payment breakdown
Explore the cost of this home by adjusting the details. Changes won't be saved.Climate risks
Neighborhood: 63385
Nearby schools
Schools provided by the listing agent
- Elementary: Heritage Elem.
- Middle: Wentzville Middle
- High: Holt Sr. High
Source: MARIS. This data may not be complete. We recommend contacting the local school district to confirm school assignments for this home.
- $446,4005 bd3 ba2.3k sqft1127 Crystal Creek Pkwy, Wentzville, MO 63385Off Market
- $514,6004 bd3 ba4.3k sqft1123 Crystal Creek Pkwy, Wentzville, MO 63385Off Market
- $420,3004 bd3 ba2.1k sqft1129 Crystal Creek Pkwy, Wentzville, MO 63385Off Market
- $451,7003 bd2 ba2.4k sqft1121 Crystal Creek Pkwy, Wentzville, MO 63385Off Market
Similar homes
- $359,9003 bd3 ba1.7k sqft215 Old Chesapeake Dr, Wentzville, MO 63385For Sale
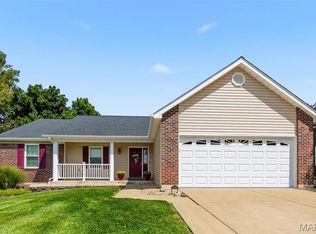
 MLS ID #26053011, Scott W Dyer, MO Realty. MARIS
 - $375,0003 bd2 ba1.5k sqft1761 Fairview Farms Cir, Wentzville, MO 63385For Sale
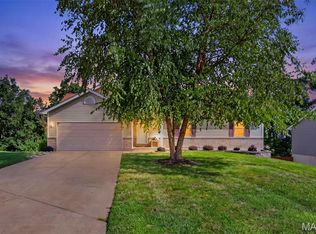 MLS ID #26052871, Kim L McClintock, Berkshire Hathaway HomeServices Select Properties. MARIS
 - $375,0004 bd3 ba1.7k sqft1318 Forest Way, Wentzville, MO 63385For Sale
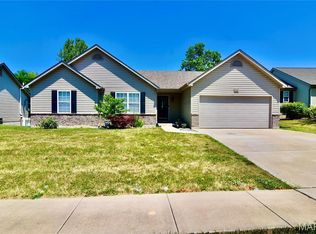 MLS ID #26050563, Rohnn S Kostelecky, MWFG, Inc.. MARIS
 - $--3 bd3 ba1.6k sqft111 Pomodora Cir, Wentzville, MO 63385Auction
 ServiceLink Auction
 - $335,0003 bd2 ba1.4k sqft130 Stone Post Ln, Wentzville, MO 63385For SaleMLS ID #26048280, Aaron C Kroll, Coldwell Banker Premier Group. MARIS
- $330,0003 bd2 ba1.3k sqft141 Katie Lynn Ct, Wentzville, MO 63385For SaleMLS ID #26052642, Cory A Scurlock, EXP Realty, LLC. MARIS
- $424,9003 bd2 ba1.6k sqft106 Crystal Creek Ct, Wentzville, MO 63385For SaleMLS ID #26045496, Vito J Tabacchi, GATEWAY, REALTORS. MARIS
- $359,9003 bd3 ba1.8k sqft219 Burrograss Dr, Wentzville, MO 63385For SaleMLS ID #26041130, Andrew Rolwes, Eaton Properties, Inc.. MARIS
- $394,0003 bd2 ba1.5k sqft520 Sceptre Rd, Wentzville, MO 63385For SaleMLS ID #26052530, Robert Salmons, Entera Realty, LLC. MARIS
- $365,0003 bd3 ba1.8k sqft707 Switchgrass Dr, Wentzville, MO 63385For SaleMLS ID #26043348, Alex M Wunderlich, Nettwork Global. MARIS
- $417,5003 bd3 ba2k sqft800 Mule Creek Dr, Wentzville, MO 63385For SaleMLS ID #26041705, Angie C Harness, Keller Williams Chesterfield. MARIS
- $399,9003 bd3 ba1.8k sqft231 Burrograss Dr, Wentzville, MO 63385For SaleMLS ID #26035974, Sandy S Turimella, Worth Clark Realty. MARIS
- $339,9003 bd3 ba1.7k sqft224 Quiet Bend Dr, Wentzville, MO 63385For SaleMLS ID #26049552, Jamie Myers, RE/MAX Results. MARIS
- $376,3003 bd2 ba1.6k sqftNew Build Caldwell D Sutton Farms, Wentzville, MO 63385New ConstructionMLS ID #26020823, Mike Price, Lombardo Homes of St. Louis, LLC. MARIS
- $384,6153 bd3 ba1.7k sqftBerwick, Wentzville, MO 63385New ConstructionMARIS
- $382,6793 bd2 ba1.5k sqft1009 Westhaven Blvd, Wentzville, MO 63385New ConstructionMARIS
- $366,3773 bd2 ba1.2k sqft1028 Westhaven Blvd, Wentzville, MO 63385New ConstructionMARIS
- $396,2834 bd3 ba1.9k sqftSterling, Wentzville, MO 63385New ConstructionMARIS
