SELLER IS OFFERING A $5,000 CREDIT TOWARDS BUYERS CLOSING COSTS. Location, location, location! Beautiful two-story home located in the heart of Wentzville! This home was built in 2023 and has over 1,800 sq ft of living space. As you walk in to the spacious and inviting living room you will find luxury plank vinyl flooring throughout the main. The large eat-in kitchen offers plenty of cabinet space with ample room for family gatherings. As you make your way upstairs you will find the generous size primary bedroom suite with a walk in closet and master bathroom. Two additional bedrooms down the hall along with an additional full bathroom. Extra bonus to this home is the upper level laundry. The walkout basement provides endless possibilities for future living space as well. Home is conveniently located near shopping, dining, parks! Must see! Schedule your showing today!
Active
Listed by: Nettwork Global • Alex M Wunderlich • 636-541-7085
Price cut: $5K (7/23)
$365,000
707 Switchgrass Dr, Wentzville, MO 63385
3beds
1,824sqft
:
Get pre-qualified$2,455/mo
Single Family Residence
Built in 2023
6,751 Square Feet Lot
$363,000 Zestimate®
$200/sqft
$71/mo HOA
What's special
Two-story homeWalkout basementTwo additional bedroomsLarge eat-in kitchenMaster bathroomPlenty of cabinet spaceUpper level laundry
- 30 days |
- 824 |
- 36 |
Zillow last checked:
Listing updated:
Listed by:
Alex M Wunderlich 636-541-7085,
Nettwork Global
Source: MARIS,MLS#: 26043348 Originating MLS: St. Charles County Association of REALTORS
Originating MLS: St. Charles County Association of REALTORSFacts & features
Interior
Bedrooms & bathrooms
- Bedrooms: 3
- Bathrooms: 3
- Full bathrooms: 2
- 1/2 bathrooms: 1
- Main level bathrooms: 1
Primary bedroom
- Features: Floor Covering: Carpeting
- Level: Upper
Bedroom 2
- Features: Floor Covering: Carpeting
- Level: Upper
Bedroom 3
- Features: Floor Covering: Carpeting
- Level: Upper
Kitchen
- Features: Floor Covering: Luxury Vinyl Plank
- Level: Main
Living room
- Features: Floor Covering: Luxury Vinyl Plank
- Level: Main
Heating
- Forced Air
Cooling
- Ceiling Fan(s), Central Air
Features
- Doors: Panel Door(s)
- Basement: Unfinished,Walk-Out Access
- Has fireplace: No
Interior area
- Total structure area: 1,824
- Total interior livable area: 1,824 sqft
- Finished area above ground: 1,824
Property
Parking
- Total spaces: 2
- Parking features: Garage - Attached
- Attached garage spaces: 2
Features
- Levels: Two
- Fencing: None
Lot
- Size: 6,751 Square Feet
- Features: Level
Details
- Parcel number: 40010D2720013B0000000
- Special conditions: Standard
Construction
Type & style
- Home type: SingleFamily
- Architectural style: Traditional
- Property subtype: Single Family Residence
Materials
- Vinyl Siding
Condition
- Year built: 2023
Utilities & green energy
- Electric: Ameren
- Sewer: Public Sewer
- Water: Public
Community & HOA
Community
- Subdivision: Prairie Wind #2
HOA
- Has HOA: Yes
- Amenities included: Park
- Services included: Common Area Maintenance
- HOA fee: $850 annually
- HOA name: Prairie Wind
Location
- Region: Wentzville
Financial & listing details
- Price per square foot: $200/sqft
- Tax assessed value: $375,561
- Annual tax amount: $4,800
- Date on market: 7/8/2026
- Cumulative days on market: 30 days
- Listing terms: Cash,Conventional,FHA,VA Loan
- Ownership: Private
Estimated market value
$363,000
$345,000 - $381,000
$2,805/mo
Price history
| Date | Event | Price |
|---|---|---|
| 7/23/2026 | Price change | $365,000-1.4%$200/sqft |
Source:  MARIS #26043348 Report a problem MARIS #26043348 Report a problem | ||
| 7/8/2026 | Listed for sale | $370,000+4.5%$203/sqft |
Source: MARIS #26043348 Report a problem | ||
| 9/13/2023 | Sold | -- |
Source: MARIS #23013644 Report a problem | ||
| 5/22/2023 | Pending sale | $354,202$194/sqft |
Source: MARIS #23013644 Report a problem | ||
| 4/7/2023 | Price change | $354,202+1.4%$194/sqft |
Source: MARIS #23013644 Report a problem | ||
| 3/13/2023 | Listed for sale | $349,397$192/sqft |
Source: MARIS #23013644 Report a problem | ||
Public tax history
| Year | Property taxes | Tax assessment |
|---|---|---|
| 2025 | $4,800 +2.6% | $71,356 +5.5% |
| 2024 | $4,680 +165.7% | $67,662 +493.5% |
| 2023 | $1,761 | $11,400 |
Find assessor info on the county website
Monthly payment
Est. payment
Payment breakdown
Explore the cost of this home by adjusting the details. Changes won't be saved.Climate risks
Neighborhood: 63385
Nearby schools
GreatSchools rating
- 7/10Heritage ElementaryGrades: PK-5Distance: 1.8 mi
- 6/10Wentzville Middle SchoolGrades: 6-8Distance: 1.4 mi
- 8/10Emil E. Holt Sr. High SchoolGrades: 9-12Distance: 1.3 mi
Schools provided by the listing agent
- Elementary: Heritage Elem.
- Middle: Wentzville Middle
- High: Holt Sr. High
Source: MARIS. This data may not be complete. We recommend contacting the local school district to confirm school assignments for this home.
- $363,8003 bd2 ba1.8k sqft709 Switchgrass Dr, Wentzville, MO 63385Off Market
- $--3 bd2 ba1.7k sqft705 Switchgrass Dr, Wentzville, MO 63385Sold
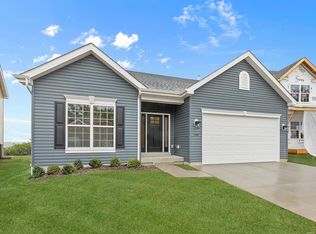
- $--5 bd2 ba1.5k sqft711 Switchgrass Dr, Wentzville, MO 63385Sold
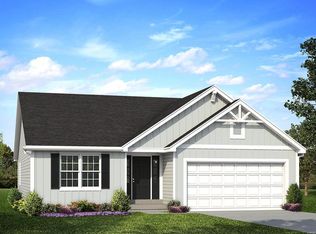
- $--4 bd3 ba2k sqft706 Switchgrass Dr, Wentzville, MO 63385Sold
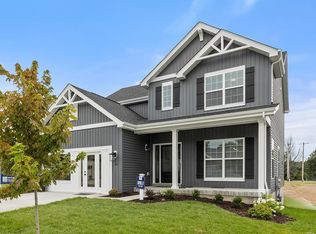
- $--3 bd3 ba1.7k sqft703 Switchgrass Dr, Wentzville, MO 63385Sold
- $--3 bd2 ba1.5k sqft704 Switchgrass Dr, Wentzville, MO 63385Sold
- $--3 bd3 ba1.7k sqft702 Switchgrass Dr, Wentzville, MO 63385Sold
- $447,5004 bd2 ba2.5k sqft445 Sweetgrass Dr, Wentzville, MO 63385Off Market
A local agent can set up tours, give advice and negotiate with sellers.
Similar homes
- $364,9003 bd2 ba1.7k sqft520 Wilmer Hollow Ln, Wentzville, MO 63385For Sale

 MLS ID #26050128, Jeff T Schoonover, STL Homes. MARIS
 - $360,0003 bd3 ba2.4k sqft5039 Joshua Dr, Wentzville, MO 63385For Sale
 MLS ID #26049412, Chad P Wilson, Keller Williams Realty West. MARIS
 - $325,9004 bd3 ba1.6k sqft223 Destiny Ct, Wentzville, MO 63385For Sale
 MLS ID #26049640, Larry F Wilson, Wilson Real Estate Partners, LLC. MARIS
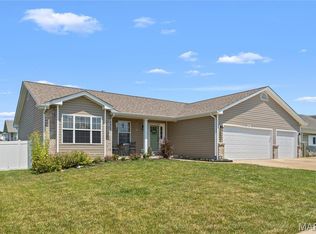
 - $389,0003 bd3 ba2.5k sqft1811 Hackmann Hollow Dr, Wentzville, MO 63385For Sale
 MLS ID #26048868, Michelle M McLaughlin, House Sold Easy Realty, LLC. MARIS
 - $389,0004 bd3 ba2.3k sqft2052 Peine Forest Dr, Wentzville, MO 63385For SaleMLS ID #26047069, Samantha M Edwards, DRG - Delhougne Realty Group. MARIS
- $349,9004 bd3 ba1.8k sqft729 Rabbit Run Dr, Wentzville, MO 63385For SaleMLS ID #26048969, Giuseppe P Accardi, MORE, REALTORS. MARIS
- $366,1253 bd2 ba1.7k sqftBurlington, Wentzville, MO 63385New ConstructionMARIS
- $439,9004 bd3 ba2.1k sqft721 Switchgrass Dr, Wentzville, MO 63385For SaleMLS ID #26033979, Jason Grote, RE/MAX Results. MARIS
- $386,9003 bd3 ba2.5k sqft159 Shadow Pointe Dr, Wentzville, MO 63385For SaleMLS ID #26041051, Suzanne M Matyiko, ReeceNichols Real Estate. MARIS
- $315,0003 bd2 ba1.6k sqft146 Tuscany Ln, Wentzville, MO 63385For SaleMLS ID #26049704, Anne Callaway, Realty One Group Trifecta. MARIS
- $430,0003 bd3 ba2k sqft800 Mule Creek Dr, Wentzville, MO 63385For SaleMLS ID #26041705, Angie C Harness, Keller Williams Chesterfield. MARIS
- $309,9003 bd2 ba1.5k sqft2 Aspen Ii At Wildflower Mnr, Wentzville, MO 63385New ConstructionMLS ID #26049515, Pamela Chyba, ListWithFreedom.com Inc. MARIS
- $409,9004 bd3 ba2.6k sqft602 Autumn Creek Dr, Wentzville, MO 63385For SaleMLS ID #26028133, Jessie A Humphreys, Keller Williams Chesterfield. MARIS
- $405,0004 bd3 ba2.4k sqft109 Emerald Isle Ln, Wentzville, MO 63385For SaleMLS ID #26046210, Jessica Ciskowski, Meyer Real Estate. MARIS
- $429,9954 bd3 ba2k sqft403 Yellow Rose Ct, Wentzville, MO 63385For SaleMLS ID #26048408, Cory P Lambert, Property Pros Realty LLC. MARIS
- $465,0004 bd3 ba2k sqft209 W Pine Creek Ct, Wentzville, MO 63385For SaleMLS ID #26026539, Matt D Kammeier, Keller Williams Realty West. MARIS
- $485,0003 bd2 ba1.9k sqft492 Pleasant Breeze Dr, Wentzville, MO 63385For SaleMLS ID #26049633, Tom R Drake, Coldwell Banker Realty - Gundaker. MARIS
- $380,0003 bd2 ba1.5k sqft811 Crestwood Ct, O'Fallon, MO 63366For SaleMLS ID #26048309, Tim W Koppel, Berkshire Hathaway HomeServices Select Properties. MARIS
- $322,9003 bd2 ba1.5k sqft2 Aspen Ii At Wilmer Valley, Wentzville, MO 63385New ConstructionMLS ID #26011395, Pamela Chyba, ListWithFreedom.com Inc. MARIS
- $274,9002 bd2 ba1.2k sqft2 Aspen At Wildflower Manors, Wentzville, MO 63385New ConstructionMLS ID #26049512, Pamela Chyba, ListWithFreedom.com Inc. MARIS
