Welcome home to this beautifully updated ranch, where one-level living meets warm, thoughtful style. Cozy up by the gas fireplace, or admire the new luxury vinyl plank flooring on the main level (2022) and trim details throughout, including the primary suite with its spacious walk-in closet and elegant millwork. The primary bath was fully refreshed in 2026 with a new vanity and new flooring. Fresh light fixtures and thoughtful kitchen updates add a modern touch, while the laundry room, remodeled in 2019, impresses with tiled walls and built-in cabinets.
Downstairs, the partially finished basement — with new flooring installed in 2018 — is made for gathering, offering a dry bar, bonus room, fourth bedroom, and full bath. Unwind outside on the back deck, recently reinforced in 2026 with an additional support pillar for lasting durability.
Nestled in a sidewalk-lined neighborhood close to shopping, dining, and parks, this home is truly move-in ready!
Active
Listed by: Meyer Real Estate • Jessica Ciskowski
$405,000
109 Emerald Isle Ln, Wentzville, MO 63385
4beds
2,481sqft
:
Get pre-qualified$2,652/mo
Single Family Residence
Built in 2003
0.25 Acres Lot
$387,100 Zestimate®
$163/sqft
$8/mo HOA
What's special
Gas fireplaceOne-level livingBeautifully updated ranchSidewalk-lined neighborhoodThoughtful kitchen updatesElegant millworkBonus room
- 2 days |
- 190 |
- 15 |
Zillow last checked:
Listing updated:
Listed by:
Jessica Ciskowski 314-712-1069,
Meyer Real Estate
Source: MARIS,MLS#: 26046210 Originating MLS: St. Charles County Association of REALTORS
Originating MLS: St. Charles County Association of REALTORSFacts & features
Interior
Bedrooms & bathrooms
- Bedrooms: 4
- Bathrooms: 3
- Full bathrooms: 3
- Main level bathrooms: 2
- Main level bedrooms: 3
Bedroom
- Features: Floor Covering: Luxury Vinyl Plank
- Level: Main
- Area: 180
- Dimensions: 15x12
Bedroom 2
- Features: Floor Covering: Luxury Vinyl Plank
- Level: Main
- Area: 120
- Dimensions: 12x10
Bedroom 3
- Features: Floor Covering: Luxury Vinyl Plank
- Level: Main
- Area: 120
- Dimensions: 12x10
Bedroom 4
- Features: Floor Covering: Carpeting
- Level: Lower
- Area: 110
- Dimensions: 11x10
Bathroom
- Features: Floor Covering: Vinyl
- Level: Main
- Area: 40
- Dimensions: 8x5
Bathroom 2
- Features: Floor Covering: Vinyl
- Level: Main
- Area: 96
- Dimensions: 12x8
Bathroom 3
- Features: Floor Covering: Vinyl
- Level: Lower
- Area: 42
- Dimensions: 7x6
Bonus room
- Features: Floor Covering: Carpeting
- Level: Lower
- Area: 64
- Dimensions: 8x8
Dining room
- Features: Floor Covering: Luxury Vinyl Plank
- Level: Main
- Area: 120
- Dimensions: 10x12
Kitchen
- Features: Floor Covering: Luxury Vinyl Plank
- Level: Main
- Area: 132
- Dimensions: 12x11
Laundry
- Features: Floor Covering: Luxury Vinyl Plank
- Level: Main
- Area: 36
- Dimensions: 6x6
Living room
- Features: Floor Covering: Luxury Vinyl Plank
- Level: Main
- Area: 272
- Dimensions: 17x16
Recreation room
- Features: Floor Covering: Luxury Vinyl Plank
- Level: Lower
- Area: 616
- Dimensions: 28x22
Heating
- Forced Air, Natural Gas
Cooling
- Ceiling Fan(s), Central Air
Appliances
- Included: Stainless Steel Appliance(s), Dishwasher, Disposal, Microwave, Electric Oven, Gas Water Heater
- Laundry: Main Level
Features
- Ceiling Fan(s), Crown Molding, Dry Bar, Kitchen/Dining Room Combo, Open Floorplan, Special Millwork, Walk-In Closet(s)
- Flooring: Carpet, Luxury Vinyl
- Basement: Partially Finished,Sleeping Area,Walk-Out Access
- Number of fireplaces: 1
- Fireplace features: Gas, Living Room
Interior area
- Total structure area: 2,481
- Total interior livable area: 2,481 sqft
- Finished area above ground: 1,428
- Finished area below ground: 1,053
Property
Parking
- Total spaces: 2
- Parking features: Driveway, Garage, Garage Door Opener
- Attached garage spaces: 2
- Has uncovered spaces: Yes
Features
- Levels: One
- Patio & porch: Deck
Lot
- Size: 0.25 Acres
- Features: Back Yard, Cul-De-Sac, Level
Details
- Parcel number: 400148645000029.0000000
- Special conditions: Standard
Construction
Type & style
- Home type: SingleFamily
- Architectural style: Traditional
- Property subtype: Single Family Residence
Materials
- Vinyl Siding
- Roof: Architectural Shingle
Condition
- Year built: 2003
Utilities & green energy
- Electric: 220 Volts
- Sewer: Public Sewer
- Water: Public
- Utilities for property: Cable Available
Community & HOA
Community
- Subdivision: Shannon Glen Estates
HOA
- Has HOA: Yes
- Amenities included: Common Ground
- Services included: Common Area Maintenance
- HOA fee: $100 annually
- HOA name: Shannon Glen Estates Homeowners
Location
- Region: Wentzville
Financial & listing details
- Price per square foot: $163/sqft
- Tax assessed value: $338,209
- Annual tax amount: $4,322
- Date on market: 7/30/2026
- Listing terms: Cash,Conventional,FHA,VA Loan
Estimated market value
$387,100
$368,000 - $406,000
$2,199/mo
Price history
| Date | Event | Price |
|---|---|---|
| 7/30/2026 | Listed for sale | $405,000+125.1%$163/sqft |
Source:  MARIS #26046210 Report a problem MARIS #26046210 Report a problem | ||
| 5/5/2016 | Sold | -- |
Source: Public Record Report a problem | ||
| 9/3/2011 | Listing removed | $179,900$73/sqft |
Source: Coldwell Banker Gundaker - #11004735 Report a problem | ||
| 8/5/2011 | Price change | $179,900-1.7%$73/sqft |
Source: Coldwell Banker Gundaker - #11004735 Report a problem | ||
| 7/7/2011 | Price change | $183,000-1.1%$74/sqft |
Source: Coldwell Banker Gundaker - #11004735 Report a problem | ||
| 6/2/2011 | Price change | $185,000-1.3%$75/sqft |
Source: Coldwell Banker Gundaker - #11004735 Report a problem | ||
| 5/12/2011 | Price change | $187,500-1.3%$76/sqft |
Source: Coldwell Banker Gundaker - #11004735 Report a problem | ||
| 4/22/2011 | Price change | $189,900-0.1%$77/sqft |
Source: Coldwell Banker Gundaker - #11004735 Report a problem | ||
| 4/6/2011 | Price change | $190,000-2.1%$77/sqft |
Source: Coldwell Banker Gundaker - #11004735 Report a problem | ||
| 3/3/2011 | Price change | $194,000-2.8%$78/sqft |
Source: NRT StLouis #11004735 Report a problem | ||
| 2/5/2011 | Listed for sale | $199,500$80/sqft |
Source: Coldwell Banker Gundaker-W #11004735 Report a problem | ||
| 11/24/2003 | Sold | -- |
Source: Public Record Report a problem | ||
Public tax history
| Year | Property taxes | Tax assessment |
|---|---|---|
| 2025 | $4,322 +6.2% | $64,260 +9.2% |
| 2024 | $4,070 | $58,841 |
| 2023 | $4,070 +19.1% | $58,841 +28% |
| 2022 | $3,417 | $45,964 |
| 2021 | -- | $45,964 +6.9% |
| 2020 | -- | $42,995 |
| 2019 | $2,725 | $42,995 +20.1% |
| 2018 | $2,725 +0% | $35,794 |
| 2017 | $2,725 +0.9% | $35,794 +5.4% |
| 2016 | $2,701 +1.2% | $33,948 |
| 2015 | $2,669 +7.9% | $33,948 +1.8% |
| 2014 | $2,473 | $33,354 |
| 2013 | -- | $33,354 +6.5% |
| 2012 | -- | $31,320 -2.1% |
| 2011 | -- | $32,000 |
| 2010 | -- | $32,000 |
| 2009 | -- | $32,000 -9.9% |
| 2008 | -- | $35,500 -78.6% |
| 2007 | -- | $165,990 |
| 2006 | -- | $165,990 |
| 2005 | -- | $165,990 +6.6% |
| 2004 | -- | $155,670 +344.8% |
| 2003 | -- | $35,000 |
| 2002 | -- | -- |
Find assessor info on the county website
Monthly payment
Est. payment
Payment breakdown
Explore the cost of this home by adjusting the details. Changes won't be saved.Climate risks
Neighborhood: 63385
Nearby schools
GreatSchools rating
- 9/10Wabash ElementaryGrades: K-5Distance: 0.8 mi
- 6/10North Point Middle SchoolGrades: 6-8Distance: 1.1 mi
- 8/10North Point High SchoolGrades: 9-12Distance: 1.3 mi
Schools provided by the listing agent
- Elementary: Wabash Elem.
- Middle: North Point Middle
- High: North Point
Source: MARIS. This data may not be complete. We recommend contacting the local school district to confirm school assignments for this home.
- $360,6004 bd3 ba1.4k sqft117 Emerald Isle Ln, Wentzville, MO 63385Off Market
- $--4 bd3 ba2.2k sqft103 Emerald Isle Ln, Wentzville, MO 63385Sold

- $316,5003 bd2 ba1.2k sqft108 Emerald Isle Ln, Wentzville, MO 63385Off Market
- $397,8003 bd2 ba1.8k sqft119 Emerald Isle Ln, Wentzville, MO 63385Off Market
- $340,2003 bd2 ba1.4k sqft116 Emerald Isle Ln, Wentzville, MO 63385Off Market
- $421,3004 bd2 ba2.4k sqft106 Emerald Isle Ln, Wentzville, MO 63385Off Market
- $414,3004 bd2 ba2.5k sqft110 Emerald Isle Ln, Wentzville, MO 63385Off Market
- $442,7004 bd3 ba1.7k sqft101 Emerald Isle Ln, Wentzville, MO 63385Off Market
A local agent can set up tours, give advice and negotiate with sellers.
Similar homes
- $389,0004 bd3 ba2.3k sqft2052 Peine Forest Dr, Wentzville, MO 63385For Sale

 MLS ID #26047069, Samantha M Edwards, DRG - Delhougne Realty Group. MARIS
 - $439,9004 bd4 ba2.7k sqft2304 Bear Fountain Run, Wentzville, MO 63385For Sale
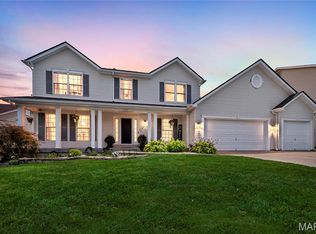 MLS ID #26040916, Michelle Craft, RE/MAX EDGE. MARIS
 - $340,0004 bd4 ba2.5k sqft4057 Jessica Dr, Wentzville, MO 63385For Sale
 MLS ID #26047600, Paul A Griswold, DRG - Delhougne Realty Group. MARIS
 - $409,9004 bd3 ba2.6k sqft602 Autumn Creek Dr, Wentzville, MO 63385For Sale
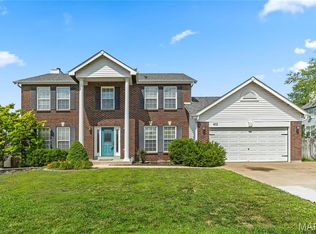 MLS ID #26028133, Jessie A Humphreys, Keller Williams Chesterfield. MARIS
 - $415,0004 bd3 ba2.9k sqft302 America St, Wentzville, MO 63385For SaleMLS ID #26028816, Kathleen D Elmer, Tom Anderson Real Estate. MARIS
- $399,9993 bd4 ba3k sqft129 Fleur De Lis Dr, Wentzville, MO 63385For SaleMLS ID #26032222, Andy J House, Coldwell Banker Realty - Gundaker. MARIS
- $440,0004 bd3 ba2.8k sqft67 Old Chesapeake Dr, Wentzville, MO 63385For SaleMLS ID #26041128, Heidy C Weicht, DRG - Delhougne Realty Group. MARIS
- $374,9004 bd3 ba2.7k sqft127 Liberty Grove Dr, Wentzville, MO 63385For SaleMLS ID #26032371, Madison N Martin, ReeceNichols Real Estate. MARIS
- $449,9005 bd3 ba2.7k sqft708 Bellingrath Gardens Ct, Wentzville, MO 63385For SaleMLS ID #26035994, Jeff A Johnson, Fox & Riley Real Estate. MARIS
- $449,0005 bd4 ba2.9k sqft202 Highland Meadows Dr, Wentzville, MO 63385For SaleMLS ID #26035200, Chad J Matlick, Coldwell Banker Realty - Gundaker. MARIS
- $455,0004 bd3 ba2.8k sqft138 Prairie Wind Dr, Wentzville, MO 63385For SaleMLS ID #26047655, Adeola Olagbegi, Worth Clark Realty. MARIS
- $439,5004 bd4 ba3.2k sqft64 Old Chesapeake Dr, Wentzville, MO 63385For SaleMLS ID #26033910, Susan E Barnes, Top Real Estate Professionals, Inc.. MARIS
- $439,9004 bd3 ba2.1k sqft721 Switchgrass Dr, Wentzville, MO 63385For SaleMLS ID #26033979, Jason Grote, RE/MAX Results. MARIS
- $464,9003 bd3 ba3.2k sqft227 Highland Meadows Dr, Wentzville, MO 63385For SaleMLS ID #26038660, Kole Manes, Keyrenter St. Louis West. MARIS
- $299,9002 bd2 ba1.4k sqft87 Cimarron Summit Way, Wentzville, MO 63385For SaleMLS ID #26048279, Ashley L McLaren, Compass Realty Group. MARIS
- $410,0003 bd3 ba2.9k sqft1465 Washingtons Crossing Dr, O'Fallon, MO 63366For SaleMLS ID #26030390, Megan L Baker, DRG - Delhougne Realty Group. MARIS
- $409,9003 bd2 ba1.8k sqft1355 S Lake Sherwood Dr, Lake Sherwood, MO 63357For SaleMLS ID #26049222, Adam Hoff, Homebound Realty LLC. MARIS
- $365,0003 bd3 ba1.8k sqft707 Switchgrass Dr, Wentzville, MO 63385For SaleMLS ID #26043348, Alex M Wunderlich, Nettwork Global. MARIS
- $349,0003 bd2 ba1.3k sqft443 Jockeys Run, Wentzville, MO 63385For SaleMLS ID #26043503, Stephanie L Parson, Keller Williams Realty West. MARIS
- $489,9004 bd3 ba2.7k sqft1010 Timber Bluff Dr, Wentzville, MO 63385For SaleMLS ID #26026457, Trudy C Flynn, Fox & Riley Real Estate. MARIS
