Location and Space - the 2 must haves when purchasing real estate. This home is the epitome of both.
This 4 y.o. move-in ready home that's been meticulously cared for & offer seamless highway access. The ensuite master boasts a custom built-in closet system, a separate shower, and a tub with double sinks. Additionally, there are 3 generous size bedrooms and a full bath on the 2nd level.
Beautiful & low maintenance laminate flooring on the main level. Upgraded wooden stairs and railings, expanded kitchen Island with storage space, custom built-in system in family room, spacious office with beautiful French doors and so much more. Convenient location to rec centers, hospitals, restaurants and so much more.
Hurry - this home is priced to sell fast!!
Active
Listed by: Worth Clark Realty • Adeola Olagbegi • 636-236-5126
Price cut: $10K (8/11)
$445,000
138 Prairie Wind Dr, Wentzville, MO 63385
4beds
2,836sqft
Single Family Residence
Built in 2022
7,435 Square Feet Lot
$-- Zestimate®
$157/sqft
$42/mo HOA
What's special
Ensuite masterTub with double sinksSeparate showerCustom built-in closet system
- 31 days |
- 350 |
- 18 |
Zillow last checked:
Listing updated:
Listed by:
Adeola Olagbegi 636-236-5126,
Worth Clark Realty
Source: MARIS,MLS#: 26047655 Originating MLS: St. Louis Association of REALTORS
Originating MLS: St. Louis Association of REALTORSFacts & features
Interior
Bedrooms & bathrooms
- Bedrooms: 4
- Bathrooms: 3
- Full bathrooms: 2
- 1/2 bathrooms: 1
- Main level bathrooms: 1
Bedroom
- Features: Floor Covering: Carpeting
- Level: Second
Bedroom 2
- Features: Floor Covering: Carpeting
- Level: Second
Bedroom 3
- Features: Floor Covering: Carpeting
- Level: Second
Bedroom 4
- Features: Floor Covering: Carpeting
- Level: Second
Bathroom
- Description: Powder Room
- Features: Floor Covering: Laminate
- Level: Main
Bathroom 2
- Description: Master en-suite
- Features: Floor Covering: Ceramic Tile
- Level: Second
Bathroom 3
- Features: Floor Covering: Luxury Vinyl Plank
- Level: Second
Heating
- Forced Air
Cooling
- Central Air
Appliances
- Included: Dishwasher, Microwave, Electric Range, Refrigerator
- Laundry: Main Level
Features
- Breakfast Bar, Breakfast Room, Ceiling Fan(s), Double Vanity, Eat-in Kitchen, Entrance Foyer, Kitchen Island, Pantry, Separate Dining, Separate Shower, Soaking Tub, Walk-In Closet(s)
- Flooring: Carpet, Laminate
- Doors: French Doors, Panel Door(s)
- Basement: Unfinished
- Number of fireplaces: 1
- Fireplace features: Decorative, Electric, Family Room
Interior area
- Total structure area: 2,836
- Total interior livable area: 2,836 sqft
- Finished area above ground: 2,836
Property
Parking
- Total spaces: 2
- Parking features: Garage
- Garage spaces: 2
Features
- Levels: Two
- Fencing: Partial
Lot
- Size: 7,435 Square Feet
- Features: Level
Details
- Parcel number: 40010D27200015A.0000000
- Special conditions: Standard
Construction
Type & style
- Home type: SingleFamily
- Architectural style: Traditional
- Property subtype: Single Family Residence
Materials
- Brick Veneer, Vinyl Siding
- Foundation: Other
- Roof: Architectural Shingle
Condition
- Year built: 2022
Utilities & green energy
- Electric: Other
- Sewer: Public Sewer
- Water: Public
- Utilities for property: Cable Connected, Electricity Connected, Natural Gas Connected, Sewer Connected, Water Connected
Community & HOA
Community
- Subdivision: Prairie Wind #2
HOA
- Has HOA: Yes
- Amenities included: Basketball Court, Playground
- Services included: Other
- HOA fee: $500 annually
- HOA name: Prairie Wind
Location
- Region: Wentzville
Financial & listing details
- Price per square foot: $157/sqft
- Tax assessed value: $426,050
- Annual tax amount: $5,445
- Date on market: 7/25/2026
- Cumulative days on market: 32 days
- Listing terms: Cash,Conventional,FHA,Private,VA Loan
- Electric utility on property: Yes
Estimated market value
Not available
Estimated sales range
Not available
Not available
Price history
| Date | Event | Price |
|---|---|---|
| 8/20/2026 | Listed for rent | $2,800$1/sqft |
Source: Zillow Rentals Report a problem | ||
| 8/11/2026 | Price change | $445,000-2.2%$157/sqft |
Source:  MARIS #26047655 Report a problem MARIS #26047655 Report a problem | ||
| 7/30/2026 | Price change | $455,000-1.1%$160/sqft |
Source: MARIS #26047655 Report a problem | ||
| 7/25/2026 | Listed for sale | $460,000$162/sqft |
Source: MARIS #26047655 Report a problem | ||
Public tax history
| Year | Property taxes | Tax assessment |
|---|---|---|
| 2025 | $5,445 +3.6% | $80,950 +6.6% |
| 2024 | $5,254 +73.9% | $75,966 +566.4% |
| 2023 | $3,021 | $11,400 |
Find assessor info on the county website
Monthly payment
Est. payment
Payment breakdown
Explore the cost of this home by adjusting the details. Changes won't be saved.Climate risks
Neighborhood: 63385
Nearby schools
GreatSchools rating
- NAHeritage Primary SchoolGrades: K-2Distance: 1.6 mi
- 6/10Wentzville Middle SchoolGrades: 6-8Distance: 1.2 mi
- 8/10Emil E. Holt Sr. High SchoolGrades: 9-12Distance: 1.1 mi
Schools provided by the listing agent
- Elementary: Heritage Elem.
- Middle: Wentzville South Middle
- High: Holt Sr. High
Source: MARIS. This data may not be complete. We recommend contacting the local school district to confirm school assignments for this home.
- $377,5004 bd2 ba2k sqft136 Prairie Wind Dr, Wentzville, MO 63385Off Market
- $--4 bd3 ba2.9k sqft140 Prairie Wind Dr, Wentzville, MO 63385Sold
- $494,4004 bd3 ba2.7k sqft134 Prairie Wind Dr, Wentzville, MO 63385Off Market
- $450,7004 bd2 ba2.8k sqft142 Prairie Wind Dr, Wentzville, MO 63385Off Market
- $--3 bd2 ba1.7k sqft77 Old Chesapeake Dr, Wentzville, MO 63385Sold
- $342,3003 bd2 ba1.5k sqft179 Old Chesapeake Dr, Wentzville, MO 63385Off Market
- $422,2003 bd3 ba3.5k sqft75 Old Chesapeake Dr, Wentzville, MO 63385Off Market
- $385,7003 bd2 ba1.5k sqft132 Prairie Wind Dr, Wentzville, MO 63385Off Market
A local agent can set up tours, give advice and negotiate with sellers.
Similar homes
- $460,0004 bd3 ba3k sqft135 Prairie Wind Dr, Wentzville, MO 63385For Sale

 MLS ID #26035596, Melissa Fields, Coldwell Banker Premier Group. MARIS
 - $437,5004 bd3 ba2.8k sqft67 Old Chesapeake Dr, Wentzville, MO 63385For Sale
 MLS ID #26041128, Heidy C Weicht, DRG - Delhougne Realty Group. MARIS
 - $425,0004 bd3 ba2.3k sqft539 Sunshine Brook Dr, Wentzville, MO 63385For Sale
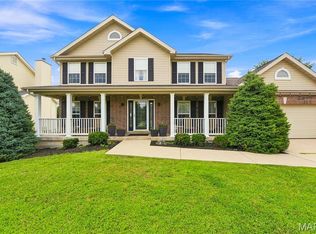 MLS ID #26043675, Maggie M Wright, Coldwell Banker Realty - Gundaker. MARIS
 - $429,9004 bd3 ba2.1k sqft721 Switchgrass Dr, Wentzville, MO 63385For Sale
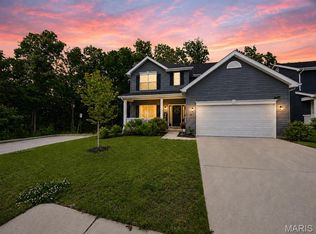 MLS ID #26033979, Jason Grote, RE/MAX Results. MARIS
 - $399,9004 bd3 ba2.6k sqft602 Autumn Creek Dr, Wentzville, MO 63385For SaleMLS ID #26028133, Jessie A Humphreys, Keller Williams Chesterfield. MARIS
- $484,9004 bd3 ba2.7k sqft1010 Timber Bluff Dr, Wentzville, MO 63385For SaleMLS ID #26026457, Trudy C Flynn, Fox & Riley Real Estate. MARIS
- $395,0004 bd3 ba2.4k sqft109 Emerald Isle Ln, Wentzville, MO 63385For SaleMLS ID #26046210, Jessica Ciskowski, Meyer Real Estate. MARIS
- $449,0004 bd4 ba2.6k sqft207 Barrington Ridge Ln, Wentzville, MO 63385For SaleMLS ID #26031645, Amy L Stokes, RE/MAX Platinum. MARIS
- $399,9993 bd4 ba3k sqft129 Fleur De Lis Dr, Wentzville, MO 63385For SaleMLS ID #26032222, Andy J House, Coldwell Banker Realty - Gundaker. MARIS
- $525,0004 bd3 ba2.7k sqft411 Knothole Ln, Wentzville, MO 63385For SaleMLS ID #26027706, Chad P Wilson, Keller Williams Realty West. MARIS
- $410,0004 bd3 ba2.9k sqft302 America St, Wentzville, MO 63385For SaleMLS ID #26028816, Kathleen D Elmer, Tom Anderson Real Estate. MARIS
- $445,0003 bd2 ba2k sqft118 Riding Crop Ln, Wentzville, MO 63385For SaleMLS ID #26038964, Mary W Chege, Coldwell Banker Realty - Gundaker. MARIS
- $400,0004 bd3 ba2.5k sqft302 Pecan Bluffs Dr, Wentzville, MO 63385For SaleMLS ID #26044875, Ashley N Brickle, Berkshire Hathaway HomeServices Select Properties. MARIS
- $429,9954 bd3 ba2k sqft403 Yellow Rose Ct, Wentzville, MO 63385For SaleMLS ID #26048408, Cory P Lambert, Property Pros Realty LLC. MARIS
- $525,0004 bd3 ba2.7k sqft415 Knothole Ln, Wentzville, MO 63385For SaleMLS ID #26015884, Alicen Holloway, Dielmann Sotheby's International Realty. MARIS
- $448,9004 bd3 ba2.9k sqftNottingham, Wentzville, MO 63385New ConstructionMARIS
- $359,0004 bd3 ba2.6k sqft3808 Bedford Pointe Dr, Wentzville, MO 63385For SaleMLS ID #26048330, Travauna Rapp, Keller Williams Realty West. MARIS
- $365,0003 bd3 ba1.8k sqft707 Switchgrass Dr, Wentzville, MO 63385For SaleMLS ID #26043348, Alex M Wunderlich, Nettwork Global. MARIS
- $403,9004 bd3 ba2.9k sqft2 Nottingham At Wilmer Valley, Wentzville, MO 63385New ConstructionMLS ID #26011428, Pamela Chyba, ListWithFreedom.com Inc. MARIS
- $399,9003 bd3 ba2.2k sqft1627 Polar Dr, Wentzville, MO 63385For SaleMLS ID #26042489, Lisa M Adkins, RE/MAX Platinum. MARIS
