Welcome HOME to this exquisite 4-bed, 2.5-bath home offering 2900+ sq ft of sophisticated living space. Less than a year old, this 2 story gem is better than new with landscaping, vinyl fence & blinds...and is MOVE-IN READY!! Step into a beautifully designed kitchen featuring quartz counters, spacious center island, subway tile backsplash, pantry & designer light fixtures. Kitchen is equipped with stainless steel appliances including gas cooktop, double wall oven, dishwasher, refrigerator & microwave. Main level offers an airy & elegant atmosphere with 9' ceilings, formal dining room, office, half bath & laundry room. Upstairs, the master bedroom awaits with master bath & 19x10 walk-in closet. Full unfinished basement offers full bath rough-in, egress window- ideal for 5th bedroom. Located in the sought-after Estates of Prairie Wind, this home is close to shopping, dining & recreation & offers a neighborhood rec area with basketball court, playground & pavilion for residents to enjoy.
Closed
Listed by: RE/MAX Platinum • Angi D Welge • 618-550-9060
Bought with: Dielmann Sotheby's International Realty
Price Unknown
140 Prairie Wind Dr, Wentzville, MO 63385
4beds
2,902sqft
Single Family Residence
Built in 2023
7,187 Square Feet Lot
$486,900 Zestimate®
$--/sqft
$3,424 Estimated rent
Home value
$486,900
$463,000 - $511,000
$3,424/mo
Zestimate® history
Owner options
List your home for rent
$3,424/mo
Rent Zestimate®
Find your next renter with Zillow Rental Manager. Plus, with online applications, you can quickly screen prospective tenants – for free.
$3,424/mo
Rent Zestimate®
Refinance and save
$500/mo
Est. payment
Refinancing to a lower rate could help reduce your monthly payments and save thousands over the life of the loan.
$500/mo
Est. payment
Explore your selling options
Work with a Zillow partner agent
Leverage their expertise and Zillow's premium Showcase listings to get your home seen by more buyers.
Get startedList with your own agent
Get your home in front of millions of buyers by listing it on Zillow.
Learn how to do itSell it yourself
Take full control of how buyers see your home on Zillow by listing For Sale by Owner (FSBO).
List your homeWhat's special
Zillow last checked:
Listing updated:
Listed by:
Angi D Welge 618-550-9060,
RE/MAX Platinum
Bought with:
Ted Wight, 2004003371
Dielmann Sotheby's International Realty
Claudia Diel, 2016010350
Dielmann Sotheby's International Realty
Source: MARIS,MLS#: 24036136 Originating MLS: St. Louis Association of REALTORS
Originating MLS: St. Louis Association of REALTORSFacts & features
Interior
Bedrooms & bathrooms
- Bedrooms: 4
- Bathrooms: 3
- Full bathrooms: 2
- 1/2 bathrooms: 1
- Main level bathrooms: 1
Primary bedroom
- Features: Floor Covering: Carpeting
- Level: Upper
- Area: 272
- Dimensions: 17x16
Bedroom
- Features: Floor Covering: Carpeting
- Level: Upper
- Area: 154
- Dimensions: 14x11
Bedroom
- Features: Floor Covering: Carpeting
- Level: Upper
- Area: 140
- Dimensions: 14x10
Bedroom
- Features: Floor Covering: Carpeting
- Level: Upper
- Area: 150
- Dimensions: 15x10
Primary bathroom
- Features: Floor Covering: Luxury Vinyl Plank
- Level: Upper
- Area: 143
- Dimensions: 13x11
Bathroom
- Features: Floor Covering: Luxury Vinyl Plank
- Level: Upper
- Area: 50
- Dimensions: 5x10
Bathroom
- Features: Floor Covering: Luxury Vinyl Plank
- Level: Main
- Area: 30
- Dimensions: 5x6
Breakfast room
- Features: Floor Covering: Luxury Vinyl Plank
- Level: Main
- Area: 143
- Dimensions: 11x13
Dining room
- Features: Floor Covering: Luxury Vinyl Plank
- Level: Main
- Area: 140
- Dimensions: 10x14
Kitchen
- Features: Floor Covering: Luxury Vinyl Plank
- Level: Main
- Area: 210
- Dimensions: 14x15
Laundry
- Features: Floor Covering: Luxury Vinyl Plank
- Level: Main
- Area: 72
- Dimensions: 12x6
Living room
- Features: Floor Covering: Luxury Vinyl Plank
- Level: Main
- Area: 374
- Dimensions: 22x17
Office
- Features: Floor Covering: Luxury Vinyl Plank
- Level: Main
- Area: 140
- Dimensions: 10x14
Heating
- Forced Air, Natural Gas
Cooling
- Central Air, Electric
Appliances
- Included: Dishwasher, Double Oven, ENERGY STAR Qualified Appliances, Gas Cooktop, Microwave, Refrigerator, Stainless Steel Appliance(s), Oven, Gas Water Heater
- Laundry: Main Level
Features
- Double Vanity, Tub, High Speed Internet, High Ceilings, Walk-In Closet(s), Two Story Entrance Foyer, Entrance Foyer, Breakfast Room, Kitchen Island, Eat-in Kitchen, Pantry, Solid Surface Countertop(s), Kitchen/Dining Room Combo, Separate Dining
- Flooring: Carpet
- Doors: Sliding Doors
- Basement: Full,Concrete,Sump Pump,Unfinished
- Number of fireplaces: 1
- Fireplace features: Living Room
Interior area
- Total structure area: 2,902
- Total interior livable area: 2,902 sqft
- Finished area above ground: 2,902
- Finished area below ground: 0
Property
Parking
- Total spaces: 2
- Parking features: Attached, Garage, Garage Door Opener
- Attached garage spaces: 2
Features
- Levels: Two
- Patio & porch: Patio
Lot
- Size: 7,187 Square Feet
- Dimensions: .16 acres
Details
- Parcel number: 40010D27200016A.0000000
- Special conditions: Standard
Construction
Type & style
- Home type: SingleFamily
- Architectural style: Other,Traditional
- Property subtype: Single Family Residence
Materials
- Stone Veneer, Brick Veneer, Vinyl Siding
Condition
- Year built: 2023
Utilities & green energy
- Sewer: Public Sewer
- Water: Public
- Utilities for property: Underground Utilities, Natural Gas Available
Community & HOA
Community
- Subdivision: Prairie Wind #2
HOA
- Services included: Other
- HOA fee: $500 annually
Location
- Region: Wentzville
Financial & listing details
- Tax assessed value: $498,222
- Annual tax amount: $789
- Date on market: 6/6/2024
- Cumulative days on market: 69 days
- Listing terms: Cash,Conventional,FHA,VA Loan
- Ownership: Private
- Road surface type: Concrete
Price history
| Date | Event | Price |
|---|---|---|
| 8/14/2024 | Pending sale | $488,800$168/sqft |
Source:  MARIS #24036136 Report a problem MARIS #24036136 Report a problem | ||
| 8/13/2024 | Sold | -- |
Source: MARIS #24036136 Report a problem | ||
| 7/16/2024 | Contingent | $488,800$168/sqft |
Source: MARIS #24036136 Report a problem | ||
| 7/8/2024 | Price change | $488,800-2%$168/sqft |
Source: MARIS #24036136 Report a problem | ||
| 6/6/2024 | Listed for sale | $498,800$172/sqft |
Source: MARIS #24036136 Report a problem | ||
Public tax history
| Year | Property taxes | Tax assessment |
|---|---|---|
| 2025 | $6,367 +2.6% | $94,662 +5.5% |
| 2024 | $6,209 +687.4% | $89,761 +687.4% |
| 2023 | $789 | $11,400 |
Find assessor info on the county website
Neighborhood: 63385
Nearby homes
- $452,3004 bd2 ba2.8k sqft142 Prairie Wind Dr, Wentzville, MO 63385Off Market
- $445,0004 bd3 ba2.8k sqft138 Prairie Wind Dr, Wentzville, MO 63385For Sale
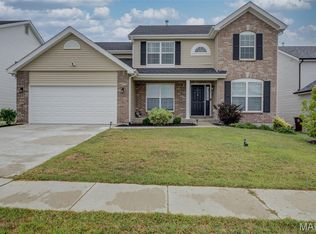
- $376,2004 bd2 ba2k sqft136 Prairie Wind Dr, Wentzville, MO 63385Off Market
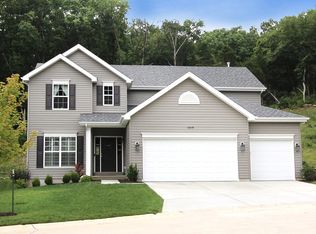
- $425,8004 bd2 ba2.7k sqft144 Prairie Wind Dr, Wentzville, MO 63385Off Market
- $340,4003 bd2 ba1.5k sqft179 Old Chesapeake Dr, Wentzville, MO 63385Off Market
- $--3 bd2 ba1.7k sqft77 Old Chesapeake Dr, Wentzville, MO 63385Sold
- $--3 bd2 ba1.2k sqft143 Prairie Wind Dr, Wentzville, MO 63385Sold
- $326,0003 bd2 ba1.4k sqft181 Old Chesapeake Dr, Wentzville, MO 63385Off Market
Nearby schools
GreatSchools rating
- NAHeritage Primary SchoolGrades: K-2Distance: 1.6 mi
- 6/10Wentzville Middle SchoolGrades: 6-8Distance: 1.2 mi
- 8/10Emil E. Holt Sr. High SchoolGrades: 9-12Distance: 1.1 mi
Schools provided by the listing agent
- Elementary: Heritage Elem.
- Middle: Wentzville Middle
- High: Holt Sr. High
Source: MARIS. This data may not be complete. We recommend contacting the local school district to confirm school assignments for this home.
Get a cash offer in 3 minutes
Find out how much your home could sell for in as little as 3 minutes with a no-obligation cash offer.
Estimated market value
$486,900
Get a cash offer in 3 minutes
Find out how much your home could sell for in as little as 3 minutes with a no-obligation cash offer.
Estimated market value
$486,900
- Missouri
- Saint Charles County
- Wentzville
- 63385
- 140 Prairie Wind Dr
Nearby cities
Nearby neighborhoods
Nearby zip codes
Other Wentzville Topics
