OPEN HOUSE Sat 8/1, 1-3PM and Sun 8/2 12-2PM. Welcome home to this charming 3-bedroom, 2-bath ranch offering the perfect blend of style, comfort, and functionality. Step inside to a soaring great room and an open concept layout ideal for both everyday living and entertaining. The chef inspired kitchen with 42" cabinetry with breakfast bar seating, stainless steel appliances. Enjoy your morning coffee or evening relaxation in the sun-filled breakfast room/dining area, which opens to a large deck overlooking the fully fenced backyard. The private primary suite offers cozy carpet, walk-in and slider closets, and a private bath, while two additional bedrooms and a full hall bath complete the main level. The walk-out lower level expands your living space with a spacious and abundant framed unfinished space offering endless opportunities to create the rec room, home gym, theater or hobby space you've always wanted. Step outside to the patio and enjoy the beautifully maintained fenced backyard - perfect for play, pets, gardening, or outdoor gatherings. The backyard backs to a retention pond that overlooks the woods. Don't wait this home will not last long!
Active
Listed by: Keller Williams Realty West • Stephanie L Parson
$349,000
443 Jockeys Run, Wentzville, MO 63385
3beds
1,384sqft
:
Get pre-qualified$2,303/mo
Single Family Residence
Built in 2016
7,200 Square Feet Lot
$-- Zestimate®
$252/sqft
$25/mo HOA
What's special
Beautifully maintained fenced backyardWalk-out lower levelOpen concept layoutStainless steel appliancesPrivate primary suiteChef inspired kitchenPrivate bath
- 7 days |
- 343 |
- 20 |
Zillow last checked:
Listing updated:
Listed by:
Stephanie L Parson 314-614-9731,
Keller Williams Realty West,
Sharon R Bruemmer 314-303-5852,
Keller Williams Realty West
Source: MARIS,MLS#: 26043503 Originating MLS: St. Charles County Association of REALTORS
Originating MLS: St. Charles County Association of REALTORSFacts & features
Interior
Bedrooms & bathrooms
- Bedrooms: 3
- Bathrooms: 2
- Full bathrooms: 2
- Main level bathrooms: 2
- Main level bedrooms: 3
Primary bedroom
- Features: Floor Covering: Carpeting
- Level: Main
- Area: 195
- Dimensions: 15x13
Bedroom 2
- Features: Floor Covering: Carpeting
- Level: Main
- Area: 130
- Dimensions: 13x10
Bedroom 3
- Features: Floor Covering: Carpeting
- Level: Main
- Area: 100
- Dimensions: 10x10
Primary bathroom
- Features: Floor Covering: Vinyl
- Level: Main
Bathroom
- Features: Floor Covering: Vinyl
- Level: Main
Dining room
- Features: Floor Covering: Vinyl
- Level: Main
- Area: 120
- Dimensions: 12x10
Family room
- Features: Floor Covering: Carpeting
- Level: Main
- Area: 368
- Dimensions: 23x16
Kitchen
- Features: Floor Covering: Vinyl
- Level: Main
- Area: 110
- Dimensions: 11x10
Heating
- Forced Air, Natural Gas
Cooling
- Ceiling Fan(s), Central Air, Electric
Appliances
- Included: Stainless Steel Appliance(s), Dishwasher, Disposal, Microwave, Electric Range, Electric Water Heater
Features
- Eat-in Kitchen, Entrance Foyer, Kitchen/Dining Room Combo, Open Floorplan, Pantry, Vaulted Ceiling(s)
- Flooring: Carpet
- Windows: Insulated Windows, Tilt-In Windows, Window Treatments
- Basement: Concrete,Full,Storage Space,Sump Pump,Unfinished,Walk-Out Access
- Has fireplace: No
Interior area
- Total structure area: 1,384
- Total interior livable area: 1,384 sqft
- Finished area above ground: 1,384
Video & virtual tour
Property
Parking
- Total spaces: 2
- Parking features: Attached, Garage, Garage Door Opener
- Attached garage spaces: 2
Features
- Levels: One
Lot
- Size: 7,200 Square Feet
- Features: Adjoins Common Ground, Adjoins Wooded Area, Level
Details
- Parcel number: 40143C395000116.0000000
- Special conditions: Standard
Construction
Type & style
- Home type: SingleFamily
- Architectural style: Ranch,Traditional
- Property subtype: Single Family Residence
Materials
- Brick Veneer, Vinyl Siding
- Roof: Asphalt
Condition
- Year built: 2016
Details
- Builder name: Mcbride
Utilities & green energy
- Electric: Ameren
- Sewer: Public Sewer
- Water: Public
- Utilities for property: Electricity Available, Sewer Available, Water Available
Community & HOA
Community
- Security: Security System, Smoke Detector(s)
- Subdivision: Oaks At Lexington #1
HOA
- Has HOA: Yes
- Services included: Common Area Maintenance, Snow Removal, Trash
- HOA fee: $300 annually
- HOA name: Lexington
Location
- Region: Wentzville
Financial & listing details
- Price per square foot: $252/sqft
- Tax assessed value: $305,360
- Annual tax amount: $3,903
- Date on market: 7/24/2026
- Cumulative days on market: 7 days
- Listing terms: Cash,Conventional,FHA,VA Loan
- Ownership: Private
- Electric utility on property: Yes
Estimated market value
Not available
Estimated sales range
Not available
Not available
Price history
| Date | Event | Price |
|---|---|---|
| 7/24/2026 | Listed for sale | $349,000+39.6%$252/sqft |
Source:  MARIS #26043503 Report a problem MARIS #26043503 Report a problem | ||
| 11/30/2020 | Sold | -- |
Source: MARIS #20071112 Report a problem | ||
| 11/2/2020 | Pending sale | $250,000$181/sqft |
Source: Sunshine Realty #20071112 Report a problem | ||
| 10/20/2020 | Price change | $250,000-1.9%$181/sqft |
Source: Sunshine Realty #20071112 Report a problem | ||
| 10/1/2020 | Listed for sale | $254,900$184/sqft |
Source: Sunshine Realty #20071112 Report a problem | ||
Public tax history
| Year | Property taxes | Tax assessment |
|---|---|---|
| 2025 | $3,903 +4.4% | $58,018 +7.3% |
| 2024 | $3,740 | $54,069 |
| 2023 | $3,740 +7% | $54,069 +15% |
| 2022 | $3,496 | $47,030 |
| 2021 | -- | $47,030 +17.8% |
| 2020 | -- | $39,929 |
| 2019 | $2,841 | $39,929 +7% |
| 2018 | $2,841 +27.9% | $37,316 +461.1% |
| 2017 | $2,222 | $6,650 |
Find assessor info on the county website
Monthly payment
Est. payment
Payment breakdown
Explore the cost of this home by adjusting the details. Changes won't be saved.Climate risks
Neighborhood: 63385
Nearby schools
GreatSchools rating
- NAHeritage Primary SchoolGrades: K-2Distance: 2.3 mi
- 6/10Wentzville Middle SchoolGrades: 6-8Distance: 2.4 mi
- 8/10Emil E. Holt Sr. High SchoolGrades: 9-12Distance: 2.1 mi
Schools provided by the listing agent
- Elementary: Heritage Elem.
- Middle: Wentzville Middle
- High: Holt Sr. High
Source: MARIS. This data may not be complete. We recommend contacting the local school district to confirm school assignments for this home.
- $360,1004 bd2 ba1.9k sqft441 Jockeys Run, Wentzville, MO 63385Off Market
- $331,5003 bd2 ba1.7k sqft445 Jockeys Run, Wentzville, MO 63385Off Market
- $1,664,1003 bd3 ba-- sqft1967 Granville Dr, Wentzville, MO 63385Off Market
- $327,3003 bd3 ba1.3k sqft447 Jockeys Run, Wentzville, MO 63385Off Market
- $--3 bd2 ba1.5k sqft437 Jockeys Run, Wentzville, MO 63385Sold
- $--5 bd4 ba2.5k sqft449 Jockeys Run, Wentzville, MO 63385Sold
- $388,1004 bd2 ba2.2k sqft435 Jockeys Run, Wentzville, MO 63385Off Market
- $318,3003 bd2 ba1.7k sqft442 Jockeys Run, Wentzville, MO 63385Off Market
A local agent can set up tours, give advice and negotiate with sellers.
Similar homes
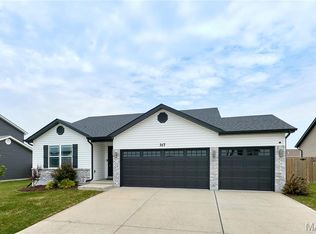
- $365,0003 bd2 ba1.4k sqft317 Katie Lynn Dr, Wentzville, MO 63385For Sale
 MLS ID #26047854, Jim Lawing, Platinum Realty of St. Louis. MARIS
 - $334,0003 bd2 ba1.5k sqft3842 Bedford Pointe Dr, Wentzville, MO 63385For Sale
 MLS ID #26029737, Marilyn A Gibson, Fox & Riley Real Estate. MARIS
 - $365,0003 bd3 ba1.8k sqft707 Switchgrass Dr, Wentzville, MO 63385For Sale
 MLS ID #26043348, Alex M Wunderlich, Nettwork Global. MARIS
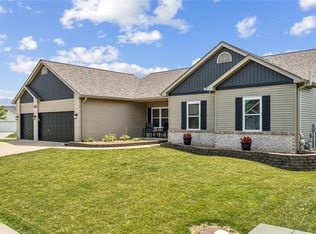
 - $435,0003 bd3 ba2k sqft800 Mule Creek Dr, Wentzville, MO 63385For Sale
 MLS ID #26041705, Angie C Harness, Keller Williams Chesterfield. MARIS
 - $399,9003 bd2 ba1.7k sqft228 Highland Meadows Dr, Wentzville, MO 63385For SaleMLS ID #26039111, Amy C Florida, Compass Realty Group. MARIS
- $309,9003 bd2 ba1.3k sqft22 Colonial Creek Ct, Wentzville, MO 63385For SaleMLS ID #26017245, Danyee D Mundwiller, Coldwell Banker Premier Group. MARIS
- $322,9003 bd2 ba1.5k sqft2 Aspen Ii At Wilmer Valley, Wentzville, MO 63385New ConstructionMLS ID #26011395, Pamela Chyba, ListWithFreedom.com Inc. MARIS
- $350,0003 bd2 ba1.5k sqft134 Liberty Valley Dr, Foristell, MO 63348For SaleMLS ID #26046090, Robbie V Johnson, DRG - Delhougne Realty Group. MARIS
- $294,9004 bd4 ba1.8k sqft460 Kaylene Dr #2017A, Wentzville, MO 63385For SaleMLS ID #26046974, Maria A Partridge, Grassmuck Realty, LLC. MARIS
- $341,1773 bd3 ba1.4k sqftArlington, Wentzville, MO 63385New ConstructionMARIS
- $309,9003 bd2 ba1.5k sqft380 Steam Engine Ct, Troy, MO 63379For SaleMLS ID #26044474, Sue Peters, DRG - Delhougne Realty Group. MARIS
- $294,9003 bd2 ba1.2k sqft1116 Marathon Dr, Foristell, MO 63348For SaleMLS ID #26045556, Adam Hoff, Homebound Realty LLC. MARIS
- $364,9003 bd2 ba1.8k sqft1100 Slapshot Dr, Foristell, MO 63348For SaleMLS ID #26039638, Coreen J Marnett, Alexander Realty Inc. MARIS
- $426,8833 bd2 ba1.7k sqft154 Bell Blvd, Wentzville, MO 63385New ConstructionMARIS
- $398,0003 bd2 ba1.8k sqft8 Autumn Grove Ct, O'Fallon, MO 63366For SaleMLS ID #26046639, Linda A Hackett, Berkshire Hathaway HomeServices Select Properties. MARIS
- $345,0004 bd3 ba1.2k sqft343 Birchwood Dr, Moscow Mills, MO 63362For SaleMLS ID #26038678, Kole Manes, Keyrenter St. Louis West. MARIS
- $344,9003 bd2 ba1.3k sqft2235 Saint Peters Howell Rd, Saint Peters, MO 63376For SaleMLS ID #26037642, Jerry B Roark, Realty Executives Premiere. MARIS
- $299,9003 bd2 ba1.2k sqft2528 Stillwater Dr, O'Fallon, MO 63368For SaleMLS ID #26045432, Valarie Tegeler, Keller Williams Chesterfield. MARIS
- $339,9004 bd3 ba1.8k sqft104 Briarwood Dr, Moscow Mills, MO 63362For SaleMLS ID #26039880, Sue M Woods, Coldwell Banker Realty - Gundaker West Regional. MARIS
- $426,5864 bd3 ba1.9k sqft600 Tull Ct, Wentzville, MO 63385New ConstructionMARIS
