Back on Market No Fault of Seller-This inviting 3 bedroom, two-bath ranch home features an open and functional layout perfect for everyday living. The kitchen offers a convenient pantry, abundance of cabinetry, center island that allows seating, and flows seamlessly into the dining area. Just off the dining space, step out onto the patio and enjoy views of the beautiful fenced backyard, ideal for relaxing or entertaining. A spacious living room showcases vaulted ceilings and warm wood flooring, enhancing the home's open and airy feel. The main floor laundry adds convenience to your daily routine. Large primary bedroom includes a private full bath with tub/shower combination, while two additional bedrooms and a second full bath provide comfortable accommodations for family or quests. A full unfinished basement with an egress window offers excellent potential for future living space or ample storage. Two-car oversized garage 8' door . With great curb appeal and a desirable layout, this home is ready to welcome its next owner. Newer updates in the last 2.5 years include roof, siding, gutters, downspouts, garage doors, some light fixtures, landscaping etc...Easy to show, make your appointment today. Agent/buyer Please verify School District.
Active under contract
Listed by: Coldwell Banker Premier Group • Danyee D Mundwiller • 636-390-3795
Price cut: $6.6K (7/30)
$309,900
22 Colonial Creek Ct, Wentzville, MO 63385
3beds
1,326sqft
Single Family Residence
Built in 2011
8,712 Square Feet Lot
$308,500 Zestimate®
$234/sqft
$8/mo HOA
What's special
Two-car oversized garageGreat curb appealTwo additional bedroomsOpen and functional layoutAbundance of cabinetryMain floor laundryVaulted ceilings
- 132 days |
- 662 |
- 50 |
Zillow last checked:
Listing updated:
Listed by:
Danyee D Mundwiller 636-390-3795,
Coldwell Banker Premier Group,
Philip F Mundwiller 636-390-3794,
Coldwell Banker Premier Group
Source: MARIS,MLS#: 26017245 Originating MLS: Franklin County Board of REALTORS
Originating MLS: Franklin County Board of REALTORSFacts & features
Interior
Bedrooms & bathrooms
- Bedrooms: 3
- Bathrooms: 2
- Full bathrooms: 2
- Main level bathrooms: 2
- Main level bedrooms: 3
Primary bedroom
- Features: Floor Covering: Wood
- Level: Main
- Area: 195
- Dimensions: 13x15
Bedroom
- Features: Floor Covering: Carpeting
- Level: Main
- Area: 90
- Dimensions: 10x9
Bedroom
- Level: Main
- Area: 99
- Dimensions: 11x9
Primary bathroom
- Level: Main
- Area: 45
- Dimensions: 5x9
Dining room
- Features: Floor Covering: Ceramic Tile
- Level: Main
- Area: 110
- Dimensions: 10x11
Kitchen
- Features: Floor Covering: Ceramic Tile
- Level: Main
- Area: 99
- Dimensions: 9x11
Living room
- Features: Floor Covering: Wood
- Level: Main
- Area: 266
- Dimensions: 14x19
Heating
- Electric, Forced Air
Cooling
- Ceiling Fan(s), Central Air, Electric
Appliances
- Included: Dishwasher, Disposal, Electric Range, Refrigerator, Electric Water Heater
- Laundry: Laundry Room, Main Level
Features
- Ceiling Fan(s), Center Hall Floorplan, Eat-in Kitchen, Entrance Foyer, Kitchen Island, Kitchen/Dining Room Combo, Open Floorplan, Pantry, Vaulted Ceiling(s)
- Flooring: Carpet, Ceramic Tile, Wood
- Doors: Panel Door(s), Sliding Doors
- Windows: Tilt-In Windows
- Basement: Concrete,Full,Sump Pump,Unfinished
- Has fireplace: No
- Fireplace features: None
Interior area
- Total structure area: 1,326
- Total interior livable area: 1,326 sqft
- Finished area above ground: 1,326
Property
Parking
- Total spaces: 2
- Parking features: Garage - Attached
- Attached garage spaces: 2
Features
- Levels: One
- Patio & porch: Patio
- Fencing: Back Yard
Lot
- Size: 8,712 Square Feet
- Features: Back Yard, Cul-De-Sac, Front Yard, Landscaped
Details
- Parcel number: 40014A01300=0104.0000000
- Special conditions: Standard
Construction
Type & style
- Home type: SingleFamily
- Architectural style: Ranch,Traditional
- Property subtype: Single Family Residence
Materials
- Brick Veneer, Vinyl Siding
- Foundation: Concrete Perimeter
- Roof: Architectural Shingle
Condition
- Year built: 2011
Utilities & green energy
- Electric: Single Phase
- Sewer: Public Sewer
- Water: Public
- Utilities for property: Electricity Available
Community & HOA
Community
- Subdivision: Shadow Ridge Estate
HOA
- Has HOA: Yes
- Amenities included: None
- Services included: Other
- HOA fee: $100 annually
- HOA name: Shadow Ridge Estate
Location
- Region: Wentzville
Financial & listing details
- Price per square foot: $234/sqft
- Tax assessed value: $292,416
- Annual tax amount: $3,737
- Date on market: 3/27/2026
- Cumulative days on market: 132 days
- Listing terms: Cash,Conventional
- Electric utility on property: Yes
Estimated market value
$308,500
$293,000 - $324,000
$2,072/mo
Price history
| Date | Event | Price |
|---|---|---|
| 8/3/2026 | Contingent | $309,900$234/sqft |
Source:  MARIS #26017245 Report a problem MARIS #26017245 Report a problem | ||
| 7/30/2026 | Price change | $309,900-2.1%$234/sqft |
Source: MARIS #26017245 Report a problem | ||
| 7/12/2026 | Listed for sale | $316,500-1.1%$239/sqft |
Source: MARIS #26017245 Report a problem | ||
| 7/2/2026 | Contingent | $320,000$241/sqft |
Source: MARIS #26017245 Report a problem | ||
| 6/15/2026 | Listed for sale | $320,000$241/sqft |
Source: MARIS #26017245 Report a problem | ||
| 5/1/2026 | Contingent | $320,000$241/sqft |
Source: MARIS #26017245 Report a problem | ||
| 4/27/2026 | Price change | $320,000-4.4%$241/sqft |
Source: MARIS #26017245 Report a problem | ||
| 4/18/2026 | Price change | $334,900-2.9%$253/sqft |
Source: MARIS #26017245 Report a problem | ||
| 4/3/2026 | Price change | $345,000-2.8%$260/sqft |
Source: MARIS #26017245 Report a problem | ||
| 3/27/2026 | Listed for sale | $355,000+65.1%$268/sqft |
Source: MARIS #26017245 Report a problem | ||
| 12/19/2019 | Sold | -- |
Source: MARIS #19074664 Report a problem | ||
| 10/9/2019 | Pending sale | $215,000$162/sqft |
Source: Berkshire Hathaway HomeServices Alliance Real Estate #19074664 Report a problem | ||
| 10/4/2019 | Listed for sale | $215,000+34.5%$162/sqft |
Source: Berkshire Hathaway Alliance #19074664 Report a problem | ||
| 2/20/2015 | Sold | -- |
Source: MARIS #15002695 Report a problem | ||
| 1/19/2015 | Listed for sale | $159,900+11.9%$121/sqft |
Source: Berkshire Hathaway HomeServices Select Properties #15002695 Report a problem | ||
| 1/9/2012 | Sold | -- |
Source: Public Record Report a problem | ||
| 12/4/2011 | Price change | $142,900-2.1%$108/sqft |
Source: RE/MAX WestGate #11052808 Report a problem | ||
| 11/6/2011 | Listed for sale | $145,900$110/sqft |
Source: RE/MAX WestGate #11052808 Report a problem | ||
Public tax history
| Year | Property taxes | Tax assessment |
|---|---|---|
| 2025 | $3,737 +1.3% | $55,559 +4.2% |
| 2024 | $3,690 | $53,342 |
| 2023 | $3,690 +22.6% | $53,342 +31.7% |
| 2022 | $3,010 | $40,488 |
| 2021 | -- | $40,488 +11.4% |
| 2020 | -- | $36,330 |
| 2019 | $2,585 | $36,330 +7% |
| 2018 | $2,585 +0% | $33,953 |
| 2017 | $2,585 +9.6% | $33,953 +14.5% |
| 2016 | $2,359 +1.2% | $29,648 |
| 2015 | $2,331 +18.1% | $29,648 +11.3% |
| 2014 | $1,974 | $26,627 |
| 2013 | -- | $26,627 -2% |
| 2012 | -- | $27,170 +217.8% |
| 2011 | -- | $8,550 |
| 2010 | -- | $8,550 |
| 2009 | -- | $8,550 -10% |
| 2008 | -- | $9,500 |
| 2007 | -- | -- |
Find assessor info on the county website
Monthly payment
Est. payment
Payment breakdown
Explore the cost of this home by adjusting the details. Changes won't be saved.Climate risks
Neighborhood: 63385
Nearby schools
GreatSchools rating
- 9/10Wabash ElementaryGrades: K-5Distance: 0.4 mi
- 6/10North Point Middle SchoolGrades: 6-8Distance: 0.6 mi
- 8/10North Point High SchoolGrades: 9-12Distance: 0.8 mi
Schools provided by the listing agent
- Elementary: Wabash Elem.
- Middle: North Point Middle
- High: North Point
Source: MARIS. This data may not be complete. We recommend contacting the local school district to confirm school assignments for this home.
- $374,2003 bd2 ba1.7k sqft24 Colonial Creek Ct, Wentzville, MO 63385Off Market

- $320,8003 bd2 ba1.2k sqft20 Colonial Creek Ct, Wentzville, MO 63385Off Market
- $362,3003 bd2 ba2.1k sqft43 Shadow Trace Ct, Wentzville, MO 63385Off Market
- $369,4003 bd3 ba2.1k sqft26 Colonial Creek Ct, Wentzville, MO 63385Off Market
- $329,4003 bd2 ba1.3k sqft45 Shadow Trace Ct, Wentzville, MO 63385Off Market
- $435,4004 bd3 ba2.5k sqft41 Shadow Trace Ct, Wentzville, MO 63385Off Market
- $327,8003 bd2 ba1.3k sqft23 Colonial Creek Ct, Wentzville, MO 63385Off Market
- $390,6003 bd2 ba1.3k sqft23 Colonial Crk, Wentzville, MO 63385Off Market
A local agent can set up tours, give advice and negotiate with sellers.
Similar homes
- $335,0003 bd2 ba1.3k sqft454 Honeysuckle Creek Dr, Wentzville, MO 63385For Sale

 MLS ID #26051171, Derek Voyles, Lifstyl Real Estate. MARIS
 - $306,9003 bd2 ba1.7k sqft2 Maple At Wildflower Mnrs, Wentzville, MO 63385New Construction
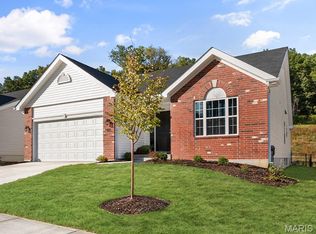 MLS ID #26049517, Pamela Chyba, ListWithFreedom.com Inc. MARIS
 - $336,9003 bd2 ba1.7k sqft2 Maple At Wilmer Crossing Mnrs, Wentzville, MO 63385New Construction
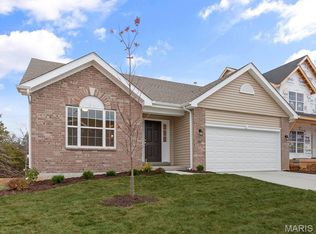 MLS ID #26051250, Pamela Chyba, ListWithFreedom.com Inc. MARIS
 - $305,9003 bd2 ba1.5k sqftBurlington, Wentzville, MO 63385New Construction
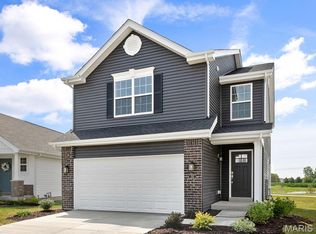 MLS ID #26050845, Pamela Chyba, ListWithFreedom.com Inc. MARIS
 - $319,9003 bd2 ba1.7k sqft2 Maple At Wilmer Valley, Wentzville, MO 63385New ConstructionMLS ID #26011398, Pamela Chyba, ListWithFreedom.com Inc. MARIS
- $307,1083 bd3 ba1.4k sqft94 Town Centre Ct, Foristell, MO 63348New ConstructionMARIS
- $385,2123 bd2 ba1.5k sqft375 Butterfly Garden Ln, Wentzville, MO 63385New ConstructionMARIS
- $295,9002 bd2 ba1.2k sqftCarolina, Wentzville, MO 63385New ConstructionMLS ID #26050853, Pamela Chyba, ListWithFreedom.com Inc. MARIS
- $384,6153 bd3 ba1.7k sqftBerwick, Wentzville, MO 63385New ConstructionMARIS
- $351,5523 bd3 ba1.4k sqft53 Integrity Ct, Wentzville, MO 63385New ConstructionMARIS
- $335,9003 bd3 ba1.9k sqftFieldcrest, Wentzville, MO 63385New ConstructionMLS ID #26050849, Pamela Chyba, ListWithFreedom.com Inc. MARIS
- $321,1823 bd3 ba1.4k sqft6 Town Centre Ct, Foristell, MO 63348New ConstructionMARIS
- $375,0005 bd3 ba1.5k sqft79 Huntleigh Woods Ct, Wentzville, MO 63385For SaleMLS ID #26049993, Lisa D Rademacher, American Realty Group. MARIS
- $396,2834 bd3 ba1.9k sqftSterling, Wentzville, MO 63385New ConstructionMARIS
- $360,2353 bd2 ba1.2k sqft114 Day Lily Ln, Wentzville, MO 63385New ConstructionMARIS
- $366,1253 bd2 ba1.7k sqftBurlington, Wentzville, MO 63385New ConstructionMARIS
- $365,0942 bd2 ba1.2k sqftCarolina, Wentzville, MO 63385New ConstructionMARIS
- $365,0003 bd3 ba1.8k sqft707 Switchgrass Dr, Wentzville, MO 63385For SaleMLS ID #26043348, Alex M Wunderlich, Nettwork Global. MARIS
- $341,0603 bd3 ba1.7k sqft18 Town Centre Ct, Foristell, MO 63348New ConstructionMARIS
- $341,1773 bd3 ba1.4k sqftArlington, Wentzville, MO 63385New ConstructionMARIS
