Pre-Construction. TO-BE-BUILT floor plan ready to personalize into your dream home! BASE PRICE and PHOTOS are for 2BR, 2BA Carolina Ranch. Pricing varies depending on interior/exterior selections. This home features a spacious living room with large doors to the backyard. The Carolina’s kitchen plan includes plenty of cabinetry, plus optional breakfast bar for additional seating. The master suite includes walk in closet and large window, plus private bath. Home features additional main floor bedroom and full bath. Two car garage, soffits & fascia, full basement, and more! Additional choices include vaulted ceiling, fireplace, and additional windows. Post Farms Meadows features cottage-style homes with 2-car garages and full basements, all just minutes from shopping, entertainment, and top-rated schools. Enjoy incredible customer service and McBride Homes' 10 year builders warranty. Display photos shown
Active
Listed by: ListWithFreedom.com Inc • Pamela Chyba • 855-456-4945
$295,900
2 Carolina At Post Farms Mdws, Wentzville, MO 63385
2beds
1,214sqft
Single Family Residence
Built in ----
-- sqft lot
$293,100 Zestimate®
$244/sqft
$-- HOA
What's special
Cottage-style homesFull basementTwo car garageAdditional main floor bedroomSoffits and fascia
- 3 days |
- 34 |
- 2 |
Zillow last checked:
Listing updated:
Listed by:
Pamela Chyba 855-456-4945,
ListWithFreedom.com Inc
Source: MARIS,MLS#: 26050853 Originating MLS: Regional MLS
Originating MLS: Regional MLSFacts & features
Interior
Bedrooms & bathrooms
- Bedrooms: 2
- Bathrooms: 2
- Full bathrooms: 2
- Main level bathrooms: 2
- Main level bedrooms: 2
Primary bedroom
- Level: Main
- Area: 208
- Dimensions: 16x13
Bedroom
- Level: Main
- Area: 121
- Dimensions: 11x11
Kitchen
- Level: Main
- Area: 110
- Dimensions: 11x10
Living room
- Level: Main
- Area: 280
- Dimensions: 20x14
Heating
- Forced Air, Natural Gas
Cooling
- Central Air
Appliances
- Included: Dishwasher, Disposal, Microwave, Electric Oven, Electric Range, Gas Water Heater
Features
- Dining/Living Room Combo, Entrance Foyer, Kitchen/Dining Room Combo, Open Floorplan, Pantry, Walk-In Closet(s)
- Basement: Concrete,Full
- Has fireplace: No
Interior area
- Total structure area: 1,214
- Total interior livable area: 1,214 sqft
- Finished area above ground: 1,214
Property
Parking
- Total spaces: 2
- Parking features: Attached, Garage
- Attached garage spaces: 2
Features
- Levels: One
Lot
- Features: Other
Details
- Special conditions: Standard
Construction
Type & style
- Home type: SingleFamily
- Architectural style: Traditional
- Property subtype: Single Family Residence
Materials
- Frame, Vinyl Siding
Condition
- New construction: Yes
Details
- Builder name: Mcbride Homes
Utilities & green energy
- Electric: Other
- Sewer: Public Sewer
- Water: Public
- Utilities for property: Water Available
Community & HOA
Community
- Subdivision: Post Farms Meadows
HOA
- Has HOA: No
Location
- Region: Wentzville
Financial & listing details
- Price per square foot: $244/sqft
- Date on market: 8/7/2026
- Cumulative days on market: 368 days
- Listing terms: Cash,Conventional,FHA,VA Loan
Estimated market value
$293,100
$278,000 - $308,000
$2,028/mo
Price history
| Date | Event | Price |
|---|---|---|
| 8/7/2026 | Listed for sale | $295,900$244/sqft |
Source:  MARIS #26050853 Report a problem MARIS #26050853 Report a problem | ||
| 7/11/2026 | Listing removed | $295,900$244/sqft |
Source: MARIS #25047613 Report a problem | ||
| 2/27/2026 | Price change | $295,900+1%$244/sqft |
Source: MARIS #25047613 Report a problem | ||
| 1/30/2026 | Price change | $292,900+1%$241/sqft |
Source: MARIS #25047613 Report a problem | ||
| 9/8/2025 | Price change | $289,900+3.6%$239/sqft |
Source: MARIS #25047613 Report a problem | ||
| 7/10/2025 | Listed for sale | $279,900$231/sqft |
Source: MARIS #25047613 Report a problem | ||
Public tax history
Tax history is unavailable.
Monthly payment
Est. payment
Payment breakdown
Explore the cost of this home by adjusting the details. Changes won't be saved.Climate risks
Neighborhood: 63385
Nearby schools
GreatSchools rating
- 7/10Duello Elementary SchoolGrades: K-5Distance: 0.7 mi
- 7/10Wentzville South Middle SchoolGrades: 6-8Distance: 0.8 mi
- 9/10Timberland High SchoolGrades: 9-12Distance: 1 mi
Schools provided by the listing agent
- Elementary: Duello Elem.
- Middle: Frontier Middle
- High: Liberty
Source: MARIS. This data may not be complete. We recommend contacting the local school district to confirm school assignments for this home.
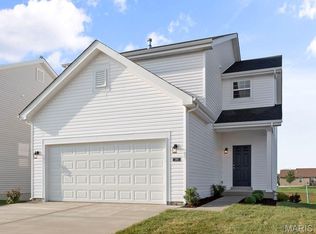
- $335,9003 bd3 ba1.9k sqft2 Fieldcrest At Post Farms Mdws, Wentzville, MO 63385New Construction
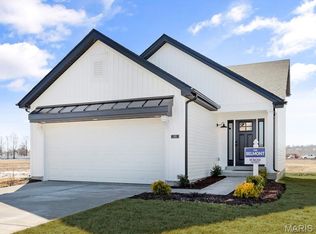
- $310,9003 bd2 ba1.4k sqft2 Belmont At Post Farms Mdws, Wentzville, MO 63385New Construction
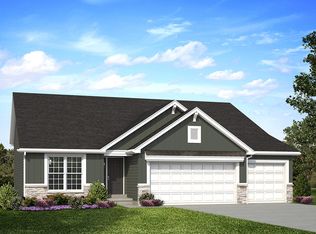
- from $436,9003 bd2 ba1.9k sqftMaple Expanded Plan, Post Farms Enclave, Wentzville, MO 63385New Construction
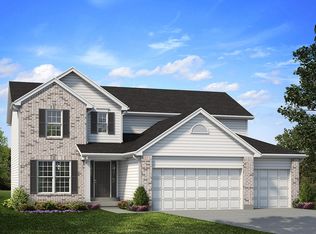
- from $448,9004 bd3 ba2.9k sqftNottingham Plan, Post Farms Enclave, Wentzville, MO 63385New Construction
- from $427,9004 bd3 ba2.5k sqftHermitage II Plan, Post Farms Enclave, Wentzville, MO 63385New Construction
- from $432,9004 bd3 ba2.7k sqftSequoia Plan, Post Farms Enclave, Wentzville, MO 63385New Construction
- from $394,9003 bd2 ba1.5k sqftHickory Plan, Post Farms Enclave, Wentzville, MO 63385New Construction
- from $464,9003 bd3 ba2.9k sqftPin Oak Plan, Post Farms Enclave, Wentzville, MO 63385New Construction
A local agent can set up tours, give advice and negotiate with sellers.
Similar homes
- $285,9002 bd2 ba1.2k sqftArlington, Wentzville, MO 63385New Construction

 MLS ID #26050792, Pamela Chyba, ListWithFreedom.com Inc. MARIS
 - $310,9003 bd2 ba1.4k sqftBelmont, Wentzville, MO 63385New ConstructionMLS ID #26050856, Pamela Chyba, ListWithFreedom.com Inc. MARIS
- $305,9003 bd2 ba1.5k sqftBurlington, Wentzville, MO 63385New Construction
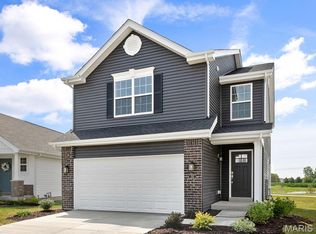 MLS ID #26050845, Pamela Chyba, ListWithFreedom.com Inc. MARIS
 - $351,5523 bd3 ba1.4k sqft53 Integrity Ct, Wentzville, MO 63385New Construction
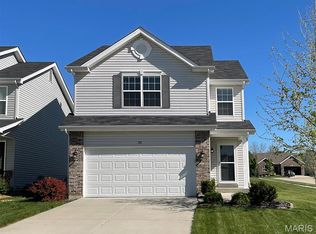 MARIS
MARIS - $365,0942 bd2 ba1.2k sqftCarolina, Wentzville, MO 63385New ConstructionMARIS
- $366,1253 bd2 ba1.7k sqftBurlington, Wentzville, MO 63385New ConstructionMARIS
- $335,0003 bd2 ba1.3k sqft454 Honeysuckle Creek Dr, Wentzville, MO 63385For SaleMLS ID #26051171, Derek Voyles, Lifstyl Real Estate. MARIS
- $306,9003 bd2 ba1.7k sqft2 Maple At Wildflower Mnrs, Wentzville, MO 63385New ConstructionMLS ID #26049517, Pamela Chyba, ListWithFreedom.com Inc. MARIS
- $336,9003 bd2 ba1.7k sqft2 Maple At Wilmer Crossing Mnrs, Wentzville, MO 63385New ConstructionMLS ID #26051250, Pamela Chyba, ListWithFreedom.com Inc. MARIS
- $341,1773 bd3 ba1.4k sqftArlington, Wentzville, MO 63385New ConstructionMARIS
- $413,0823 bd2 ba1.5k sqftAspen II, Ofallon, MO 63385New ConstructionMARIS
- $299,9002 bd3 ba1.4k sqftGeorgetown, Wentzville, MO 63385New ConstructionMARIS
- $352,0442 bd2 ba1.2k sqft46 Integrity Ct, Wentzville, MO 63385New ConstructionMARIS
- $285,0002 bd2 ba1.3k sqft53 Country Village Ct, Lake Saint Louis, MO 63367For SaleMLS ID #26043647, Maggie E Clubb, Coldwell Banker Realty - Gundaker. MARIS
- $309,9002 bd3 ba1.1k sqft169 Sunset Terrace Dr, Wentzville, MO 63385New ConstructionMARIS
- $385,2123 bd2 ba1.5k sqft375 Butterfly Garden Ln, Wentzville, MO 63385New ConstructionMARIS
- $279,9002 bd3 ba1.1k sqft168 Sunset Terrace Dr, Wentzville, MO 63385New ConstructionMARIS
- $279,9002 bd3 ba1.1k sqft308 Fall Harvest Pkwy, Wentzville, MO 63385New ConstructionMARIS
- $269,9002 bd3 ba1.1k sqft173 Sunset Terrace Dr, Wentzville, MO 63385New ConstructionMARIS
- $259,9002 bd3 ba1.1k sqft411 Sunset Hollow Dr, Wentzville, MO 63385New ConstructionMARIS
