Welcome home to 53 Country Village Drive in the highly desirable Countryshire community, conveniently located near Liberty High School and offering an abundance of neighborhood amenities. Tucked away on a quiet cul-de-sac with visitor parking right next door, this charming townhouse combines convenience and low-maintenance living. A long driveway provides tandem parking in addition to the attached one-car garage, while the inviting covered front porch creates the perfect place for a rocking chair. Step inside to find beautiful wood flooring in the entry, leading into a well-appointed kitchen featuring tall cabinetry, black appliances, and a pantry. The open-concept living and dining area is filled with natural light and showcases a vaulted ceiling, fresh paint throughout, and brand-new luxury plank flooring, creating a bright and welcoming space. The main level also offers the convenience of a laundry closet with hookups and a spacious primary bedroom with large walk-in closet. Upstairs, you'll find new carpeting, a versatile loft that's ideal for a home office, reading nook, or playroom, along with a generous second bedroom and a full bathroom. The unfinished lower level provides outstanding storage and future expansion potential with a rough-in for an additional bathroom. Step outside to enjoy the wood deck, perfect for grilling or relaxing outdoors. Whether you're looking for your first home or seeking a low-maintenance lifestyle, this move-in-ready townhouse is a home you'll love coming home to.
Active
Listed by: Coldwell Banker Realty - Gundaker • Maggie E Clubb • 636-288-8724
$285,000
53 Country Village Ct, Lake Saint Louis, MO 63367
2beds
1,376sqft
:
Get pre-qualified$2,043/mo
Townhouse
Built in 2007
2,626 Square Feet Lot
$-- Zestimate®
$207/sqft
$200/mo HOA
What's special
Quiet cul-de-sacInviting covered front porchAttached one-car garageFresh paint throughoutLaundry closet with hookupsSpacious primary bedroomWell-appointed kitchen
- 17 days |
- 449 |
- 17 |
Zillow last checked:
Listing updated:
Listed by:
Maggie E Clubb 636-288-8724,
Coldwell Banker Realty - Gundaker
Source: MARIS,MLS#: 26043647 Originating MLS: St. Louis Association of REALTORS
Originating MLS: St. Louis Association of REALTORSFacts & features
Interior
Bedrooms & bathrooms
- Bedrooms: 2
- Bathrooms: 2
- Full bathrooms: 2
- Main level bathrooms: 1
- Main level bedrooms: 1
Primary bedroom
- Level: Main
Bedroom
- Features: Floor Covering: Carpeting
- Level: Upper
Bathroom 2
- Level: Upper
Laundry
- Level: Main
Heating
- Forced Air, Natural Gas
Cooling
- Ceiling Fan(s), Central Air, Electric
Appliances
- Included: Dishwasher, Disposal, Microwave, Oven, Refrigerator, Water Heater
- Laundry: Main Level
Features
- Breakfast Bar, Ceiling Fan(s), Dining/Living Room Combo, Vaulted Ceiling(s)
- Flooring: Carpet, Luxury Vinyl
- Doors: Panel Door(s), Sliding Doors
- Basement: Concrete,Unfinished
- Has fireplace: No
Interior area
- Total structure area: 1,376
- Total interior livable area: 1,376 sqft
- Finished area above ground: 1,376
Property
Parking
- Total spaces: 1
- Parking features: Garage - Attached
- Attached garage spaces: 1
Features
- Levels: One and One Half
- Has view: Yes
- View description: None
Lot
- Size: 2,626 Square Feet
- Features: Landscaped, Rectangular Lot
Details
- Parcel number: 40067A12900224E.0000000
- Special conditions: Standard
Construction
Type & style
- Home type: Townhouse
- Architectural style: Traditional
- Property subtype: Townhouse
- Attached to another structure: Yes
Materials
- Brick Veneer, Vinyl Siding
- Foundation: Concrete Perimeter
- Roof: Architectural Shingle
Condition
- Year built: 2007
Details
- Builder name: Mcbride & Son Homes
Utilities & green energy
- Electric: Ameren
- Sewer: Public Sewer
- Water: Public
- Utilities for property: Underground Utilities
Community & HOA
Community
- Subdivision: Countryshire #5
HOA
- Has HOA: Yes
- Amenities included: Association Management, Common Ground
- Services included: Common Area Maintenance
- HOA fee: $200 monthly
- HOA name: Country Shire
Location
- Region: Lake Saint Louis
Financial & listing details
- Price per square foot: $207/sqft
- Tax assessed value: $248,292
- Annual tax amount: $3,150
- Date on market: 7/28/2026
- Listing terms: Cash,Conventional,FHA,VA Loan
- Ownership: Private
Estimated market value
Not available
Estimated sales range
Not available
Not available
Price history
| Date | Event | Price |
|---|---|---|
| 7/28/2026 | Listed for sale | $285,000$207/sqft |
Source:  MARIS #26043647 Report a problem MARIS #26043647 Report a problem | ||
| 2/29/2008 | Sold | -- |
Source: Public Record Report a problem | ||
Public tax history
| Year | Property taxes | Tax assessment |
|---|---|---|
| 2025 | $3,150 +10.1% | $47,176 +13.5% |
| 2024 | $2,861 -0.1% | $41,578 |
| 2023 | $2,863 +11.8% | $41,578 +20.1% |
| 2022 | $2,560 | $34,627 |
| 2021 | -- | $34,627 +15.1% |
| 2020 | -- | $30,089 |
| 2019 | $2,000 | $30,089 +14.5% |
| 2018 | $2,000 +1.2% | $26,282 |
| 2017 | $1,976 +1% | $26,282 +5.3% |
| 2016 | $1,957 -10.7% | $24,969 -12% |
| 2015 | $2,191 +30.7% | $28,378 +21.8% |
| 2014 | $1,677 | $23,295 |
| 2013 | -- | $23,295 -1.7% |
| 2012 | -- | $23,690 -5.9% |
| 2011 | -- | $25,180 |
| 2010 | -- | $25,180 |
| 2009 | -- | $25,180 +1225.3% |
| 2008 | -- | $1,900 |
| 2007 | -- | -- |
Find assessor info on the county website
Monthly payment
Est. payment
Payment breakdown
Explore the cost of this home by adjusting the details. Changes won't be saved.Climate risks
Neighborhood: 63367
Nearby schools
GreatSchools rating
- 7/10Discovery Ridge Elementary SchoolGrades: PK-5Distance: 0.6 mi
- 10/10Frontier Middle SchoolGrades: 6-8Distance: 0.7 mi
- 9/10Liberty High SchoolGrades: 9-12Distance: 0.4 mi
Schools provided by the listing agent
- Elementary: Discovery Ridge Elem.
- Middle: Frontier Middle
- High: Liberty
Source: MARIS. This data may not be complete. We recommend contacting the local school district to confirm school assignments for this home.
- $261,0002 bd3 ba1.3k sqft51 Country Village Ct, Lake Saint Louis, MO 63367Off Market

- $264,0003 bd3 ba1.3k sqft55 Country Village Ct, Lake Saint Louis, MO 63367Off Market
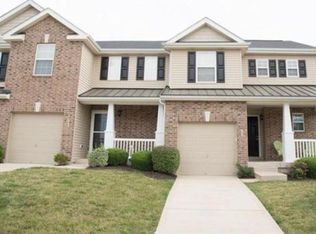
- $274,7003 bd3 ba1.3k sqft57 Country Village Ct, Lake Saint Louis, MO 63367Off Market
- $260,5003 bd2 ba1.3k sqft628 Country Village Dr, Lake Saint Louis, MO 63367Off Market
- $269,5002 bd4 ba1.4k sqft59 Country Village Ct, Lake Saint Louis, MO 63367Off Market
- $--2 bd2 ba1.3k sqft630 Country Village Dr, Lake Saint Louis, MO 63367Sold
- $282,4003 bd3 ba1.3k sqft61 Country Village Ct, Lake Saint Louis, MO 63367Off Market
- $--2 bd4 ba1.6k sqft632 Country Village Dr, Lake Saint Louis, MO 63367Sold
A local agent can set up tours, give advice and negotiate with sellers.
Similar homes
- $351,5003 bd3 ba1.9k sqft429 Briarchase Pl, Lake Saint Louis, MO 63367For Sale
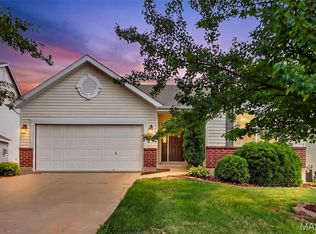
 MLS ID #26049505, Michelle Syberg, Mid America Property Partners. MARIS
 - $285,9002 bd2 ba1.2k sqftArlington, Wentzville, MO 63385New Construction
 MLS ID #26050792, Pamela Chyba, ListWithFreedom.com Inc. MARIS
 - $265,0002 bd4 ba1.5k sqft841 Boardwalk Springs Pl, O'Fallon, MO 63368For Sale
 MLS ID #26049284, Jennie L Larsen, RedKey Realty Leaders. MARIS
 - $297,0002 bd3 ba1.6k sqft615 Homerun Dr, O'Fallon, MO 63366For Sale
 MLS ID #26049234, Phil A McHenry, Koda Realty. MARIS
 - $295,9002 bd2 ba1.2k sqftCarolina, Wentzville, MO 63385New ConstructionMLS ID #26050853, Pamela Chyba, ListWithFreedom.com Inc. MARIS
- $314,9932 bd3 ba1.1k sqft308 Fall Harvest Pkwy, Wentzville, MO 63385New ConstructionMARIS
- $305,9003 bd2 ba1.5k sqftBurlington, Wentzville, MO 63385New ConstructionMLS ID #26050845, Pamela Chyba, ListWithFreedom.com Inc. MARIS
- $314,9003 bd2 ba1.5k sqft471 Boardwalk Springs Pl, O'Fallon, MO 63368For SaleMLS ID #26044630, Michael Swaringim, Envision Realty. MARIS
- $270,0002 bd3 ba1.3k sqft1844 Sterling Oaks Dr, Saint Peters, MO 63376For SaleMLS ID #26047582, Lisa E Menichino, Coldwell Banker Realty - Gundaker. MARIS
- $245,0002 bd2 ba1.1k sqft260 Tyndale Dr, O'Fallon, MO 63366For SaleMLS ID #26046062, Karen L Funke, DRG - Delhougne Realty Group. MARIS
- $265,0003 bd2 ba1.4k sqft1049 Goss Ct Unit 2150B, Wentzville, MO 63385For SaleMLS ID #26046830, Sherri J Unger, DRG - Delhougne Realty Group. MARIS
- $275,0002 bd2 ba1.2k sqft463 Sunset Hollow Dr, Wentzville, MO 63385For SaleMLS ID #26000596, Kyla Narkawicz, ReeceNichols Real Estate. MARIS
- $306,1042 bd3 ba1.1k sqft173 Sunset Terrace Dr, Wentzville, MO 63385New ConstructionMARIS
- $174,9002 bd2 ba1k sqft7101 Spring Creek Ln, O Fallon, MO 63368For SaleMLS ID #26048748, Brandon L Barbier, Full Scope Home Services, Inc.. MARIS
- $351,5523 bd3 ba1.4k sqft53 Integrity Ct, Wentzville, MO 63385New ConstructionMARIS
- $255,0002 bd4 ba1.2k sqft1080 Chesterfield Dr, Wentzville, MO 63385For SaleMLS ID #26050625, Michael Jones, DRG - Delhougne Realty Group. MARIS
- $335,9003 bd3 ba1.9k sqftFieldcrest, Wentzville, MO 63385New ConstructionMLS ID #26050849, Pamela Chyba, ListWithFreedom.com Inc. MARIS
- $365,0942 bd2 ba1.2k sqftCarolina, Wentzville, MO 63385New ConstructionMARIS
- $315,0002 bd2 ba1.5k sqft1319 Pine Bluff Dr, Saint Charles, MO 63304For SaleMLS ID #26045957, Lauren M Risley, Keller Williams Realty St. Louis. MARIS
- $275,0003 bd2 ba1.2k sqft54 Spring Hill Cir, Wright City, MO 63390For SaleMLS ID #26049542, Gwendolyn L Simms, Real Broker LLC. MARIS
