OPEN HOUSE CANCELLED-UNDER CONTRACT
FRESH, BEAUTIFUL & MOVE-IN READY IN SOUGHT-AFTER STONE MEADOWS! ??
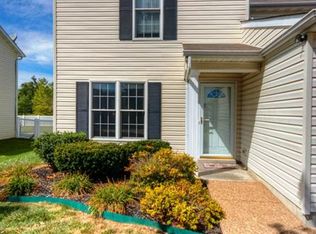
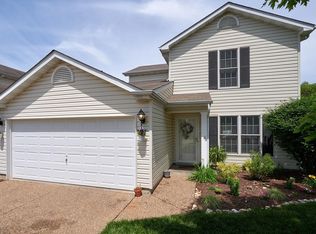
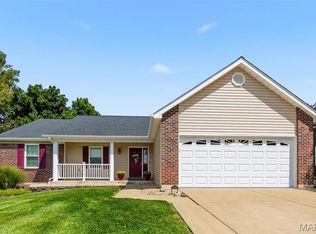
This gorgeous 3-bedroom, 2-bath home is ready to impress! Step inside to a bright, open floor plan filled with fresh updates, including new paint throughout, crisp white trim, new bathroom flooring, luxury vinyl plank on main floor, and updated kitchen cabinet hardware that gives the home a clean, fresh feel.
Step outside to your fenced yard, perfect for pets, entertaining, or simply relaxing outdoors. And the location gets even better! Stone Meadows offers TWO community pools, scenic walking trails, and wonderful neighborhood amenities right outside your door.
All mechanicals are in great working order, and while the A/C is original, it continues to work great.
Fresh, inviting, and ready for its next owner—this is the kind of home buyers have been waiting for. Don’t wait… this one is going to go FAST!
Pending
Listed by: DRG - Delhougne Realty Group • Sherri J Unger • 636-487-3031
Price cut: $4.5K (8/14)
$265,000
1049 Goss Ct Unit 2150B, Wentzville, MO 63385
3beds
1,418sqft
Single Family Residence
Built in 2002
5,244 Square Feet Lot
$264,600 Zestimate®
$187/sqft
$31/mo HOA
What's special
Fenced yardNew paint throughoutFresh invitingBright open floor planNew bathroom flooringCrisp white trimFresh updates
- 19 days
- 540
- 40
Likely to sell faster than
Zillow last checked:
Listing updated:
Listed by:
Sherri J Unger 636-487-3031,
DRG - Delhougne Realty Group
Source: MARIS,MLS#: 26046830 Originating MLS: St. Louis Association of REALTORS
Originating MLS: St. Louis Association of REALTORSFacts & features
Interior
Bedrooms & bathrooms
- Bedrooms: 3
- Bathrooms: 2
- Full bathrooms: 2
- Main level bathrooms: 1
- Main level bedrooms: 1
Heating
- Electric
Cooling
- Central Air
Appliances
- Included: Dishwasher, Disposal, Exhaust Fan, Refrigerator, Washer/Dryer Stacked
- Laundry: In Bathroom, Main Level, In Unit, Washer Hookup
Features
- Ceiling Fan(s), Dining/Living Room Combo, Eat-in Kitchen, Kitchen/Dining Room Combo, Laminate Counters, Open Floorplan, Master Downstairs, Sauna, Shower, Tub, Walk-In Closet(s), Walk-In Pantry
- Flooring: Carpet, Luxury Vinyl, Simulated Wood, Vinyl
- Basement: None
- Has fireplace: No
Interior area
- Total structure area: 1,418
- Total interior livable area: 1,418 sqft
- Finished area above ground: 1,418
- Finished area below ground: 0
Property
Parking
- Total spaces: 2
- Parking features: Additional Parking, Concrete, Driveway, Garage, Garage Door Opener, Garage Faces Front, Heated Garage, Inside Entrance, Kitchen Level, Lighted
- Garage spaces: 2
- Has uncovered spaces: Yes
Features
- Levels: Two
- Patio & porch: Patio
- Exterior features: Private Entrance, Private Yard
- Pool features: Outdoor Pool
- Fencing: Back Yard,Fenced,Full,Vinyl
- Has view: Yes
- View description: Trees/Woods
Lot
- Size: 5,244 Square Feet
- Features: Back Yard, Close to Clubhouse, Front Yard, Landscaped, Level, Rectangular Lot
Details
- Parcel number: 400559043002150.B000000
- Special conditions: Standard
Construction
Type & style
- Home type: SingleFamily
- Architectural style: Traditional
- Property subtype: Single Family Residence
Materials
- Vinyl Siding
- Foundation: Slab
- Roof: Architectural Shingle
Condition
- Updated/Remodeled
- New construction: No
- Year built: 2002
Details
- Warranty included: Yes
Utilities & green energy
- Electric: Ameren
- Sewer: Public Sewer
- Water: Public
- Utilities for property: Cable Available, Electricity Connected, Water Connected
Community & HOA
Community
- Features: Clubhouse, Curbs, Pool, Sidewalks, Street Lights
- Subdivision: Stone Meadows Villas #3
HOA
- Has HOA: Yes
- Amenities included: Association Management, Clubhouse, Pool
- Services included: Clubhouse, Maintenance Parking/Roads, Common Area Maintenance, Pool Maintenance, Management, Snow Removal
- HOA fee: $375 annually
- HOA name: Stone Meadows
Location
- Region: Wentzville
Financial & listing details
- Price per square foot: $187/sqft
- Annual tax amount: $2,963
- Date on market: 8/7/2026
- Cumulative days on market: 19 days
- Listing terms: Cash,Conventional,FHA,VA Loan
- Ownership: Private
- Electric utility on property: Yes
Estimated market value
$264,600
$251,000 - $278,000
$2,158/mo
Price history
| Date | Event | Price |
|---|---|---|
| 8/16/2026 | Pending sale | $265,000$187/sqft |
Source:  MARIS #26046830 Report a problem MARIS #26046830 Report a problem | ||
| 8/14/2026 | Price change | $265,000-1.7%$187/sqft |
Source: MARIS #26046830 Report a problem | ||
| 8/7/2026 | Listed for sale | $269,500$190/sqft |
Source: MARIS #26046830 Report a problem | ||
Public tax history
Tax history is unavailable.
Monthly payment
Est. payment
Payment breakdown
Explore the cost of this home by adjusting the details. Changes won't be saved.Climate risks
Neighborhood: 63385
Nearby schools
Schools provided by the listing agent
- Elementary: Boone Trail Elem.
- Middle: Wentzville South Middle
- High: Timberland High
Source: MARIS. This data may not be complete. We recommend contacting the local school district to confirm school assignments for this home.

Similar homes
- $300,0003 bd4 ba1.9k sqft247 John Charles Dr #2163B, Wentzville, MO 63385For Sale
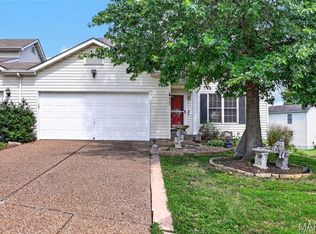
 MLS ID #26048846, Steve T Spry, DRG - Delhougne Realty Group. MARIS
 - $325,0003 bd4 ba1.4k sqft1035 Providence Pointe Dr, Wentzville, MO 63385For Sale
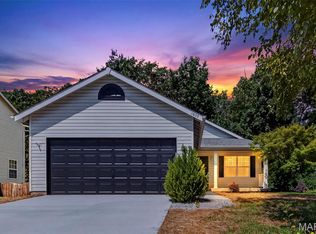 MLS ID #26053213, Vic & Diane Donati, RE/MAX EDGE. MARIS
 - $300,0003 bd2 ba1.6k sqft146 Tuscany Ln, Wentzville, MO 63385For Sale
 MLS ID #26049704, Anne Callaway, Realty One Group Trifecta. MARIS
 - $359,9003 bd3 ba1.7k sqft215 Old Chesapeake Dr, Wentzville, MO 63385For Sale
 MLS ID #26053011, Scott W Dyer, MO Realty. MARIS
 - $305,9003 bd2 ba1.5k sqftBurlington, Wentzville, MO 63385New ConstructionMLS ID #26050845, Pamela Chyba, ListWithFreedom.com Inc. MARIS
- $330,0003 bd2 ba1.3k sqft141 Katie Lynn Ct, Wentzville, MO 63385For SaleMLS ID #26052642, Cory A Scurlock, EXP Realty, LLC. MARIS
- $351,5523 bd3 ba1.4k sqft53 Integrity Ct, Wentzville, MO 63385New ConstructionMARIS
- $366,1253 bd2 ba1.7k sqftBurlington, Wentzville, MO 63385New ConstructionMARIS
- $339,9004 bd3 ba1.8k sqft729 Rabbit Run Dr, Wentzville, MO 63385For SaleMLS ID #26048969, Giuseppe P Accardi, MORE, REALTORS. MARIS
- $394,0003 bd2 ba1.5k sqft520 Sceptre Rd, Wentzville, MO 63385For SaleMLS ID #26052530, Robert Salmons, Entera Realty, LLC. MARIS
- $299,0002 bd2 ba1.2k sqft37 Sommer Circle Dr, O'Fallon, MO 63368For SaleMLS ID #26045993, Wayne Norwood, Janet McAfee Inc.. MARIS
- $341,1773 bd3 ba1.4k sqftArlington, Wentzville, MO 63385New ConstructionMARIS
- $270,0003 bd2 ba1.1k sqft1053 Wrigley Cir, Warrenton, MO 63383For SaleMLS ID #26048301, Michelle Hellyer, C.S.G. Investments LLC. MARIS
- $274,9003 bd2 ba1.3k sqft17 Kingspointe Ct, Saint Peters, MO 63376For SaleMLS ID #26041832, Julie A Nagle, RE/MAX Platinum. MARIS
- $285,0003 bd2 ba2k sqft1 Hollow Tree Ct, Saint Peters, MO 63376For SaleMLS ID #26054362, Laurie A Duepner, Real Broker LLC. MARIS
- $265,0003 bd2 ba1.2k sqft1502 3rd Parkway St, Washington, MO 63090For SaleMLS ID #26054219, Tyler M Nelson, Trophy Properties & Auction. MARIS
- $269,9003 bd2 ba1.7k sqft2 Burlington At Elkhorn Rdg, Truesdale, MO 63380New ConstructionMLS ID #26049544, Pamela Chyba, ListWithFreedom.com Inc. MARIS
- $375,0003 bd3 ba1.5k sqft416 Loiselaine Dr, O'Fallon, MO 63366For SaleMLS ID #26051199, Angie C Harness, Keller Williams Chesterfield. MARIS
- $284,9003 bd2 ba1.2k sqft1116 Marathon Dr, Foristell, MO 63348For SaleMLS ID #26045556, Adam Hoff, Homebound Realty LLC. MARIS
