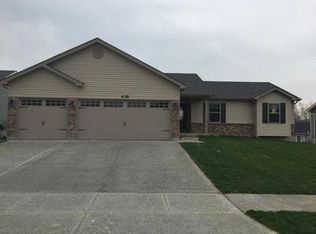
Welcome home to the highly desirable Newport Meadow community! This charming brick residence offers a functional floor plan brimming with natural light and modern style. Inside, the bright layout features vaulted ceilings, a cozy fireplace, and seamless flow into a kitchen complete with premium countertops and stainless steel appliances. The primary suite serves as a relaxing retreat with a walk-in closet, while a finished basement provides flexible extra living space. Step outside to enjoy outdoor living on your private deck overlooking a spacious backyard. Conveniently located near local parks, daily shopping, and easy commuter routes like I-70 and Highway 61, this move-in ready home provides effortless access to everything you need. Schedule your tour today! One or more photos in this listing have been virtually staged.
Active
Listed by: Entera Realty, LLC • Robert Salmons • 888-216-6364
Price cut: $15K (10/2)
$367,000
520 Sceptre Rd, Wentzville, MO 63385
3beds
1,500sqft
Single Family Residence
Built in 2015
9,147 Square Feet Lot
$365,100 Zestimate®
$245/sqft
$50/mo HOA
What's special
Cozy fireplaceSpacious backyardCharming brick residenceFunctional floor planModern stylePremium countertopsBright layout
- 58 days
- 403
- 30
Zillow last checked:
Listing updated:
Listed by:
Robert Salmons 888-216-6364,
Entera Realty, LLC
Source: MARIS,MLS#: 26052530 Originating MLS: St. Louis Association of REALTORS
Originating MLS: St. Louis Association of REALTORSFacts & features
Interior
Bedrooms & bathrooms
- Bedrooms: 3
- Bathrooms: 2
- Full bathrooms: 2
- Main level bathrooms: 2
- Main level bedrooms: 3
Primary bedroom
- Features: Floor Covering: Carpeting
- Level: Main
- Area: 221
- Dimensions: 17x13
Bedroom 2
- Features: Floor Covering: Carpeting
- Level: Main
- Area: 132
- Dimensions: 11x12
Bedroom 3
- Features: Floor Covering: Carpeting
- Level: Main
- Area: 120
- Dimensions: 12x10
Primary bathroom
- Description: 12
- Level: Main
- Dimensions: x11
Dining room
- Features: Floor Covering: Ceramic Tile
- Level: Main
- Area: 121
- Dimensions: 11x11
Kitchen
- Features: Floor Covering: Ceramic Tile
- Level: Main
- Area: 144
- Dimensions: 12x12
Living room
- Features: Floor Covering: Wood
- Level: Main
- Area: 286
- Dimensions: 22x13
Heating
- Electric, Forced Air, Heat Pump
Cooling
- Central Air
Appliances
- Included: Dishwasher, Disposal, Microwave
- Laundry: Main Level
Features
- Ceiling Fan(s), Dry Bar, Eat-in Kitchen, High Ceilings, Stone Counters, Vaulted Ceiling(s), Walk-In Closet(s)
- Flooring: Carpet, Hardwood, Tile
- Basement: Finished
- Number of fireplaces: 1
- Fireplace features: Family Room, Wood Burning
Interior area
- Total structure area: 1,500
- Total interior livable area: 1,500 sqft
- Finished area above ground: 1,500
Property
Parking
- Total spaces: 2
- Parking features: Attached, Garage
- Attached garage spaces: 2
Features
- Levels: One
- Patio & porch: Patio, Porch
- Exterior features: Lighting, Rain Barrel, Rain Gutters
- Fencing: None
- Has view: Yes
- View description: City
Lot
- Size: 9,147 Square Feet
- Dimensions: 75 x 120 x 75 x 120
- Features: Other
Details
- Parcel number: 40005A014000175.0000000
- Special conditions: Standard
Construction
Type & style
- Home type: SingleFamily
- Architectural style: Traditional
- Property subtype: Single Family Residence
Materials
- Brick, Vinyl Siding
- Foundation: Slab
- Roof: Composition,Shingle
Condition
- Year built: 2015
Details
- Builder name: Ivie League Homes
Utilities & green energy
- Electric: Other
- Sewer: Public Sewer
- Water: Public
- Utilities for property: Underground Utilities
Community & HOA
Community
- Subdivision: Newport Meadow #2
HOA
- Has HOA: Yes
- Amenities included: None
- Services included: None
- HOA fee: $600 annually
- HOA name: Newport Meadow HOA Board / Community Management
Location
- Region: Wentzville
Financial & listing details
- Price per square foot: $245/sqft
- Tax assessed value: $339,218
- Annual tax amount: $4,335
- Date on market: 8/17/2026
- Cumulative days on market: 58 days
- Listing terms: Cash,Conventional,FHA,VA Loan
Estimated market value
$365,100
$347,000 - $383,000
$2,360/mo
Price history
| Date | Event | Price |
|---|---|---|
| 10/2/2026 | Price change | $367,000-3.9%$245/sqft |
Source:  MARIS #26052530 Report a problem MARIS #26052530 Report a problem | ||
| 9/10/2026 | Price change | $382,000-3%$255/sqft |
Source: MARIS #26052530 Report a problem | ||
| 8/17/2026 | Listed for sale | $394,000+34.5%$263/sqft |
Source: MARIS #26052530 Report a problem | ||
| 10/5/2025 | Listing removed | $2,130$1/sqft |
Source: Zillow Rentals Report a problem | ||
| 10/2/2025 | Price change | $2,130-6%$1/sqft |
Source: Zillow Rentals Report a problem | ||
| 9/25/2025 | Price change | $2,265-1.3%$2/sqft |
Source: Zillow Rentals Report a problem | ||
| 9/11/2025 | Price change | $2,295-5.6%$2/sqft |
Source: Zillow Rentals Report a problem | ||
| 8/28/2025 | Price change | $2,430-6%$2/sqft |
Source: Zillow Rentals Report a problem | ||
| 8/21/2025 | Price change | $2,585-6%$2/sqft |
Source: Zillow Rentals Report a problem | ||
| 7/24/2025 | Listed for rent | $2,750+54.9%$2/sqft |
Source: Zillow Rentals Report a problem | ||
| 8/29/2021 | Pending sale | $292,900$195/sqft |
Source: MARIS #21047014 Report a problem | ||
| 8/27/2021 | Sold | -- |
Source: MARIS #21047014 Report a problem | ||
| 8/2/2021 | Contingent | $292,900$195/sqft |
Source: MARIS #21047014 Report a problem | ||
| 7/23/2021 | Listed for sale | $292,900$195/sqft |
Source: MARIS #21047014 Report a problem | ||
| 7/15/2021 | Contingent | $292,900$195/sqft |
Source: MARIS #21047014 Report a problem | ||
| 7/3/2021 | Listed for sale | $292,900$195/sqft |
Source: MARIS #21047014 Report a problem | ||
| 3/24/2021 | Listing removed | -- |
Source: Owner Report a problem | ||
| 6/30/2018 | Listing removed | $1,775$1/sqft |
Source: Owner Report a problem | ||
| 5/24/2018 | Listed for rent | $1,775+7.6%$1/sqft |
Source: Owner Report a problem | ||
| 11/17/2015 | Listing removed | $1,650$1/sqft |
Source: Owner Report a problem | ||
| 11/10/2015 | Listed for rent | $1,650$1/sqft |
Source: Owner Report a problem | ||
Public tax history
| Year | Property taxes | Tax assessment |
|---|---|---|
| 2025 | $4,335 +6.2% | $64,451 +9.2% |
| 2024 | $4,083 | $59,022 |
| 2023 | $4,083 +18.1% | $59,022 +27% |
| 2022 | $3,456 | $46,482 |
| 2021 | -- | $46,482 +16.2% |
| 2020 | -- | $40,006 |
| 2019 | $2,720 | $40,006 +12% |
| 2018 | $2,720 +0% | $35,720 |
| 2017 | $2,719 -2.2% | $35,720 +2.2% |
| 2016 | $2,782 +520.6% | $34,960 +513.3% |
| 2015 | $448 | $5,700 -25% |
| 2011 | -- | $7,600 |
| 2010 | -- | $7,600 -11.1% |
| 2009 | -- | $8,550 |
| 2008 | -- | $8,550 |
| 2007 | -- | -- |
Find assessor info on the county website
Monthly payment
Est. payment
Payment breakdown
Explore the cost of this home by adjusting the details. Changes won't be saved.Climate risks
Neighborhood: 63385
Nearby schools
Schools provided by the listing agent
- Elementary: Wabash Elem.
- Middle: North Point Middle
- High: North Point
Source: MARIS. This data may not be complete. We recommend contacting the local school district to confirm school assignments for this home.
Similar homes
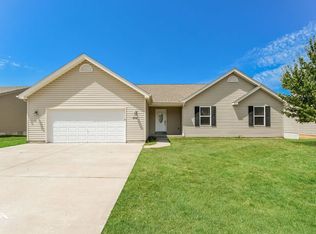
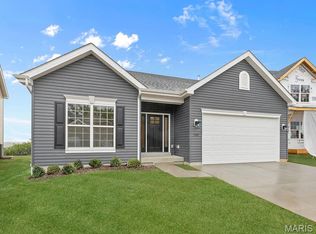
- $405,4703 bd2 ba1.7k sqft1001 Westhaven Blvd, Wentzville, MO 63385New Construction
 MARIS
MARIS - $355,0003 bd3 ba1.7k sqft1018 Westhaven Blvd, Wentzville, MO 63385New Construction
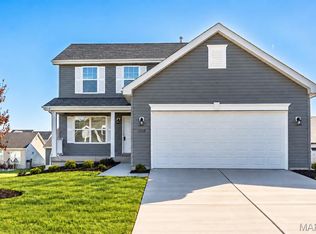 MLS ID #26063465, Crystal A McGrath, Coldwell Banker Realty - Gundaker. MARIS
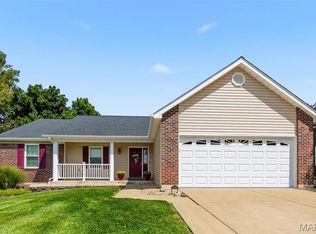
 - $349,9003 bd3 ba1.7k sqft215 Old Chesapeake Dr, Wentzville, MO 63385For Sale
 MLS ID #26053011, Scott W Dyer, MO Realty. MARIS
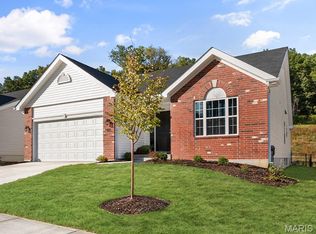
 - $304,9003 bd2 ba1.7k sqft2 Maple At Westhaven, Wentzville, MO 63385New Construction
 MLS ID #26064426, Pamela Chyba, ListWithFreedom.com Inc. MARIS
 - $384,9003 bd2 ba1.9k sqft2 Maple Expanded At Wilmer Cross, Wentzville, MO 63385New ConstructionMLS ID #26063773, Pamela Chyba, ListWithFreedom.com Inc. MARIS
- $397,4893 bd2 ba1.8k sqft117 Cardinal Flower Dr, Wentzville, MO 63385New ConstructionMARIS
- $339,9003 bd2 ba1.7k sqft2 Maple At Wilmer Crossing Mnrs, Wentzville, MO 63385New ConstructionMLS ID #26051250, Pamela Chyba, ListWithFreedom.com Inc. MARIS
- $314,9003 bd3 ba1.7k sqft86 Sun Haven Ct, Wentzville, MO 63385For SaleMLS ID #26056608, Amanda Austin, Fox & Riley Real Estate. MARIS
- $314,9004 bd3 ba1.6k sqft223 Destiny Ct, Wentzville, MO 63385For SaleMLS ID #26058941, Larry F Wilson, Wilson Real Estate Partners, LLC. MARIS
- $401,9164 bd3 ba1.9k sqftSterling, Wentzville, MO 63385New ConstructionMARIS
- $371,7373 bd2 ba1.7k sqftBurlington, Wentzville, MO 63385New ConstructionMARIS
- $356,9093 bd3 ba1.4k sqft53 Integrity Ct, Wentzville, MO 63385New ConstructionMARIS
- $379,9004 bd3 ba1.9k sqft126 Day Lily Ln, Wentzville, MO 63385New ConstructionMARIS
- $399,9003 bd2 ba1.7k sqft154 Bell Blvd, Wentzville, MO 63385New ConstructionMARIS
- $389,9003 bd2 ba1.7k sqftMaple, Wentzville, MO 63385New ConstructionMARIS
- $309,9003 bd2 ba1.7k sqft2 Maple At Wildflower Mnrs, Wentzville, MO 63385New ConstructionMLS ID #26049517, Pamela Chyba, ListWithFreedom.com Inc. MARIS
- $365,0942 bd2 ba1.2k sqftCarolina, Wentzville, MO 63385New ConstructionMARIS
- $324,9003 bd2 ba1.7k sqft2 Maple At Wilmer Valley, Wentzville, MO 63385New ConstructionMLS ID #26011398, Pamela Chyba, ListWithFreedom.com Inc. MARIS
- $369,9003 bd2 ba1.5k sqft540 Apple Orchard Ln, Wentzville, MO 63385New ConstructionMARIS
- $346,5343 bd3 ba1.4k sqftArlington, Wentzville, MO 63385New ConstructionMARIS
