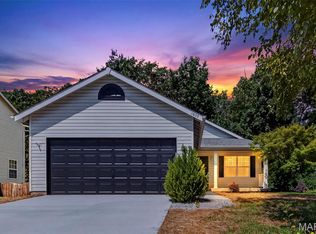
Welcome home to this inviting ranch offering comfortable main-floor living and plenty of additional space to make your own. The main level features 3 bedrooms and 2 full bathrooms, along with a functional floor plan designed for everyday living and entertaining. The living room is highlighted by a wood-burning fireplace, creating a warm and welcoming focal point for cozy evenings at home. Convenient single-level living keeps all three bedrooms and two full baths easily accessible on the main floor. Downstairs, the unfinished basement provides excellent potential for future living space, recreation, a home office, workout area, or additional storage. A full bathroom in the basement adds even more flexibility and gives you a great head start on finishing the lower level to suit your needs. Outside, the home offers attractive curb appeal with a welcoming covered front porch, established landscaping, and a spacious driveway leading to the attached 2-car garage. With 3 bedrooms, 3 full bathrooms total, a wood-burning fireplace, unfinished lower level, and 2-car garage, this ranch offers a desirable combination of main-floor convenience and future expansion potential. Schedule your showing and come see all this home has to offer!
Active
Listed by: MO Realty • Scott W Dyer • 636-262-1292
$359,900
215 Old Chesapeake Dr, Wentzville, MO 63385
3beds
1,746sqft
Single Family Residence
Built in 2002
8,712 Square Feet Lot
$353,100 Zestimate®
$206/sqft
$17/mo HOA
What's special
Convenient single-level livingWelcoming covered front porchSpacious drivewayComfortable main-floor livingAttractive curb appealEstablished landscaping
- 1 day
- 111
- 8
Zillow last checked:
Listing updated:
Listed by:
Scott W Dyer 636-262-1292,
MO Realty,
Austin Behlmann 636-544-9026,
MO Realty
Source: MARIS,MLS#: 26053011 Originating MLS: St. Charles County Association of REALTORS
Originating MLS: St. Charles County Association of REALTORSFacts & features
Interior
Bedrooms & bathrooms
- Bedrooms: 3
- Bathrooms: 3
- Full bathrooms: 3
- Main level bathrooms: 2
- Main level bedrooms: 3
Heating
- Forced Air, Natural Gas
Cooling
- Ceiling Fan(s), Central Air
Appliances
- Included: Microwave, Range, Gas Water Heater
Features
- Flooring: Carpet, Ceramic Tile, Linoleum, Luxury Vinyl
- Basement: Full,Unfinished
- Number of fireplaces: 1
- Fireplace features: Living Room, Masonry, Wood Burning
Interior area
- Total structure area: 1,746
- Total interior livable area: 1,746 sqft
- Finished area above ground: 1,746
Property
Parking
- Total spaces: 2
- Parking features: Garage - Attached
- Attached garage spaces: 2
Features
- Levels: One
- Patio & porch: Covered, Deck, Front Porch
Lot
- Size: 8,712 Square Feet
- Features: Back Yard, Front Yard, Landscaped
Details
- Parcel number: 400108680000093.0000000
- Special conditions: Standard
Construction
Type & style
- Home type: SingleFamily
- Architectural style: Ranch,Traditional
- Property subtype: Single Family Residence
Materials
- Brick Veneer, Vinyl Siding
- Foundation: Concrete Perimeter
Condition
- Year built: 2002
Utilities & green energy
- Electric: Single Phase
- Sewer: Public Sewer
- Water: Public
- Utilities for property: Cable Available, Electricity Connected
Community & HOA
Community
- Subdivision: Meadows At Williamsburg #3
HOA
- Has HOA: Yes
- Amenities included: None
- Services included: Common Area Maintenance
- HOA fee: $200 annually
- HOA name: Meadows At Williamsburg #3
Location
- Region: Wentzville
Financial & listing details
- Price per square foot: $206/sqft
- Tax assessed value: $324,279
- Annual tax amount: $4,144
- Date on market: 8/28/2026
- Listing terms: 1031 Exchange,Cash,Conventional,VA Loan
- Ownership: Private
- Electric utility on property: Yes
Estimated market value
$353,100
$335,000 - $371,000
$2,329/mo
Price history
| Date | Event | Price |
|---|---|---|
| 8/28/2026 | Listed for sale | $359,900$206/sqft |
Source:  MARIS #26053011 Report a problem MARIS #26053011 Report a problem | ||
| 4/18/2003 | Sold | -- |
Source: Public Record Report a problem | ||
Public tax history
| Year | Property taxes | Tax assessment |
|---|---|---|
| 2025 | $4,144 -5.8% | $61,613 -3.1% |
| 2024 | $4,398 | $63,585 |
| 2023 | $4,398 +19.6% | $63,585 +28.5% |
| 2022 | $3,679 | $49,482 |
| 2021 | -- | $49,482 +28.5% |
| 2020 | -- | $38,519 |
| 2019 | $2,836 | $38,519 +3.4% |
| 2018 | $2,836 +0% | $37,255 |
| 2017 | $2,836 +3.4% | $37,255 +8% |
| 2016 | $2,744 +1.2% | $34,484 |
| 2015 | $2,712 +10.7% | $34,484 +4.4% |
| 2014 | $2,448 | $33,019 |
| 2013 | -- | $33,019 0% |
| 2012 | -- | $33,020 -2.3% |
| 2011 | -- | $33,810 |
| 2010 | -- | $33,810 |
| 2009 | -- | $33,810 -12.6% |
| 2008 | -- | $38,700 -78.3% |
| 2007 | -- | $178,030 +1.6% |
| 2006 | -- | $175,280 |
| 2005 | -- | $175,280 +8.2% |
| 2004 | -- | $162,000 +337.8% |
| 2003 | -- | $37,000 |
| 2002 | -- | -- |
Find assessor info on the county website
Monthly payment
Est. payment
Payment breakdown
Explore the cost of this home by adjusting the details. Changes won't be saved.Climate risks
Neighborhood: 63385
Nearby schools
Schools provided by the listing agent
- Elementary: Heritage Elem.
- Middle: Wentzville Middle
- High: Holt Sr. High
Source: MARIS. This data may not be complete. We recommend contacting the local school district to confirm school assignments for this home.
- $393,7003 bd3 ba1.9k sqft211 Old Chesapeake Dr, Wentzville, MO 63385Off Market
- $365,3003 bd3 ba2.2k sqft217 Old Chesapeake Dr, Wentzville, MO 63385Off Market
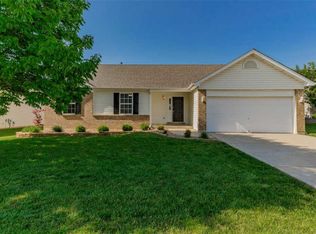
- $315,0003 bd2 ba1.3k sqft214 Ashford Oaks Dr, Wentzville, MO 63385Off Market
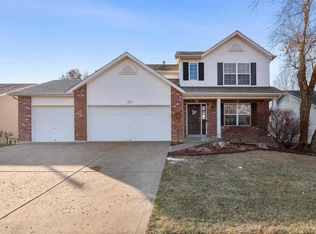
- $380,8004 bd3 ba2.5k sqft212 Ashford Oaks Dr, Wentzville, MO 63385Off Market
Similar homes
- $359,9003 bd3 ba1.8k sqft219 Burrograss Dr, Wentzville, MO 63385For Sale
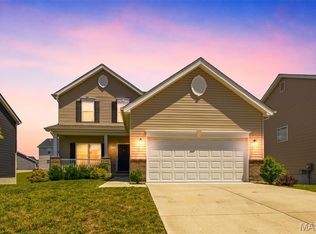
 MLS ID #26041130, Andrew Rolwes, Eaton Properties, Inc.. MARIS
 - $330,0003 bd2 ba1.3k sqft141 Katie Lynn Ct, Wentzville, MO 63385For Sale
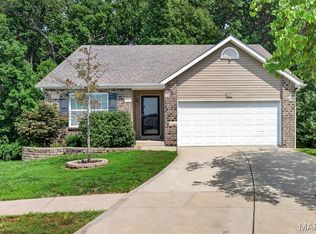 MLS ID #26052642, Cory A Scurlock, EXP Realty, LLC. MARIS
 - $365,0003 bd3 ba1.8k sqft707 Switchgrass Dr, Wentzville, MO 63385For Sale
 MLS ID #26043348, Alex M Wunderlich, Nettwork Global. MARIS
 - $325,0003 bd4 ba1.4k sqft1035 Providence Pointe Dr, Wentzville, MO 63385For Sale
 MLS ID #26053213, Vic & Diane Donati, RE/MAX EDGE. MARIS
 - $384,6153 bd3 ba1.7k sqftBerwick, Wentzville, MO 63385New ConstructionMARIS
- $264,9003 bd3 ba1.5k sqft15 Tyler Ct #2101A, Wentzville, MO 63385For SaleMLS ID #26052579, Chad P Wilson, Keller Williams Realty West. MARIS
- $395,0004 bd3 ba2.4k sqft109 Emerald Isle Ln, Wentzville, MO 63385For SaleMLS ID #26046210, Jessica Ciskowski, Meyer Real Estate. MARIS
- $379,9003 bd3 ba2.5k sqft159 Shadow Pointe Dr, Wentzville, MO 63385For SaleMLS ID #26041051, Suzanne M Matyiko, ReeceNichols Real Estate. MARIS
- $396,2834 bd3 ba1.9k sqftSterling, Wentzville, MO 63385New ConstructionMARIS
- $366,3773 bd2 ba1.2k sqft1028 Westhaven Blvd, Wentzville, MO 63385New ConstructionMARIS
- $351,5523 bd3 ba1.4k sqft53 Integrity Ct, Wentzville, MO 63385New ConstructionMARIS
- $360,2353 bd2 ba1.2k sqft114 Day Lily Ln, Wentzville, MO 63385New ConstructionMARIS
- $366,1253 bd2 ba1.7k sqftBurlington, Wentzville, MO 63385New ConstructionMARIS
- $320,0005 bd3 ba2.3k sqft3013 Kellerton Pl, Wentzville, MO 63385For SaleMLS ID #26021757, Megan L Baker, DRG - Delhougne Realty Group. MARIS
- $335,9003 bd3 ba1.9k sqftFieldcrest, Wentzville, MO 63385New ConstructionMLS ID #26050849, Pamela Chyba, ListWithFreedom.com Inc. MARIS
- $390,8893 bd2 ba1.5k sqft613 Tull Ct, Wentzville, MO 63385New ConstructionMARIS
- $350,0003 bd2 ba1.4k sqft7567 Cinnamon Teal Dr, O'Fallon, MO 63368For SaleMLS ID #26048702, Crystal A McGrath, Coldwell Banker Realty - Gundaker. MARIS
- $397,0024 bd3 ba1.9k sqft126 Day Lily Ln, Wentzville, MO 63385New ConstructionMARIS
- $365,0942 bd2 ba1.2k sqftCarolina, Wentzville, MO 63385New ConstructionMARIS
- $400,0004 bd3 ba2.5k sqft302 Pecan Bluffs Dr, Wentzville, MO 63385For SaleMLS ID #26044875, Ashley N Brickle, Berkshire Hathaway HomeServices Select Properties. MARIS
