Welcome to easy villa living in the desirable Stone Meadows community! Tucked away on a quiet cul-de-sac, this well-maintained 3-bedroom, 2.5-bath home offers a comfortable layout, fresh neutral paint throughout, and spaces designed to fit the way you live. The main level features a spacious kitchen with electric range, dishwasher, refrigerator, and walk-in pantry, plus a bright breakfast room with bay window and convenient access to the patio and level backyard. The living room and adjacent flexible space feature easy-care wood laminate flooring, while the additional room offers endless possibilities as a home office, sitting room, formal dining area, or additional living space. A laundry room and powder room complete the main level. Upstairs, the spacious primary suite features an en-suite bath and dual closets, including a walk-in, while two additional bedrooms share a full hall bathroom. Outside, the backyard offers a wonderful extension of the living space, with a patio that’s perfect for morning coffee, evening dining, or relaxing outdoors, while the level yard provides plenty of room to enjoy the fresh air. A 12' x 11' storage shed provides convenient space for lawn equipment, hobbies, and seasonal items, and the 2-car attached garage adds everyday convenience.
Stone Meadows offers an impressive collection of amenities, including two pools—one with zero-entry access and a lazy river, plus a separate lap pool—two stocked lakes, scenic walking trails, soccer fields, a baseball diamond, and beautifully maintained common grounds. Located in the desirable Wentzville (Timberland) School District with easy access to I-70, Highway 40/61, and Highway 364, you'll be just minutes from Wentzville Parkway and The Shoppes at Hawk Ridge for shopping, dining, fitness, entertainment, and everyday conveniences. This is the kind of home that gives you great space, great amenities, and a location that makes everyday life easy.
Active
Listed by: Keller Williams Realty West • Chad P Wilson • 636-229-8743
$264,900
15 Tyler Ct #2101A, Wentzville, MO 63385
3beds
1,532sqft
Single Family Residence
Built in 2002
-- sqft lot
$-- Zestimate®
$173/sqft
$33/mo HOA
What's special
Quiet cul-de-sacFresh neutral paint throughoutLaundry roomSpacious kitchenElectric rangeWalk-in pantryPowder room
- 2 days |
- 496 |
- 56 |
Zillow last checked:
Listing updated:
Listed by:
Chad P Wilson 636-229-8743,
Keller Williams Realty West
Source: MARIS,MLS#: 26052579 Originating MLS: St. Charles County Association of REALTORS
Originating MLS: St. Charles County Association of REALTORSFacts & features
Interior
Bedrooms & bathrooms
- Bedrooms: 3
- Bathrooms: 3
- Full bathrooms: 2
- 1/2 bathrooms: 1
- Main level bathrooms: 1
Primary bedroom
- Features: Floor Covering: Carpeting
- Level: Upper
- Area: 169
- Dimensions: 13x13
Bedroom
- Features: Floor Covering: Carpeting
- Level: Upper
- Area: 120
- Dimensions: 12x10
Bedroom
- Features: Floor Covering: Carpeting
- Level: Upper
- Area: 140
- Dimensions: 14x10
Primary bathroom
- Features: Floor Covering: Vinyl
- Level: Upper
- Area: 35
- Dimensions: 7x5
Bathroom
- Features: Floor Covering: Vinyl
- Level: Upper
- Area: 49
- Dimensions: 7x7
Breakfast room
- Features: Floor Covering: Vinyl
- Level: Main
- Area: 126
- Dimensions: 14x9
Kitchen
- Features: Floor Covering: Vinyl
- Level: Main
- Area: 117
- Dimensions: 13x9
Laundry
- Features: Floor Covering: Vinyl
- Level: Main
- Area: 40
- Dimensions: 8x5
Living room
- Features: Floor Covering: Laminate
- Level: Main
- Area: 204
- Dimensions: 17x12
Other
- Features: Floor Covering: Laminate
- Level: Main
- Area: 132
- Dimensions: 12x11
Heating
- Forced Air
Cooling
- Ceiling Fan(s), Central Air
Appliances
- Included: Dishwasher, Disposal, Electric Oven, Refrigerator, Gas Water Heater
- Laundry: Laundry Room, Main Level
Features
- Breakfast Room, Ceiling Fan(s), Open Floorplan, Walk-In Closet(s), Walk-In Pantry
- Flooring: Carpet, Laminate, Vinyl
- Doors: Panel Door(s)
- Windows: Blinds
- Basement: None
- Has fireplace: No
Interior area
- Total structure area: 1,532
- Total interior livable area: 1,532 sqft
- Finished area above ground: 1,532
Video & virtual tour
Property
Parking
- Total spaces: 4
- Parking features: Attached, Driveway, Garage, Garage Door Opener, Garage Faces Front
- Attached garage spaces: 2
- Has uncovered spaces: Yes
Features
- Levels: One
- Patio & porch: Patio
- Fencing: Partial
Lot
- Features: Back Yard, Cul-De-Sac, Level
Details
- Additional structures: Shed(s)
- Parcel number: 400559043002101.A000000
- Special conditions: Standard
Construction
Type & style
- Home type: SingleFamily
- Architectural style: Ranch,Traditional
- Property subtype: Single Family Residence
- Attached to another structure: Yes
Materials
- Vinyl Siding
- Foundation: Concrete Perimeter
Condition
- Year built: 2002
Utilities & green energy
- Electric: Other
- Sewer: Public Sewer
- Water: Public
- Utilities for property: Cable Connected, Electricity Connected, Natural Gas Connected, Phone Connected, Sewer Connected, Water Connected
Community & HOA
Community
- Security: Smoke Detector(s)
- Subdivision: Stone Meadows Villas #3
HOA
- Has HOA: Yes
- Amenities included: Association Management, Clubhouse, Common Ground, Pool, Recreation Facilities, Trail(s)
- Services included: Clubhouse, Maintenance Grounds, Pool Maintenance, Management
- HOA fee: $400 annually
- HOA name: Treestone Properties
Location
- Region: Wentzville
Financial & listing details
- Price per square foot: $173/sqft
- Annual tax amount: $3,274
- Date on market: 8/26/2026
- Listing terms: Cash,Conventional,Private
- Electric utility on property: Yes
Estimated market value
Not available
Estimated sales range
Not available
Not available
Price history
| Date | Event | Price |
|---|---|---|
| 8/26/2026 | Listed for sale | $264,900$173/sqft |
Source:  MARIS #26052579 Report a problem MARIS #26052579 Report a problem | ||
Public tax history
Tax history is unavailable.
Monthly payment
Est. payment
Payment breakdown
Explore the cost of this home by adjusting the details. Changes won't be saved.Climate risks
Neighborhood: 63385
Nearby schools
GreatSchools rating
- 6/10Boone Trail Elementary SchoolGrades: K-5Distance: 1.3 mi
- 7/10Wentzville South Middle SchoolGrades: 6-8Distance: 1.3 mi
- 9/10Timberland High SchoolGrades: 9-12Distance: 1 mi
Schools provided by the listing agent
- Elementary: Boone Trail Elem.
- Middle: Wentzville South Middle
- High: Timberland High
Source: MARIS. This data may not be complete. We recommend contacting the local school district to confirm school assignments for this home.
- $269,6003 bd2 ba1.5k sqft15 Tyler Ct, Wentzville, MO 63385Off Market

- $261,2003 bd3 ba1.3k sqft17 Tyler Ct, Wentzville, MO 63385Off Market

- $232,6002 bd2 ba1.2k sqft11 Tyler Ct, Wentzville, MO 63385Off Market
- $--2 bd3 ba1.1k sqft19 Tyler Ct, Wentzville, MO 63385Sold
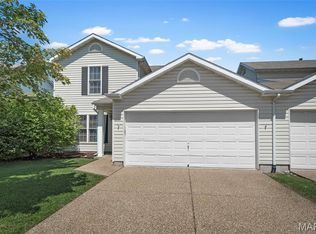
- $284,0003 bd3 ba1.5k sqft220 John Charles Dr, Wentzville, MO 63385Off Market
- $292,3003 bd3 ba1.5k sqft220 John Charles Dr #2100A, Wentzville, MO 63385Off Market
- $244,8002 bd3 ba1.2k sqft218 John Charles Dr, Wentzville, MO 63385Off Market
- $252,2002 bd3 ba1.3k sqft21 Tyler Ct, Wentzville, MO 63385Off Market
A local agent can set up tours, give advice and negotiate with sellers.
Similar homes
- $300,0003 bd4 ba1.9k sqft247 John Charles Dr #2163B, Wentzville, MO 63385For Sale
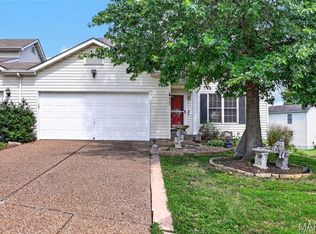
 MLS ID #26048846, Steve T Spry, DRG - Delhougne Realty Group. MARIS
 - $339,0004 bd3 ba2.2k sqft512 Spring Water Dr, Wentzville, MO 63385For Sale
 MLS ID #26054606, Derek P Merkel, Harold M. Klamen & Assoc.. MARIS
 - $285,0003 bd3 ba2.1k sqft1061 Silo Bend Dr, Wentzville, MO 63385For Sale
 MLS ID #26053803, Madison Hayes, Berkshire Hathaway HomeServices Select Properties. MARIS
 - $220,0003 bd1 ba864 sqft1444 E Pitman Ave, Wentzville, MO 63385For Sale
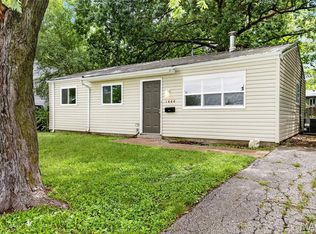 MLS ID #26053605, Lauren M Risley, Keller Williams Realty St. Louis. MARIS
 - $325,0003 bd4 ba1.4k sqft1035 Providence Pointe Dr, Wentzville, MO 63385For SaleMLS ID #26053213, Vic & Diane Donati, RE/MAX EDGE. MARIS
- $--2 bd3 ba1.2k sqft205 Homeshire Cir, Wentzville, MO 63385AuctionXome
- $306,9003 bd3 ba1.7k sqft2 Berwick At Wildflower Manors, Wentzville, MO 63385New ConstructionMLS ID #26049520, Pamela Chyba, ListWithFreedom.com Inc. MARIS
- $285,9002 bd2 ba1.2k sqftArlington, Wentzville, MO 63385New ConstructionMLS ID #26050792, Pamela Chyba, ListWithFreedom.com Inc. MARIS
- $--3 bd2 ba1k sqft604 Linda Ln APT C, Wentzville, MO 63385AuctionAuction.com 2
- $305,9003 bd2 ba1.5k sqftBurlington, Wentzville, MO 63385New ConstructionMLS ID #26050845, Pamela Chyba, ListWithFreedom.com Inc. MARIS
- $322,9003 bd2 ba1.5k sqft2 Aspen Ii At Wilmer Xing, Wentzville, MO 63385New ConstructionMLS ID #26051247, Pamela Chyba, ListWithFreedom.com Inc. MARIS
- $310,9003 bd2 ba1.4k sqftBelmont, Wentzville, MO 63385New ConstructionMLS ID #26050856, Pamela Chyba, ListWithFreedom.com Inc. MARIS
- $327,9003 bd3 ba1.7k sqft2 Berwick At Wilmer Xing, Wentzville, MO 63385New ConstructionMLS ID #26051265, Pamela Chyba, ListWithFreedom.com Inc. MARIS
- $295,9002 bd2 ba1.2k sqftCarolina, Wentzville, MO 63385New ConstructionMLS ID #26050853, Pamela Chyba, ListWithFreedom.com Inc. MARIS
- $389,9003 bd3 ba2.1k sqft1039 Silo Bend Dr, Wentzville, MO 63385For SaleMLS ID #26051385, Joe Coyne, RE/MAX Platinum. MARIS
- $336,9003 bd2 ba1.7k sqft2 Maple At Wilmer Crossing Mnrs, Wentzville, MO 63385New ConstructionMLS ID #26051250, Pamela Chyba, ListWithFreedom.com Inc. MARIS
- from $327,9003 bd3 ba1.7k sqftBerwick Plan, Wilmer Crossing Manors, Wentzville, MO 63385New ConstructionMcBride Homes
- $234,9004 bd1 ba1.2k sqft356 Lewis St, Wentzville, MO 63385For SaleMLS ID #26042533, Hope E Fick, Sage Property Group, LLC. MARIS
- from $322,9003 bd2 ba1.5k sqftAspen II Plan, Boulevard at Wilmer Valley, Wentzville, MO 63385New ConstructionMcBride Homes
- $289,9002 bd2 ba1.2k sqft162 Silo View Dr #382A, Wentzville, MO 63385For SaleBHHS broker feed
