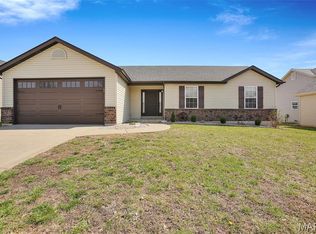
NOW ACTIVE | Wentzville, MO - Get ready to fall in love with this beautifully updated 4-bedroom, 1-bath home in the heart of Wentzville! This move-in ready home features: Brand-new kitchen cabinets, new laminate flooring throughout the main living areas, new carpet in all bedrooms, see update list for complete updates. This home has main floor laundry, a nice backyard and off street parking. With modern updates and a great location, this home won't stay on the market for long. Schedule your showing today!
Active
Listed by: Sage Property Group, LLC • Hope E Fick
Price cut: $5K (7/24)
$234,900
356 Lewis St, Wentzville, MO 63385
4beds
1,248sqft
:
Get pre-qualified$1,550/mo
Single Family Residence
Built in 2002
7,840 Square Feet Lot
$232,800 Zestimate®
$188/sqft
$-- HOA
What's special
Nice backyardOff street parkingModern updatesMain floor laundryBrand-new kitchen cabinets
- 24 days |
- 1,828 |
- 154 |
Likely to sell faster than
Zillow last checked:
Listing updated:
Listed by:
Hope E Fick 636-357-2900,
Sage Property Group, LLC
Source: MARIS,MLS#: 26042533 Originating MLS: St. Charles County Association of REALTORS
Originating MLS: St. Charles County Association of REALTORSFacts & features
Interior
Bedrooms & bathrooms
- Bedrooms: 4
- Bathrooms: 1
- Full bathrooms: 1
- Main level bathrooms: 1
- Main level bedrooms: 4
Bedroom
- Area: 120
- Dimensions: 12x10
Bedroom 2
- Level: Main
- Area: 108
- Dimensions: 12x9
Bedroom 3
- Level: Main
- Area: 108
- Dimensions: 9x12
Bedroom 4
- Level: Main
- Area: 90
- Dimensions: 9x10
Bathroom
- Level: Main
- Area: 60
- Dimensions: 12x5
Dining room
- Level: Main
- Area: 110
- Dimensions: 11x10
Kitchen
- Level: Main
- Area: 108
- Dimensions: 9x12
Living room
- Level: Main
- Area: 308
- Dimensions: 14x22
Heating
- Forced Air
Cooling
- Central Air
Appliances
- Laundry: Main Level
Features
- Basement: None
- Has fireplace: No
Interior area
- Total structure area: 1,248
- Total interior livable area: 1,248 sqft
- Finished area above ground: 1,248
Property
Parking
- Parking features: Off Street
Features
- Levels: One
- Patio & porch: Covered, Front Porch
Lot
- Size: 7,840 Square Feet
- Dimensions: 56' x 156' x 51' x 153'
- Features: Back Yard, Front Yard, Level, Rectangular Lot, Some Trees
Details
- Parcel number: 4012C4337060002.0000000
- Special conditions: Standard
Construction
Type & style
- Home type: SingleFamily
- Architectural style: Cottage,Ranch
- Property subtype: Single Family Residence
Materials
- Vinyl Siding
- Foundation: Slab
Condition
- Updated/Remodeled
- New construction: No
- Year built: 2002
Utilities & green energy
- Electric: Ameren
- Sewer: Public Sewer
- Water: Public
- Utilities for property: Electricity Available, Natural Gas Available, Sewer Available, Water Available
Community & HOA
Community
- Subdivision: Lewis Addn-Wentz Rb
HOA
- Has HOA: No
Location
- Region: Wentzville
Financial & listing details
- Price per square foot: $188/sqft
- Tax assessed value: $177,112
- Annual tax amount: $2,264
- Date on market: 7/9/2026
- Cumulative days on market: 24 days
- Listing terms: Cash,Conventional,VA Loan
- Electric utility on property: Yes
Estimated market value
$232,800
$221,000 - $244,000
$1,924/mo
Price history
| Date | Event | Price |
|---|---|---|
| 7/24/2026 | Price change | $234,900-2.1%$188/sqft |
Source:  MARIS #26042533 Report a problem MARIS #26042533 Report a problem | ||
| 7/9/2026 | Listed for sale | $239,900$192/sqft |
Source: MARIS #26042533 Report a problem | ||
| 6/10/2003 | Sold | -- |
Source: Public Record Report a problem | ||
Public tax history
| Year | Property taxes | Tax assessment |
|---|---|---|
| 2025 | $2,264 -2% | $33,652 +0.7% |
| 2024 | $2,311 | $33,407 |
| 2023 | $2,311 +14.4% | $33,407 +23% |
| 2022 | $2,019 | $27,160 |
| 2021 | -- | $27,160 +22.3% |
| 2020 | -- | $22,210 |
| 2019 | $1,546 | $22,210 +9.4% |
| 2018 | $1,546 +0% | $20,307 |
| 2017 | $1,546 +0.4% | $20,307 +4.9% |
| 2016 | $1,540 +1.2% | $19,352 |
| 2015 | $1,522 +13.1% | $19,352 +6.7% |
| 2014 | $1,345 | $18,138 |
| 2013 | -- | $18,138 -5.7% |
| 2012 | -- | $19,230 -3.8% |
| 2011 | -- | $19,980 |
| 2010 | -- | $19,980 |
| 2009 | -- | $19,980 -7.9% |
| 2008 | -- | $21,690 -78.4% |
| 2007 | -- | $100,360 |
| 2006 | -- | $100,360 |
| 2005 | -- | $100,360 +27.1% |
| 2004 | -- | $78,980 |
| 2001 | -- | -- |
Find assessor info on the county website
Monthly payment
Est. payment
Payment breakdown
Explore the cost of this home by adjusting the details. Changes won't be saved.Climate risks
Neighborhood: 63385
Nearby schools
GreatSchools rating
- NAHeritage Primary SchoolGrades: K-2Distance: 0.4 mi
- 6/10Wentzville Middle SchoolGrades: 6-8Distance: 1.1 mi
- 8/10Emil E. Holt Sr. High SchoolGrades: 9-12Distance: 1 mi
Schools provided by the listing agent
- Elementary: Heritage Elem.
- Middle: Wentzville Middle
- High: Holt Sr. High
Source: MARIS. This data may not be complete. We recommend contacting the local school district to confirm school assignments for this home.
- $213,8003 bd1 ba1k sqft304 Lewis St, Wentzville, MO 63385Off Market
- $251,8004 bd1 ba1.2k sqft378 Lewis St, Wentzville, MO 63385Off Market
- $360,1003 bd2 ba1.4k sqft705 5th St, Wentzville, MO 63385Off Market
- $247,6003 bd2 ba984 sqft206 Lewis St, Wentzville, MO 63385Off Market

- $253,7002 bd1 ba988 sqft414 3rd St, Wentzville, MO 63385Off Market
- $207,4002 bd1 ba1.4k sqft704 5th St, Wentzville, MO 63385Off Market
- $314,5003 bd3 ba1.8k sqft506 5th St, Wentzville, MO 63385Off Market
- $330,2003 bd2 ba1.4k sqft711 5th St, Wentzville, MO 63385Off Market
A local agent can set up tours, give advice and negotiate with sellers.
Similar homes
- $249,9004 bd1 ba1.2k sqft501 Steinhagen Rd, Warrenton, MO 63383For Sale

 MLS ID #26048393, Sarah G Bell, Gold Bell Real Estate LLC. MARIS
 - $309,9003 bd2 ba1.3k sqft22 Colonial Creek Ct, Wentzville, MO 63385For Sale
 MLS ID #26017245, Danyee D Mundwiller, Coldwell Banker Premier Group. MARIS
 - $334,0003 bd2 ba1.5k sqft3842 Bedford Pointe Dr, Wentzville, MO 63385For Sale
 MLS ID #26029737, Marilyn A Gibson, Fox & Riley Real Estate. MARIS
 - $344,9002 bd2 ba1.3k sqft130 Chesapeake Trce, Wentzville, MO 63385For Sale
 MLS ID #26036116, Carolyn Tumminia, Keller Williams Realty St. Louis. MARIS
 - $250,0002 bd2 ba876 sqft2325 Longmont Dr, O'Fallon, MO 63368For SaleMLS ID #26044942, Dave Townsend, RE/MAX Results. MARIS
- $239,9003 bd1 ba1.3k sqft2505 Ambelwood Ln, O'Fallon, MO 63368For SaleMLS ID #26030497, Christopher Stjernholm, Trelora Realty, Inc. MARIS
- $250,0003 bd1 ba892 sqft5 Abby Michelle Ct, Saint Peters, MO 63376For SaleMLS ID #26047240, Jeremy J Schneider, SCHNEIDER Real Estate. MARIS
- $294,9003 bd2 ba1.2k sqft1116 Marathon Dr, Foristell, MO 63348For SaleMLS ID #26045556, Adam Hoff, Homebound Realty LLC. MARIS
- $341,1773 bd3 ba1.4k sqftArlington, Wentzville, MO 63385New ConstructionMARIS
- $229,9002 bd2 ba1.7k sqft85 Susan Dr, Saint Charles, MO 63301For SaleMLS ID #26045089, Chris R Hill, Keller Williams Realty St. Louis. MARIS
- $304,9003 bd2 ba1.2k sqft130 Peruque Creek Mnr, Wright City, MO 63390New ConstructionMLS ID #26048399, David A Rohlfing, STL Buy & Sell, LLC. MARIS
- $289,9003 bd2 ba1.3k sqft36 Colton Jesse Dr, Winfield, MO 63389For SaleMLS ID #26046782, Jodi M Hudson, Nettwork Global. MARIS
- $279,9003 bd2 ba1.6k sqft711 Montbrook Dr, O'Fallon, MO 63366For SaleMLS ID #26037552, John Burnett, Keller Williams Realty West. MARIS
- $293,0003 bd2 ba1.4k sqft117 Falcons Crest Dr, Wright City, MO 63390For SaleMLS ID #26042911, Mekhi Tanksley, Thoroughbred Realty Group LLC. MARIS
- $294,9003 bd2 ba1.1k sqft143 Trotters Creek Ln, Wright City, MO 63390For SaleMLS ID #26047190, Michael P Maris, Worth Clark Realty. MARIS
- $319,9003 bd3 ba1.4k sqft129 Peruque Creek Mnr, Wright City, MO 63390New ConstructionMLS ID #26048740, David A Rohlfing, STL Buy & Sell, LLC. MARIS
- $295,0003 bd2 ba1.3k sqft1102 Marathon Dr, Foristell, MO 63348For SaleMLS ID #26042302, Nicholas L Brown, Mac Realty Group. MARIS
- $239,9002 bd2 ba1.2k sqft1109 Ridgeway Dr, Lake Saint Louis, MO 63367For SaleMLS ID #26029115, Michelle K Rogers, Worth Clark Realty. MARIS
- $285,0003 bd3 ba1.7k sqft12 Battersea Ct #3B, Ofallon, MO 63366For SaleMLS ID #26042320, David Nations, Keller Williams Realty St. Louis. MARIS
- $290,0003 bd2 ba1.4k sqft1023 Wrigley Cir, Warrenton, MO 63383For SaleMLS ID #26048078, John L Meier, Westplex Real Estate. MARIS
