Back on the Market, no fault of the Seller's. Updated 3 Bdrm, 2 Bath, Ranch home in Trotters Creek Subdivision (with NO HOA Dues). Spend relaxing evenings on the front porch or newer poured back patio. Since purchasing the home in 2022, the owners have updated this home to move-in ready status. You will be able to move in and make this home yours right away. Kitchen/Dining Room Combo has been upgraded with tile backsplash, quartz counter-top, stainless steel dishwasher, oven, microwave, sink and faucet. New garbage disposal. Wall has been opened up allowing dual access to the kitchen/dining room area. New pantry cabinets added for additional storage. New water heater in 2024 Vaulted ceiling living room. Back sliding door leads to a 30x14 concrete patio (poured in 2024) and level back yard with the back of the lot lined with trees for privacy. Master suite with full bath. Two additional main floor bedrooms. Main floor laundry completes this level. The unfinished basement is already plumbed for lower level 3rd bathroom to be added. Ready for you to add more living space. Quick access to the NEW Wright City High School (0.8 mile away) and I-70 (expansion to be completed in 2028) you will be close to Warrenton or Wentzville shopping. This home is ready for you to move in.
Active
Listed by: Worth Clark Realty • Michael P Maris • 314-922-4570
$294,900
143 Trotters Creek Ln, Wright City, MO 63390
3beds
1,176sqft
Single Family Residence
Built in 2007
10,323 Square Feet Lot
$293,300 Zestimate®
$251/sqft
$-- HOA
What's special
Newer poured back patioFront porchMain floor laundryNew garbage disposal
- 18 days |
- 284 |
- 20 |
Zillow last checked:
Listing updated:
Listed by:
Michael P Maris 314-922-4570,
Worth Clark Realty,
Matt J Becker 636-706-1082,
Worth Clark Realty
Source: MARIS,MLS#: 26047190 Originating MLS: St. Charles County Association of REALTORS
Originating MLS: St. Charles County Association of REALTORSFacts & features
Interior
Bedrooms & bathrooms
- Bedrooms: 3
- Bathrooms: 2
- Full bathrooms: 2
- Main level bathrooms: 2
- Main level bedrooms: 3
Primary bedroom
- Features: Floor Covering: Carpeting
- Level: Main
- Area: 156
- Dimensions: 13x12
Bedroom 2
- Features: Floor Covering: Carpeting
- Level: First
- Area: 110
- Dimensions: 11x10
Bedroom 3
- Features: Floor Covering: Carpeting
- Level: First
- Area: 100
- Dimensions: 10x10
Primary bathroom
- Features: Floor Covering: Ceramic Tile
- Level: First
Bathroom
- Features: Floor Covering: Ceramic Tile
- Level: First
Breakfast room
- Features: Floor Covering: Luxury Vinyl Plank
- Level: Main
- Area: 80
- Dimensions: 10x8
Kitchen
- Features: Floor Covering: Luxury Vinyl Plank
- Level: Main
- Area: 80
- Dimensions: 10x8
Laundry
- Features: Floor Covering: Luxury Vinyl Plank
- Level: First
- Area: 30
- Dimensions: 6x5
Living room
- Features: Floor Covering: Luxury Vinyl Plank
- Level: First
- Area: 221
- Dimensions: 17x13
Heating
- Electric
Cooling
- Central Air
Appliances
- Included: Stainless Steel Appliance(s)
- Laundry: Main Level
Features
- Has basement: Yes
- Has fireplace: No
Interior area
- Total structure area: 1,176
- Total interior livable area: 1,176 sqft
- Finished area above ground: 1,200
- Finished area below ground: 0
Property
Parking
- Total spaces: 2
- Parking features: Concrete
- Garage spaces: 2
Features
- Levels: One
- Patio & porch: Front Porch, Patio
- Fencing: None
- Has view: Yes
- View description: Trees/Woods
Lot
- Size: 10,323 Square Feet
- Features: Level
Details
- Parcel number: 0420.0000012.104.000
- Special conditions: Standard
Construction
Type & style
- Home type: SingleFamily
- Architectural style: Ranch
- Property subtype: Single Family Residence
Materials
- Brick Veneer, Vinyl Siding
- Foundation: Concrete Perimeter
- Roof: Architectural Shingle
Condition
- Updated/Remodeled
- New construction: No
- Year built: 2007
Utilities & green energy
- Electric: Ameren
- Sewer: Public Sewer
- Water: Public
- Utilities for property: Electricity Connected, Natural Gas Connected, Underground Utilities
Community & HOA
Community
- Features: None
- Subdivision: Trotters Creek
HOA
- Has HOA: No
Location
- Region: Wright City
Financial & listing details
- Price per square foot: $251/sqft
- Tax assessed value: $141,330
- Annual tax amount: $1,912
- Date on market: 7/24/2026
- Cumulative days on market: 19 days
- Listing terms: Cash,Conventional,FHA,VA Loan
- Ownership: Private
- Electric utility on property: Yes
Estimated market value
$293,300
$279,000 - $308,000
$2,023/mo
Price history
| Date | Event | Price |
|---|---|---|
| 8/17/2026 | Listed for sale | $294,900$251/sqft |
Source:  MARIS #26047190 Report a problem MARIS #26047190 Report a problem | ||
| 8/6/2026 | Pending sale | $294,900$251/sqft |
Source: MARIS #26047190 Report a problem | ||
| 7/24/2026 | Listed for sale | $294,900+47.5%$251/sqft |
Source: MARIS #26047190 Report a problem | ||
| 2/11/2022 | Sold | -- |
Source: MARIS #22001650 Report a problem | ||
| 1/18/2022 | Pending sale | $199,900$170/sqft |
Source: MARIS #22001650 Report a problem | ||
| 1/12/2022 | Listed for sale | $199,900$170/sqft |
Source: MARIS #22001650 Report a problem | ||
Public tax history
| Year | Property taxes | Tax assessment |
|---|---|---|
| 2025 | $1,912 +15.1% | $26,853 +13% |
| 2024 | $1,661 -0.4% | $23,764 |
| 2023 | $1,668 +7.6% | $23,764 +8% |
| 2022 | $1,549 | $22,004 |
| 2021 | -- | $22,004 |
| 2020 | -- | $22,004 |
| 2019 | -- | $22,004 |
| 2017 | -- | $22,004 |
| 2016 | -- | $22,004 |
| 2015 | -- | $22,004 |
Find assessor info on the county website
Monthly payment
Est. payment
Payment breakdown
Explore the cost of this home by adjusting the details. Changes won't be saved.Climate risks
Neighborhood: 63390
Nearby schools
GreatSchools rating
- 6/10Wright City West Elementary SchoolGrades: 2-4Distance: 1 mi
- 6/10Wright City Middle SchoolGrades: 5-8Distance: 1 mi
- 6/10Wright City High SchoolGrades: 9-12Distance: 0.6 mi
Schools provided by the listing agent
- Elementary: Wright City East/West
- Middle: Wright City Middle
- High: Wright City High
Source: MARIS. This data may not be complete. We recommend contacting the local school district to confirm school assignments for this home.
- $298,8003 bd2 ba1.4k sqft141 Trotters Creek Ln, Wright City, MO 63390Off Market

- $273,300-- bd2 ba1.2k sqft145 Trotters Creek Ln, Wright City, MO 63390Off Market
- $323,400-- bd2 ba1.4k sqft117 Wakefield Dr, Wright City, MO 63390Off Market
- $277,100-- bd2 ba1.1k sqft139 Trotters Creek Ln, Wright City, MO 63390Off Market
- $327,2003 bd3 ba1.8k sqft139 Wakefield Dr, Wright City, MO 63390Off Market
- $307,400-- bd2 ba1.3k sqft240 Red Leaf Way, Wright City, MO 63390Off Market
- $274,200-- bd2 ba1.1k sqft142 Trotters Creek Ln, Wright City, MO 63390Off Market
- $304,300-- bd2 ba1.4k sqft140 Trotters Creek Ln, Wright City, MO 63390Off Market
A local agent can set up tours, give advice and negotiate with sellers.
Similar homes
- $279,9003 bd3 ba1.6k sqft823 Legolas Ln, Wright City, MO 63390For Sale

 MLS ID #26047673, Rebecca Schneider, Main St. Real Estate. MARIS
 - $304,9003 bd2 ba1.2k sqft130 Peruque Creek Mnr, Wright City, MO 63390New Construction
 MLS ID #26048399, David A Rohlfing, STL Buy & Sell, LLC. MARIS
 - $319,9003 bd3 ba1.4k sqft129 Peruque Creek Mnr, Wright City, MO 63390New Construction
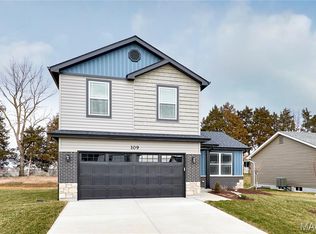 MLS ID #26048740, David A Rohlfing, STL Buy & Sell, LLC. MARIS
 - $349,9003 bd2 ba1.5k sqft28759 Winding Woods Cir, Wright City, MO 63390For Sale
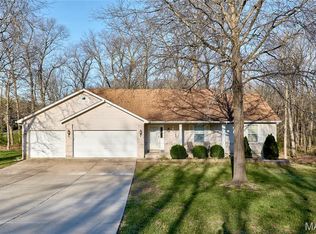 MLS ID #26053543, Brianna R Hussey, Magnolia Real Estate. MARIS
 - $354,9003 bd2 ba1.4k sqft136 Peruque Creek Mnr, Wright City, MO 63390New ConstructionMLS ID #26048469, David A Rohlfing, STL Buy & Sell, LLC. MARIS
- $339,0004 bd3 ba1.6k sqft127 Quail Creek Dr, Wright City, MO 63390For SaleMLS ID #26051390, Sue Kleeschulte, Alexander Realty Inc. MARIS
- $349,9003 bd2 ba1.4k sqft132 Peruque Creek Mnr, Wright City, MO 63390New ConstructionMLS ID #26048417, David A Rohlfing, STL Buy & Sell, LLC. MARIS
- $289,9003 bd2 ba1.5k sqft2 Aspen Ii At Elkhorn Ridge Mnrs, Truesdale, MO 63380New ConstructionMLS ID #26049477, Pamela Chyba, ListWithFreedom.com Inc. MARIS
- $270,0003 bd2 ba1.1k sqft1053 Wrigley Cir, Warrenton, MO 63383For SaleMLS ID #26048301, Michelle Hellyer, C.S.G. Investments LLC. MARIS
- $294,9003 bd2 ba1.5k sqft2 Hickory At Boone Rdg, Truesdale, MO 63380New ConstructionMLS ID #26049649, Pamela Chyba, ListWithFreedom.com Inc. MARIS
- $319,9003 bd2 ba1.3k sqft28728 Woodland Heights Dr, Warrenton, MO 63383New ConstructionMLS ID #26028431, David A Rohlfing, STL Buy & Sell, LLC. MARIS
- $330,0003 bd2 ba1.3k sqft141 Katie Lynn Ct, Wentzville, MO 63385For SaleMLS ID #26052642, Cory A Scurlock, EXP Realty, LLC. MARIS
- $286,9003 bd3 ba1.7k sqft2 Berwick Elkhorn Ridge Mnrs, Truesdale, MO 63380New ConstructionMLS ID #26049476, Pamela Chyba, ListWithFreedom.com Inc. MARIS
- $344,3003 bd2 ba1.4k sqft10717 Trenton Ln, Foristell, MO 63348New ConstructionMLS ID #26048324, Anastasia M Young, Brooks & Young Realty. MARIS
- $289,0003 bd2 ba1.4k sqft303 Mike Dr, Truesdale, MO 63380For SaleMLS ID #26037681, Patti M Hayes, Berkshire Hathaway HomeServices Select Properties. MARIS
- $319,9003 bd3 ba1.4k sqft28726 Woodland Heights Dr, Warrenton, MO 63383New ConstructionMLS ID #26028430, David A Rohlfing, STL Buy & Sell, LLC. MARIS
- $325,0003 bd4 ba1.4k sqft1035 Providence Pointe Dr, Wentzville, MO 63385For SaleMLS ID #26053213, Vic & Diane Donati, RE/MAX EDGE. MARIS
- $286,9003 bd3 ba1.7k sqft2 Berwick At Elkhorn Rdg, Truesdale, MO 63380New ConstructionMLS ID #26049862, Pamela Chyba, ListWithFreedom.com Inc. MARIS
- $335,0003 bd2 ba1.3k sqft454 Honeysuckle Creek Dr, Wentzville, MO 63385For SaleMLS ID #26051171, Derek Voyles, Lifstyl Real Estate. MARIS
- $284,9003 bd2 ba1.2k sqft1116 Marathon Dr, Foristell, MO 63348For SaleMLS ID #26045556, Adam Hoff, Homebound Realty LLC. MARIS
