Extremely well maintained 1 owner ranch home in Heritage Hills Subdivision in Truesdale just minutes from all that Warrenton has to offer. This 3 bedroom, 2 bath home is better than new with a large lawn shed and beautiful maintenance free deck already in place. Main floor laundry and 2 car garage. The unfinished lower level is ready for your finishing touches with a rough in for future bath. Make your appointment to view this home today.
Active
Listed by: Berkshire Hathaway HomeServices Select Properties • Patti M Hayes • 314-575-4360
Price cut: $8K (6/29)
$292,000
303 Mike Dr, Truesdale, MO 63380
3beds
1,448sqft
:
Get pre-qualified$1,853/mo
Single Family Residence
Built in 2017
8,755 Square Feet Lot
$291,300 Zestimate®
$202/sqft
$-- HOA
What's special
Beautiful maintenance free deckLarge lawn shedMain floor laundry
- 36 days |
- 307 |
- 30 |
Zillow last checked:
Listing updated:
Listed by:
Patti M Hayes 314-575-4360,
Berkshire Hathaway HomeServices Select Properties
Source: MARIS,MLS#: 26037681 Originating MLS: St. Charles County Association of REALTORS
Originating MLS: St. Charles County Association of REALTORSFacts & features
Interior
Bedrooms & bathrooms
- Bedrooms: 3
- Bathrooms: 2
- Full bathrooms: 2
- Main level bathrooms: 2
- Main level bedrooms: 3
Primary bedroom
- Features: Floor Covering: Carpeting
- Level: First
Bedroom 3
- Features: Floor Covering: Carpeting
- Level: First
Bathroom 2
- Features: Floor Covering: Carpeting
- Level: First
Dining room
- Features: Floor Covering: Laminate
- Level: First
Kitchen
- Features: Floor Covering: Vinyl
- Level: First
Living room
- Features: Floor Covering: Carpeting
- Level: First
Heating
- Electric, Forced Air
Cooling
- Ceiling Fan(s), Central Air
Appliances
- Included: Dishwasher, Microwave, Free-Standing Range, Refrigerator
Features
- Basement: Full,Sump Pump,Unfinished
- Has fireplace: No
Interior area
- Total structure area: 1,448
- Total interior livable area: 1,448 sqft
- Finished area above ground: 1,448
- Finished area below ground: 0
Property
Parking
- Total spaces: 2
- Parking features: Garage - Attached
- Attached garage spaces: 2
Features
- Levels: One
- Patio & porch: Deck
Lot
- Size: 8,755 Square Feet
- Features: Back Yard
Details
- Parcel number: 0523.0000029.013.000
- Special conditions: Standard
Construction
Type & style
- Home type: SingleFamily
- Architectural style: Traditional
- Property subtype: Single Family Residence
Materials
- Brick Veneer, Vinyl Siding
Condition
- Year built: 2017
Utilities & green energy
- Electric: Single Phase
- Sewer: Public Sewer
- Water: Public
- Utilities for property: Cable Available, Electricity Available, Phone Available
Community & HOA
Community
- Subdivision: Heritage Hills
HOA
- Has HOA: No
Location
- Region: Truesdale
Financial & listing details
- Price per square foot: $202/sqft
- Tax assessed value: $204,820
- Annual tax amount: $2,458
- Date on market: 6/16/2026
- Cumulative days on market: 36 days
- Listing terms: Cash,Conventional,FHA,VA Loan
- Ownership: Private
- Electric utility on property: Yes
Estimated market value
$291,300
$277,000 - $306,000
$1,999/mo
Price history
| Date | Event | Price |
|---|---|---|
| 7/18/2026 | Listed for sale | $292,000$202/sqft |
Source:  MARIS #26037681 Report a problem MARIS #26037681 Report a problem | ||
| 7/4/2026 | Pending sale | $292,000$202/sqft |
Source: MARIS #26037681 Report a problem | ||
| 6/29/2026 | Price change | $292,000-2.7%$202/sqft |
Source: MARIS #26037681 Report a problem | ||
| 6/17/2026 | Listed for sale | $300,000$207/sqft |
Source: MARIS #26037681 Report a problem | ||
| 8/11/2017 | Sold | -- |
Source: MARIS #17011551 Report a problem | ||
| 1/30/2017 | Sold | -- |
Source: MARIS #16030609 Report a problem | ||
Public tax history
| Year | Property taxes | Tax assessment |
|---|---|---|
| 2025 | $2,458 +5.3% | $38,916 +13% |
| 2024 | $2,334 +0.7% | $34,439 |
| 2023 | $2,319 +8.2% | $34,439 +8% |
| 2022 | $2,144 | $31,888 |
| 2021 | -- | $31,888 |
| 2020 | -- | $31,888 |
| 2019 | -- | $31,888 +159.6% |
| 2017 | -- | $12,284 +169.4% |
| 2016 | -- | $4,560 +56900% |
| 2015 | -- | $8 |
Find assessor info on the county website
Monthly payment
Est. payment
Payment breakdown
Explore the cost of this home by adjusting the details. Changes won't be saved.Climate risks
Neighborhood: 63380
Nearby schools
GreatSchools rating
- 4/10Rebecca Boone Elementary SchoolGrades: K-5Distance: 1.3 mi
- 6/10Black Hawk Middle SchoolGrades: 6-8Distance: 1.7 mi
- 5/10Warrenton High SchoolGrades: 9-12Distance: 2 mi
Schools provided by the listing agent
- Elementary: Warrior Ridge Elem.
- Middle: Black Hawk Middle
- High: Warrenton High
Source: MARIS. This data may not be complete. We recommend contacting the local school district to confirm school assignments for this home.
- $323,8003 bd2 ba1.5k sqft305 Mike Dr, Truesdale, MO 63380Off Market
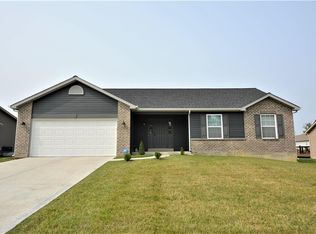
- $334,7003 bd2 ba1.5k sqft301 Mike Dr, Truesdale, MO 63380Off Market
- $327,9003 bd2 ba1.5k sqft410 Sandra Dr, Truesdale, MO 63380Off Market
- $--0.35 acres313 Mike Dr, Truesdale, MO 63380Off Market

- $322,1003 bd2 ba1.5k sqft307 Mike Dr, Truesdale, MO 63380Off Market
- $317,4003 bd2 ba1.6k sqft302 Mike Dr., Truesdale, MO 63380Off Market
- $318,2003 bd2 ba1.5k sqft304 Mike Dr, Truesdale, MO 63380Off Market
- $322,300-- bd2 ba1.5k sqft609 Ashleigh Ct, Truesdale, MO 63380Off Market
A local agent can set up tours, give advice and negotiate with sellers.
Similar homes
- $286,9003 bd2 ba1.7k sqft2 Maple At Elkhorn Ridge Mnr, Truesdale, MO 63380New Construction
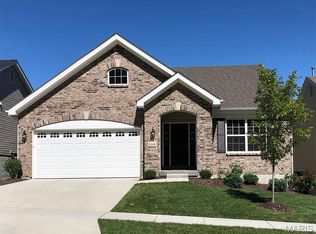
 MLS ID #26049485, Pamela Chyba, ListWithFreedom.com Inc. MARIS
 - $286,9003 bd3 ba1.7k sqft2 Berwick Elkhorn Ridge Mnrs, Truesdale, MO 63380New Construction
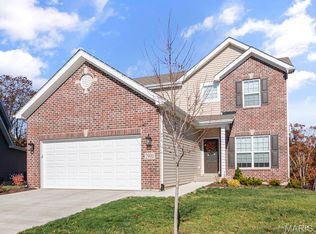 MLS ID #26049476, Pamela Chyba, ListWithFreedom.com Inc. MARIS
 - $289,9003 bd2 ba1.5k sqft2 Aspen Ii At Elkhorn Ridge Mnrs, Truesdale, MO 63380New Construction
 MLS ID #26049477, Pamela Chyba, ListWithFreedom.com Inc. MARIS
 - $289,9003 bd3 ba1.9k sqft2 Fieldcrest At Elkhorn Rdg, Truesdale, MO 63380New Construction
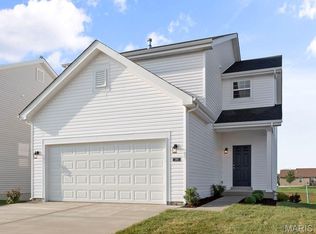 MLS ID #26049571, Pamela Chyba, ListWithFreedom.com Inc. MARIS
 - $269,9003 bd2 ba1.7k sqft2 Burlington At Elkhorn Rdg, Truesdale, MO 63380New ConstructionMLS ID #26049544, Pamela Chyba, ListWithFreedom.com Inc. MARIS
- $264,9003 bd2 ba1.4k sqft2 Belmont At Elkhorn Rdg, Truesdale, MO 63380New ConstructionMLS ID #26049597, Pamela Chyba, ListWithFreedom.com Inc. MARIS
- $286,9003 bd3 ba1.7k sqft2 Berwick At Elkhorn Rdg, Truesdale, MO 63380New ConstructionMLS ID #26049862, Pamela Chyba, ListWithFreedom.com Inc. MARIS
- $294,9003 bd2 ba1.5k sqft2 Hickory At Boone Rdg, Truesdale, MO 63380New ConstructionMLS ID #26049649, Pamela Chyba, ListWithFreedom.com Inc. MARIS
- $286,9003 bd3 ba1.7k sqft2 Berwick At Boone Rdg, Truesdale, MO 63380New ConstructionMLS ID #26049615, Pamela Chyba, ListWithFreedom.com Inc. MARIS
- $303,9003 bd2 ba1.7k sqft2 Maple At Boone Rdg, Truesdale, MO 63380New ConstructionMLS ID #26049612, Pamela Chyba, ListWithFreedom.com Inc. MARIS
- $249,9002 bd2 ba1.2k sqft2 Carolina At Elkhorn Rdg, Truesdale, MO 63380New ConstructionMLS ID #26049573, Pamela Chyba, ListWithFreedom.com Inc. MARIS
- $309,9004 bd3 ba2k sqft2 Royal Ii At Boone Rdg, Truesdale, MO 63380New ConstructionMLS ID #26049635, Pamela Chyba, ListWithFreedom.com Inc. MARIS
- $314,9003 bd3 ba1.7k sqft484 Austin Dr, Truesdale, MO 63380New ConstructionMARIS
- $284,9002 bd2 ba1.2k sqft728 Courtshire Xing, Truesdale, MO 63380New ConstructionMARIS
- $289,9003 bd2 ba1.5k sqft2 Aspen Ii At Boone Rdg, Truesdale, MO 63380New ConstructionMLS ID #26011542, Pamela Chyba, ListWithFreedom.com Inc. MARIS
- $254,9003 bd2 ba1.2k sqftAspen, Truesdale, MO 63380New ConstructionMLS ID #25059784, Pamela Chyba, ListWithFreedom.com Inc. MARIS
- $335,2233 bd2 ba1.2k sqft632 Cheyenne Sta, Truesdale, MO 63380New ConstructionMARIS
- $309,9004 bd3 ba2k sqftRoyal II, Truesdale, MO 63380New ConstructionMLS ID #25059802, Pamela Chyba, ListWithFreedom.com Inc. MARIS
- $302,0003 bd2 ba2k sqft1040 Wrigley Cir, Warrenton, MO 63383For SaleMLS ID #26046101, Kimberly D von Wolfseck, Main St. Real Estate. MARIS
- $266,9003 bd2 ba1.2k sqft2 Aspen At Boone Rdg, Truesdale, MO 63380New ConstructionMLS ID #26011538, Pamela Chyba, ListWithFreedom.com Inc. MARIS
