Welcome home to this beautifully maintained multi-level home in one of Warrenton's most desirable neighborhoods! Conveniently located within walking distance to Warrior Ridge Elementary School as well as Warrenton's "Warrior" High School , this home offers the perfect blend of comfort, style, and location.
Step inside to a bright and inviting living room featuring a cozy fireplace, beautiful bay window, and luxury vinyl plank flooring that extends into the adjoining dining room. The charming country kitchen offers plenty of cabinet space, attractive tile flooring, and flows seamlessly into the dining area—perfect for everyday living or entertaining.
The spacious primary suite is a true retreat with an oversized bedroom, walk-in closet, luxury vinyl plank flooring, and private en-suite bath featuring a whirlpool tub, separate shower, vanity, and extra storage.
The finished lower level boasts new luxury vinyl plank flooring, fresh paint, a large family room with access to both the attached 2-car garage and the backyard deck, two additional bedrooms, a beautifully remodeled full bathroom, and a separate utility room with laundry area for added convenience.
Outside, you'll appreciate the level backyard, custom landscaping, and deck that's ideal for relaxing or hosting family and friends. The convenient 10x12 shed is included for all your extra outdoor storage needs. This well-maintained home has been thoughtfully updated and upgraded over the years, including a newer roof, new water heater, and a regularly maintained HVAC system, making it truly move-in ready.
Don't miss your opportunity to own this exceptional home in a fantastic Warrenton location—schedule your showing today!
Active
Listed by: Main St. Real Estate • Kimberly D von Wolfseck
$302,000
1040 Wrigley Cir, Warrenton, MO 63383
3beds
2,012sqft
:
Get pre-qualified$1,918/mo
Single Family Residence
Built in 2002
9,757 Square Feet Lot
$-- Zestimate®
$150/sqft
$-- HOA
What's special
Cozy fireplaceCustom landscapingLevel backyardCharming country kitchenExtra storagePrivate en-suite bathTwo additional bedrooms
- 3 days |
- 192 |
- 13 |
Likely to sell faster than
Zillow last checked:
Listing updated:
Listed by:
Kimberly D von Wolfseck 314-941-0034,
Main St. Real Estate
Source: MARIS,MLS#: 26046101 Originating MLS: St. Charles County Association of REALTORS
Originating MLS: St. Charles County Association of REALTORSFacts & features
Interior
Bedrooms & bathrooms
- Bedrooms: 3
- Bathrooms: 2
- Full bathrooms: 2
- Main level bathrooms: 1
- Main level bedrooms: 1
Primary bedroom
- Description: Oversized, walk in closet, en suite primary bathroom, ceiling fan
- Features: Floor Covering: Luxury Vinyl Plank
- Level: Main
- Area: 270
- Dimensions: 15x18
Bedroom 2
- Description: Walk in closet
- Features: Floor Covering: Carpeting
- Level: Lower
- Area: 162.5
- Dimensions: 12.5x13
Bedroom 3
- Features: Floor Covering: Carpeting
- Level: Lower
- Area: 157.48
- Dimensions: 12.4x12.7
Primary bathroom
- Description: Whirlpool tub, separate shower, vanity with lots of counter space, large linen closet
- Features: Floor Covering: Vinyl
- Level: Main
- Area: 132
- Dimensions: 12x11
Bathroom 2
- Description: Remodeled with updated vanity, toilet, faucets, and fresh paint, tub/shower combo
- Features: Floor Covering: Luxury Vinyl Tile
- Level: Lower
- Area: 35
- Dimensions: 7x5
Dining room
- Description: Open concept to both the living room and kitchen, natural light, closet attached for pantry or coat closet
- Features: Floor Covering: Luxury Vinyl Plank
- Level: Main
- Area: 90
- Dimensions: 10x9
Family room
- Description: Oversized, natural light, new flooring, neutral paint, access to deck, access to garage
- Features: Floor Covering: Luxury Vinyl Plank
- Level: Lower
- Area: 350
- Dimensions: 25x14
Kitchen
- Description: Cute country kitchen with nice wooden cabinets, laminate counters, deep sinks, natural light, nice appliances, open to dining room
- Features: Floor Covering: Ceramic Tile
- Level: Main
- Area: 100
- Dimensions: 10x10
Living room
- Description: Open concept, built in gas fireplace, bay window, natural light
- Features: Floor Covering: Luxury Vinyl Plank
- Level: Main
- Area: 374
- Dimensions: 17x22
Utility room
- Description: Washer/dryer hookup
- Features: Floor Covering: Concrete
- Level: Lower
- Area: 75
- Dimensions: 12.5x6
Heating
- Electric, Forced Air
Cooling
- Ceiling Fan(s), Central Air, Electric, Exhaust Fan
Appliances
- Included: Electric Cooktop, Dishwasher, Disposal, Plumbed For Ice Maker, Microwave, Free-Standing Electric Oven, Self Cleaning Oven, Electric Range, Free-Standing Range, Free-Standing Electric Range, Refrigerator, Electric Water Heater, Water Softener
- Laundry: Electric Dryer Hookup, Inside, Laundry Room, Lower Level, Washer Hookup
Features
- Breakfast Room, Ceiling Fan(s), Country Kitchen, Entrance Foyer, Kitchen/Dining Room Combo, Laminate Counters, Open Floorplan, Pantry, Separate Dining, Separate Shower, Shower, Soaking Tub, Storage, Tub, Two Story Entrance Foyer, Walk-In Closet(s)
- Flooring: Carpet, Luxury Vinyl, Tile
- Doors: Panel Door(s), Sliding Doors, Storm Door(s)
- Windows: Bay Window(s), Blinds, Double Pane Windows, Screens, Stained Glass, Tilt-In Windows, Window Coverings
- Basement: Concrete,Finished,Full,Sleeping Area,Storage Space,Walk-Out Access
- Number of fireplaces: 1
- Fireplace features: Electric, Living Room
Interior area
- Total structure area: 2,012
- Total interior livable area: 2,012 sqft
- Finished area above ground: 1,014
- Finished area below ground: 998
Property
Parking
- Total spaces: 2
- Parking features: Attached, Concrete, Covered, Direct Access, Driveway, Garage, Garage Door Opener, Garage Faces Front, Inside Entrance, Lighted, On Site, On Street, Open, Outside, Oversized, Side By Side
- Attached garage spaces: 2
- Has uncovered spaces: Yes
Features
- Levels: Two
- Patio & porch: Deck, Front Porch, Porch
- Exterior features: Entry Steps/Stairs, Lighting, No Step Entry, Other, Rain Gutters, Storage
- Fencing: None
- Has view: Yes
- View description: Neighborhood
Lot
- Size: 9,757 Square Feet
- Dimensions: 9757
- Features: Back Yard, Front Yard, Landscaped, Level, Natural Foliage, Some Trees
Details
- Additional structures: Shed(s)
- Parcel number: 0533.0200026.033.000
- Special conditions: Standard
Construction
Type & style
- Home type: SingleFamily
- Architectural style: Split Foyer,Split Level
- Property subtype: Single Family Residence
Materials
- Concrete, Frame, Glass, Other, Vinyl Siding
- Foundation: Concrete Perimeter
- Roof: Architectural Shingle
Condition
- Year built: 2002
Utilities & green energy
- Electric: Ameren
- Sewer: Public Sewer
- Water: Public
- Utilities for property: Sewer Connected, Water Connected
Community & HOA
Community
- Security: Secured Garage/Parking, Smoke Detector(s)
- Subdivision: Field Of Dreams
HOA
- Has HOA: No
Location
- Region: Warrenton
Financial & listing details
- Price per square foot: $150/sqft
- Tax assessed value: $164,410
- Annual tax amount: $1,840
- Date on market: 7/30/2026
- Cumulative days on market: 3 days
- Listing terms: Cash,Conventional,FHA,USDA Loan,VA Loan
- Ownership: Private
- Road surface type: Concrete
Estimated market value
Not available
Estimated sales range
Not available
Not available
Price history
| Date | Event | Price |
|---|---|---|
| 7/30/2026 | Listed for sale | $302,000$150/sqft |
Source:  MARIS #26046101 Report a problem MARIS #26046101 Report a problem | ||
Public tax history
| Year | Property taxes | Tax assessment |
|---|---|---|
| 2025 | $1,840 +5.7% | $31,238 +13% |
| 2024 | $1,740 -0.3% | $27,645 |
| 2023 | $1,746 +8% | $27,645 +8% |
| 2022 | $1,616 | $25,597 |
| 2021 | -- | $25,597 |
| 2020 | -- | $25,597 |
| 2019 | -- | $25,597 |
| 2017 | -- | $25,597 |
| 2016 | -- | $25,597 |
| 2015 | -- | $25,597 |
Find assessor info on the county website
Monthly payment
Est. payment
Payment breakdown
Explore the cost of this home by adjusting the details. Changes won't be saved.Climate risks
Neighborhood: 63383
Nearby schools
GreatSchools rating
- 6/10Warrior Ridge Elementary SchoolGrades: K-5Distance: 0.2 mi
- 6/10Black Hawk Middle SchoolGrades: 6-8Distance: 1 mi
- 5/10Warrenton High SchoolGrades: 9-12Distance: 0.3 mi
Schools provided by the listing agent
- Elementary: Warrior Ridge Elem.
- Middle: Black Hawk Middle
- High: Warrenton High
Source: MARIS. This data may not be complete. We recommend contacting the local school district to confirm school assignments for this home.
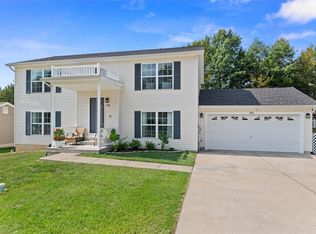
- $--4 bd2 ba1.9k sqft1042 Wrigley Cir, Warrenton, MO 63383Sold
- $292,300-- bd2 ba1.4k sqft1038 Wrigley Cir, Warrenton, MO 63383Off Market
- $271,500-- bd2 ba1.4k sqft1012 Yankee Ct, Warrenton, MO 63383Off Market
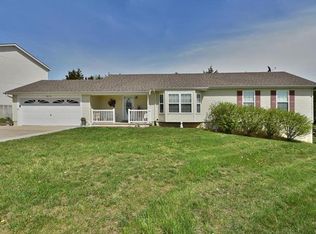
- $286,7003 bd3 ba1.4k sqft1014 Yankee Ct, Warrenton, MO 63383Off Market
- $277,300-- bd2 ba2k sqft1010 Yankee Ct, Warrenton, MO 63383Off Market
- $285,500-- bd2 ba2k sqft1044 Wrigley Cir, Warrenton, MO 63383Off Market
- $238,000-- bd2 ba1k sqft1047 Wrigley Cir, Warrenton, MO 63383Off Market
- $275,2003 bd2 ba1.9k sqft1036 Wrigley Cir, Warrenton, MO 63383Off Market
A local agent can set up tours, give advice and negotiate with sellers.
Similar homes
- $290,0003 bd2 ba1.4k sqft1023 Wrigley Cir, Warrenton, MO 63383For Sale

 MLS ID #26048078, John L Meier, Westplex Real Estate. MARIS
 - $287,5003 bd3 ba2k sqft734 Warrior Pass, Warrenton, MO 63383For Sale
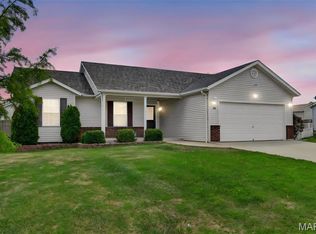 MLS ID #26037073, Michelle M Smith, Platinum Realty of St. Louis. MARIS
 - $249,9004 bd1 ba1.2k sqft501 Steinhagen Rd, Warrenton, MO 63383For Sale
 MLS ID #26048393, Sarah G Bell, Gold Bell Real Estate LLC. MARIS
 - $295,0003 bd2 ba2.3k sqft411 Cherry Ln, Warrenton, MO 63383For Sale
 MLS ID #26035803, Samantha J Richardson, Main St. Real Estate. MARIS
 - $279,9004 bd3 ba1.6k sqft27518 Forest Ridge Dr, Warrenton, MO 63383For SaleMLS ID #26044362, Brett R Garrison, Main St. Real Estate. MARIS
- $292,0003 bd2 ba1.4k sqft303 Mike Dr, Truesdale, MO 63380For SaleMLS ID #26037681, Patti M Hayes, Berkshire Hathaway HomeServices Select Properties. MARIS
- $300,0003 bd3 ba2.2k sqft140 Majestic Lakes Blvd, Moscow Mills, MO 63362For SaleMLS ID #26048701, Diane M Manno, Coldwell Banker Realty - Gundaker. MARIS
- $294,9003 bd2 ba1.1k sqft143 Trotters Creek Ln, Wright City, MO 63390For SaleMLS ID #26047190, Michael P Maris, Worth Clark Realty. MARIS
- $315,0004 bd3 ba1.2k sqft23443 Forest Haven Dr, Wright City, MO 63390For SaleMLS ID #26046629, Samantha J Richardson, Main St. Real Estate. MARIS
- $341,0003 bd3 ba2.4k sqft711 Wenstone Crossing Way, Wentzville, MO 63385For SaleMLS ID #26035159, Angie C Harness, Keller Williams Chesterfield. MARIS
- $299,9002 bd2 ba1.4k sqft87 Cimarron Summit Way, Wentzville, MO 63385For SaleMLS ID #26048279, Ashley L McLaren, Compass Realty Group. MARIS
- $324,9003 bd2 ba1.3k sqft18816 Addi Dr, Warrenton, MO 63383New ConstructionMLS ID #26023270, Kelly A Boehmer, Berkshire Hathaway HomeServices Select Properties. MARIS
- $295,0003 bd2 ba1.1k sqft162 Williamsburg Ln, Troy, MO 63379For SaleMLS ID #26048046, Marci C McCoy, RE/MAX Alliance. MARIS
- $297,1463 bd3 ba1.4k sqftArlington, Truesdale, MO 63380New ConstructionMARIS
- $389,9004 bd3 ba2.2k sqft10467 Ponderosa Dr, Foristell, MO 63348For SaleMLS ID #26047824, Matthew F Becker, Magnolia Real Estate. MARIS
- $349,9004 bd3 ba1.5k sqft25 Spanish Oak Ct, Troy, MO 63379For SaleMLS ID #26048319, Les R Ellison, Black & Associates, LLC. MARIS
- $294,9004 bd4 ba1.8k sqft460 Kaylene Dr #2017A, Wentzville, MO 63385For SaleMLS ID #26046974, Maria A Partridge, Grassmuck Realty, LLC. MARIS
- $405,0004 bd3 ba2.4k sqft109 Emerald Isle Ln, Wentzville, MO 63385For SaleMLS ID #26046210, Jessica Ciskowski, Meyer Real Estate. MARIS
- $399,9003 bd2 ba1.6k sqft132 Albany Manor Dr, Wentzville, MO 63385For SaleMLS ID #26046822, Sarah G Bell, Gold Bell Real Estate LLC. MARIS
- $389,0004 bd3 ba2.3k sqft2052 Peine Forest Dr, Wentzville, MO 63385For SaleMLS ID #26047069, Samantha M Edwards, DRG - Delhougne Realty Group. MARIS
