Looking for a peaceful weekend retreat or your own private piece of heaven to enjoy every day? This inviting 4-bedroom, 3-bath ranch is nestled among the trees at the end of a quiet road on 3.10 acres. Located in a peaceful lake community, residents can enjoy access to two subdivision lakes—approximately 10 acres and 6 acres—perfect for fishing, canoeing, kayaking, or relaxing at the community beach and pavilion.
Step inside to a spacious vaulted great room filled with natural light from the skylights. The kitchen offers an oversized walk-in pantry, while the screened-in sunroom provides the perfect place to enjoy your morning coffee and the peaceful sounds of nature. Additional radiant heat in most rooms adds another layer of warmth and comfort during the cooler months.
The finished lower level includes a versatile bonus room with new flooring, a walk-in closet, and access to a full bath. Although it is not considered a bedroom, it offers excellent space for a home office, hobby room, guest area, or additional sleeping accommodations.
The property also features an oversized 32x21 detached garage with concrete floors and electric, providing plenty of space for vehicles, recreational equipment, storage, or a workshop.
Extensive improvements include a new designer roof on the home, a new standing-seam metal roof on the detached garage, new oversized gutters on the house and garage, new decks, balconies and front porch, new wooden interior doors, a new fiberglass entry door, new ceiling fans, fresh interior paint, new appliances, an updated hall-bath vanity, a water filtration and softener system, and an expanded gravel driveway. The HVAC system is only approximately two years old, and a new septic system was installed. The exterior has also been freshly painted, with the rear elevation still awaiting completion. A previously installed basement waterproofing system is believed to include a transferable lifetime warranty.
With wooded privacy, lake amenities, abundant garage space, and numerous improvements already completed, this property offers a wonderful opportunity to enjoy peaceful country living in a quiet lake community.
Pending
Listed by: Main St. Real Estate • Samantha J Richardson • 314-713-2455
$315,000
23443 Forest Haven Dr, Wright City, MO 63390
4beds
1,254sqft
Single Family Residence
Built in 1998
3.1 Acres Lot
$-- Zestimate®
$251/sqft
$25/mo HOA
What's special
Screened-in sunroomFresh interior paintAbundant garage spaceExpanded gravel drivewayUpdated hall-bath vanityNew ceiling fansOversized walk-in pantry
- 34 days
- 1,386
- 108
Zillow last checked:
Listing updated:
Listed by:
Samantha J Richardson 314-713-2455,
Main St. Real Estate
Source: MARIS,MLS#: 26046629 Originating MLS: St. Charles County Association of REALTORS
Originating MLS: St. Charles County Association of REALTORSFacts & features
Interior
Bedrooms & bathrooms
- Bedrooms: 4
- Bathrooms: 3
- Full bathrooms: 3
- Main level bathrooms: 2
- Main level bedrooms: 4
Primary bedroom
- Description: Wood flooring, Ceiling fan, walkout
- Features: Floor Covering: Wood
- Level: Main
- Area: 150
- Dimensions: 15x10
Bedroom
- Description: Wood flooring, Ceiling fan
- Features: Floor Covering: Wood
- Level: Main
- Area: 90
- Dimensions: 10x9
Bedroom 2
- Description: Wood Flooring, Ceiling fan
- Features: Floor Covering: Wood
- Level: Main
- Area: 90
- Dimensions: 10x9
Bedroom 3
- Description: Wood Flooring, Ceiling Fan
- Features: Floor Covering: Wood
- Level: Main
- Area: 108
- Dimensions: 12x9
Primary bathroom
- Description: Full bath, shower only, tile
- Features: Floor Covering: Ceramic Tile
- Level: Main
- Area: 28
- Dimensions: 7x4
Bathroom
- Description: tile, full bath, hallway
- Features: Floor Covering: Ceramic Tile
- Level: Main
- Area: 25
- Dimensions: 5x5
Other
- Features: Floor Covering: Concrete
- Level: Basement
Kitchen
- Description: tile, gas stove, sliding walkout, Ceiling fan, quartz counter , tile backsplashop
- Features: Floor Covering: Ceramic Tile
- Level: Main
- Area: 132
- Dimensions: 12x11
Living room
- Description: Ceiling fan, Skylight, Wood flooring
- Features: Floor Covering: Wood
- Level: Main
- Area: 192
- Dimensions: 16x12
Office
- Features: Floor Covering: Luxury Vinyl Plank
- Level: Lower
Storage
- Description: Walk in pantry located in kitchen, shelving, tile
- Features: Floor Covering: Ceramic Tile
- Level: Main
- Area: 35
- Dimensions: 7x5
Sunroom
- Description: Wood, Skylight, Side door, Ceiling fan
- Features: Floor Covering: Wood
- Level: Main
- Area: 110
- Dimensions: 11x10
Heating
- Electric, Forced Air, Radiant Ceiling
Cooling
- Ceiling Fan(s), Central Air
Appliances
- Included: Stainless Steel Appliance(s), Gas Cooktop
- Laundry: In Basement
Features
- Ceiling Fan(s), Eat-in Kitchen, Shower, Walk-In Pantry, Workshop/Hobby Area
- Flooring: Hardwood, Tile, Wood
- Doors: Panel Door(s)
- Basement: Concrete,Unfinished
- Has fireplace: No
Interior area
- Total structure area: 1,254
- Total interior livable area: 1,254 sqft
- Finished area above ground: 1,254
- Finished area below ground: 200
Video & virtual tour
Property
Parking
- Total spaces: 2
- Parking features: Detached, Garage
- Garage spaces: 2
Features
- Levels: One
- Patio & porch: Front Porch, Rear Porch, Screened
- Exterior features: Storage
- Has view: Yes
- View description: Trees/Woods
Lot
- Size: 3.1 Acres
- Features: Adjoins Wooded Area, Private, Secluded, Wooded
Details
- Additional structures: Garage(s), Outbuilding
- Parcel number: 1116.0000005.002.000
- Special conditions: Standard
Construction
Type & style
- Home type: SingleFamily
- Architectural style: Cabin,Ranch
- Property subtype: Single Family Residence
- Attached to another structure: Yes
Materials
- Cedar
- Foundation: Concrete Perimeter
- Roof: Architectural Shingle
Condition
- Year built: 1998
Utilities & green energy
- Electric: Single Phase
- Sewer: Septic Tank
- Water: Well
- Utilities for property: Electricity Connected, Propane Owned
Community & HOA
Community
- Features: Lake
- Subdivision: Forest Haven
HOA
- Has HOA: Yes
- Amenities included: Beach Access, Common Ground, Lake, Picnic Area
- Services included: Common Area Maintenance, Other, Trash
- HOA fee: $300 annually
- HOA name: Forest Haven
Location
- Region: Wright City
Financial & listing details
- Price per square foot: $251/sqft
- Tax assessed value: $118,570
- Annual tax amount: $1,414
- Date on market: 7/25/2026
- Cumulative days on market: 35 days
- Listing terms: Cash,Conventional,FHA,USDA Loan,VA Loan
- Ownership: Private
- Electric utility on property: Yes
- Road surface type: Gravel
Estimated market value
Not available
Estimated sales range
Not available
Not available
Price history
| Date | Event | Price |
|---|---|---|
| 8/18/2026 | Pending sale | $315,000$251/sqft |
Source:  MARIS #26046629 Report a problem MARIS #26046629 Report a problem | ||
| 7/25/2026 | Price change | $315,000+85.3%$251/sqft |
Source: MARIS #26046629 Report a problem | ||
| 5/3/2023 | Pending sale | $170,000$136/sqft |
Source: MARIS #23004766 Report a problem | ||
| 4/28/2023 | Sold | -- |
Source: MARIS #23004766 Report a problem | ||
| 3/6/2023 | Contingent | $170,000$136/sqft |
Source: MARIS #23004766 Report a problem | ||
| 3/4/2023 | Listed for sale | $170,000$136/sqft |
Source: MARIS #23004766 Report a problem | ||
| 2/21/2023 | Contingent | $170,000$136/sqft |
Source: MARIS #23004766 Report a problem | ||
| 2/17/2023 | Listed for sale | $170,000$136/sqft |
Source: MARIS #23004766 Report a problem | ||
Public tax history
| Year | Property taxes | Tax assessment |
|---|---|---|
| 2025 | $1,414 +15.8% | $22,528 +13% |
| 2024 | $1,221 -0.5% | $19,938 |
| 2023 | $1,227 +8% | $19,938 +8% |
| 2022 | $1,136 | $18,460 |
| 2021 | -- | $18,460 |
| 2020 | -- | $18,460 |
| 2019 | -- | $18,460 |
| 2017 | -- | $18,460 |
| 2016 | -- | $18,460 |
| 2015 | -- | $18,460 |
| 2011 | -- | $18,460 |
Find assessor info on the county website
Monthly payment
Est. payment
Payment breakdown
Explore the cost of this home by adjusting the details. Changes won't be saved.Climate risks
Neighborhood: 63390
Nearby schools
Schools provided by the listing agent
- Elementary: Wright City East/West
- Middle: Wright City Middle
- High: Wright City High
Source: MARIS. This data may not be complete. We recommend contacting the local school district to confirm school assignments for this home.
- $307,200-- bd1 ba1.2k sqft23446 Forest Haven Dr, Wright City, MO 63390Off Market
- $295,700-- bd1 ba1.2k sqft23415 Forest Haven Dr, Wright City, MO 63390Off Market
- $--2 bd1 ba1.2k sqft790 E Saint Gallen Dr, Wright City, MO 63390Sold

- $475,0004 bd3 ba1.2k sqft23388 Forest Haven Dr, Wright City, MO 63390For Sale

Similar homes
- $340,0003 bd2 ba1.5k sqft28759 Winding Woods Cir, Wright City, MO 63390For Sale
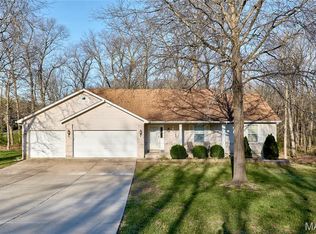
 MLS ID #26053543, Brianna R Hussey, Magnolia Real Estate. MARIS
 - $325,0003 bd2 ba1.1k sqft105 Trotters Creek Ln, Wright City, MO 63390For Sale
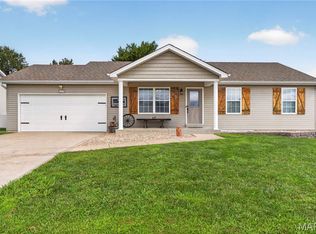 MLS ID #26054625, Trisha Stiarwalt, Berkshire Hathaway HomeServices Select Properties. MARIS
 - $294,9003 bd2 ba1.1k sqft143 Trotters Creek Ln, Wright City, MO 63390For Sale
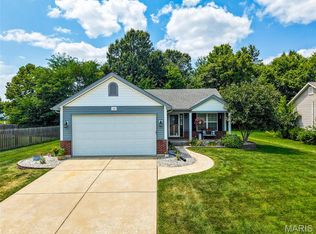 MLS ID #26047190, Michael P Maris, Worth Clark Realty. MARIS
 - $415,0001 bd2 ba1.1k sqft1203 Whitetail Point Dr, Innsbrook, MO 63390For Sale
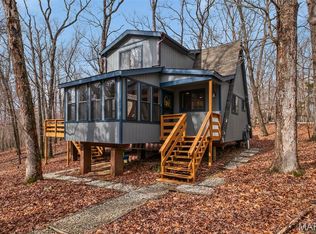 MLS ID #26008978, Hayley E Tomazic, Keller Williams Realty St. Louis. MARIS
 - $320,0003 bd2 ba1.7k sqft1900 Glenn Ct, Marthasville, MO 63357For SaleMLS ID #26014969, Sarah West, Realty Executives Premiere. MARIS
- $399,9001 bd1 ba1.1k sqft1551 Bliss Lake Dr, Innsbrook, MO 63390For SaleMLS ID #26012112, Dan E Dieckmann, Innsbrook Properties, Inc.. MARIS
- $325,0003 bd4 ba1.4k sqft1035 Providence Pointe Dr, Wentzville, MO 63385For SaleMLS ID #26053213, Vic & Diane Donati, RE/MAX EDGE. MARIS
- $319,5003 bd2 ba1.4k sqft13 Berkshire Ct, Troy, MO 63379For SaleMLS ID #26055319, Bryan Jones, Real Broker LLC. MARIS
- $321,1823 bd3 ba1.4k sqft6 Town Centre Ct, Foristell, MO 63348New ConstructionMARIS
- $350,0003 bd2 ba1.4k sqft7567 Cinnamon Teal Dr, O'Fallon, MO 63368For SaleMLS ID #26048702, Crystal A McGrath, Coldwell Banker Realty - Gundaker. MARIS
- $359,9003 bd3 ba1.7k sqft215 Old Chesapeake Dr, Wentzville, MO 63385For SaleMLS ID #26053011, Scott W Dyer, MO Realty. MARIS
- $270,0003 bd2 ba1.1k sqft1053 Wrigley Cir, Warrenton, MO 63383For SaleMLS ID #26048301, Michelle Hellyer, C.S.G. Investments LLC. MARIS
- $309,9004 bd2 ba1.1k sqft866 Lakeway Dr, Labadie, MO 63055For SaleMLS ID #26054652, Chris R Hill, Keller Williams Realty St. Louis. MARIS
- $345,9003 bd2 ba1.5k sqft21 White Chapel Ct, O Fallon, MO 63368For SaleMLS ID #26053138, Georgia D Rossel, CityScapes Realty. MARIS
- $364,9503 bd1 ba1.2k sqft3901 Highway D, Defiance, MO 63341For SaleMLS ID #26041787, Michelle Syberg, Mid America Property Partners. MARIS
- $330,0003 bd2 ba1.3k sqft141 Katie Lynn Ct, Wentzville, MO 63385For SaleMLS ID #26052642, Cory A Scurlock, EXP Realty, LLC. MARIS
- $375,0003 bd3 ba1.5k sqft416 Loiselaine Dr, O'Fallon, MO 63366For SaleMLS ID #26051199, Angie C Harness, Keller Williams Chesterfield. MARIS
- $264,9003 bd1 ba1.2k sqft2 Lone Elk Ln, Saint Peters, MO 63376For SaleMLS ID #26054591, Reese D Ormsby, Magnolia Real Estate. MARIS
- $334,9004 bd3 ba1.5k sqft25 Spanish Oak Ct, Troy, MO 63379For SaleMLS ID #26048319, Les R Ellison, Black & Associates, LLC. MARIS
- $349,9003 bd2 ba1.5k sqft426 Windy Hills Dr, Washington, MO 63090For SaleMLS ID #26051902, Donna L Venti, Coldwell Banker Premier Group. MARIS
