Skip main navigation
Closed
  • Listed by: Boutique Realty • Lindsay N Bosworth • 314-494-5052
    Bought with: Coldwell Banker Realty - Gundaker West Regional
    Price Unknown

    23381 Forest Haven Dr, Wright City, MO 63390

    4beds
    1,600sqft
    Single Family Residence
    Built in 1989
    3.53 Acres Lot
    $287,600 Zestimate®
    $--/sqft
    $1,977 Estimated rent

    Home value

    $287,600

    $247,000 - $336,000

    $1,977/mo

    Zestimate® history
    Loading
    Loading...

    Owner options

    List your home for rent

    $1,977/mo

    Rent Zestimate®

    Find your next renter with Zillow Rental Manager. Plus, with online applications, you can quickly screen prospective tenants – for free.

    Learn more

    $1,977/mo

    Rent Zestimate®

    Refinance and save

    $350/mo

    Est. payment

    Refinancing to a lower rate could help reduce your monthly payments and save thousands over the life of the loan.

    See today's rates

    $350/mo

    Est. payment

    Explore your selling options

    Work with a Zillow partner agent

    Leverage their expertise and Zillow's premium Showcase listings to get your home seen by more buyers.

    Get started

    List with your own agent

    Get your home in front of millions of buyers by listing it on Zillow.

    Learn how to do it

    Sell it yourself

    Take full control of how buyers see your home on Zillow by listing For Sale by Owner (FSBO).

    List your home

    What's special

    Finished basementCommunity pavilionsWhole-home water softenerPeace privacyFully renovated kitchenScenic surroundingsWood-burning stove
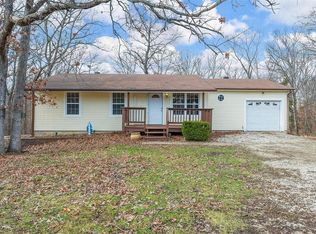
    Welcome to your own private retreat! This beautifully updated 4-bedroom, 2-bath home sits on over 3 acres in a quiet rural community, offering peace, privacy, and the perfect blend of comfort and convenience. Backing to Innsbrook, the property provides both scenic surroundings and a strong sense of seclusion. The home has seen major updates within the last 4 years, giving buyers peace of mind. Key improvements include:New septic system installed in 2020 and professionally cleaned in 2024, New AC and furnace (2024), Roof replaced in 2022, Missouri Basement installed peiring and sump pump system with drain tile for a solid foundation. Inside, you’ll love the fully renovated kitchen and fresh luxury vinyl plank flooring throughout. The finished basement expands your living space with a rough-in for an additional bathroom, bedroom, and living area—ideal for guests or family. A wood-burning stove adds both warmth and charm to the lower level, while a whole-home water softener ensures comfort throughout. The property is designed for both relaxation and recreation. Outdoors, you’ll find two private on-property walking trails, including one along a perimeter fire break. Owners also enjoy access to two stocked lakes and community pavilions, perfect for fishing, picnics, and gatherings. Whether you’re looking for a weekend getaway or a permanent residence, this home combines modern updates with a peaceful country setting.

    Zillow last checked:

    Listing updated:

    Listed by:

    Lindsay N Bosworth 314-494-5052,

    Boutique Realty,

    Nikki McKenna 314-605-0167,

    Boutique Realty

    Bought with:

    Brian Britton, 2006021454

    Coldwell Banker Realty - Gundaker West Regional

    Source: MARIS,MLS#: 25067163MLS LogoOriginating MLS: St. Louis Association of REALTORS

    Facts & features

    Interior

    Bedrooms & bathrooms
    • Bedrooms: 4
    • Bathrooms: 2
    • Full bathrooms: 2
    • Main level bathrooms: 2
    • Main level bedrooms: 3
    Bedroom
    • Features: Floor Covering: Luxury Vinyl Plank
    • Level: Main
    • Area: 100
    • Dimensions: 10x10
    Bedroom 2
    • Features: Floor Covering: Luxury Vinyl Plank
    • Level: Main
    • Area: 80
    • Dimensions: 10x8
    Primary bathroom
    • Features: Floor Covering: Luxury Vinyl Plank
    • Level: Main
    • Area: 130
    • Dimensions: 13x10
    Primary bathroom
    • Level: Main
    Bathroom
    • Level: Main
    Kitchen
    • Features: Floor Covering: Luxury Vinyl Plank
    • Level: Main
    • Area: 160
    • Dimensions: 16x10
    Living room
    • Features: Floor Covering: Luxury Vinyl Plank
    • Level: Main
    • Area: 192
    • Dimensions: 16x12
    Heating
    • Forced Air
    Cooling
    • Central Air
    Appliances
    • Included: Dishwasher, Disposal
    • Laundry: In Basement
    Features
    • Custom Cabinetry, Kitchen Island, Solid Surface Countertop(s)
    • Flooring: Luxury Vinyl
    • Basement: Concrete,Partially Finished,Full,Sump Pump,Walk-Out Access
    • Number of fireplaces: 1
    • Fireplace features: Wood Burning
    Interior area
    • Total structure area: 1,600
    • Total interior livable area: 1,600 sqft
    • Finished area above ground: 950
    • Finished area below ground: 650

    Property

    Parking
    • Total spaces: 2
    • Parking features: Additional Parking, Attached, Driveway, Garage, Garage Faces Front, Storage, Unpaved
    • Attached garage spaces: 2
    • Has uncovered spaces: Yes
    Features
    • Levels: One
    • Patio & porch: Covered, Enclosed, Rear Porch, Screened
    • Exterior features: Private Yard, Storage
    • Has view: Yes
    • View description: Forest, Rural
    Lot
    • Size: 3.53 Acres
    • Features: Adjoins Wooded Area, Back Yard, Front Yard, Many Trees, Private, Secluded
    Details
    • Additional structures: Storage
    • Parcel number: 1116.0000005.004.000
    • Special conditions: Standard

    Construction

    Type & style
    • Home type: SingleFamily
    • Architectural style: Ranch
    • Property subtype: Single Family Residence
    Materials
    • Cedar
    • Foundation: Concrete Perimeter
    Condition
    • Updated/Remodeled
    • New construction: No
    • Year built: 1989

    Utilities & green energy

    • Electric: Other
    • Sewer: Septic Tank
    • Water: Public
    • Utilities for property: Electricity Available

    Community & HOA

    Community
    • Features: Fishing, Lake, Park
    • Subdivision: Forest Haven
    HOA
    • Has HOA: Yes
    • Amenities included: Barbecue, Common Ground, Lake, Picnic Area
    • Services included: Trash
    • HOA fee: $350 annually
    • HOA name: Forest Haven
    Location
    • Region: Wright City

    Financial & listing details

    • Tax assessed value: $103,530
    • Annual tax amount: $1,048
    • Date on market: 10/3/2025
    • Cumulative days on market: 60 days
    • Listing terms: Cash,Conventional
    • Ownership: Private
    • Electric utility on property: Yes

    Price history

    DateEventPrice
    12/2/2025Sold--
    Source: MARIS #25067163 Report a problem
    10/28/2025Contingent$300,000$188/sqft
    Source: MARIS #25067163 Report a problem
    10/3/2025Listed for sale$300,000+58%$188/sqft
    Source: MARIS #25067163 Report a problem
    6/4/2021Sold--
    Source: MARIS #21032117 Report a problem
    5/15/2021Pending sale$189,900$119/sqft
    Source: MARIS #21032117 Report a problem
    5/14/2021Listed for sale$189,900$119/sqft
    Source: MARIS #21032117 Report a problem

    Public tax history

    YearProperty taxesTax assessment
    2025$1,235 +17.8%$19,670 +15%
    2024$1,048 -0.5%$17,107
    2023$1,053 +8%$17,107 +8%
    2022$975 $15,840
    2021-- $15,840
    2020-- $15,840
    2019-- $15,840
    2017-- $15,840
    2016-- $15,840
    2015-- $15,840
    2011-- $15,840
    Find assessor info on the county website

    Neighborhood: 63390

    Nearby schools

    GreatSchools rating
    Schools provided by the listing agent
    • Elementary: Wright City East/West
    • Middle: Wright City Middle
    • High: Wright City High

    Source: MARIS. This data may not be complete. We recommend contacting the local school district to confirm school assignments for this home.

    Get a cash offer in 3 minutes
    Find out how much your home could sell for in as little as 3 minutes with a no-obligation cash offer.
    Estimated market value
    $287,600
    Get a cash offer in 3 minutes
    Find out how much your home could sell for in as little as 3 minutes with a no-obligation cash offer.
    Estimated market value
    $287,600