SELLER TO GIVE CREDIT OF $10,000 TOWARD APPLIANCES, ETC. AND PAY FOR A HSA HOME WARRANTY........ THESE PLUS THE PRICE REDUCTION SETS THIS HOME UP THE A FANTASTIC OPPORTUNITY........
Awesome & Rare find offering peace & quiet on a secluded mostly wooded 3 acre retreat, complete with a accessible lake that has a beach area w/ pavilion & fishing available.
Comfortable home that's just been completely painted and new flooring thru-out and a finished walk-out lower level.
Gated lake access is available at the east end of Strawberry Hill. Please park at the gate and walk to it. Only owners have a key and the pavilion is reserve able for family/ party activities.
Spectrum just installed. Tax records at 1,008 sq.ft., that does not include the 7x20 area
between kitchen and the garage labeled as 'Other' in the Property Detail description
Closed
Listed by: ReeceNichols Real Estate • Dallas L Brower • Contact: 314-324-8026
Bought with: MORE, REALTORS
Price Unknown
23357 Forest Haven Dr, Wright City, MO 63390
3beds
1,759sqft
Single Family Residence
Built in 1990
3 Acres Lot
$297,400 Zestimate®
$--/sqft
$1,842 Estimated rent
Home value
$297,400
$256,000 - $348,000
$1,842/mo
Zestimate® history
Owner options
List your home for rent
$1,842/mo
Rent Zestimate®
Find your next renter with Zillow Rental Manager. Plus, with online applications, you can quickly screen prospective tenants – for free.
$1,842/mo
Rent Zestimate®
Refinance and save
$350/mo
Est. payment
Refinancing to a lower rate could help reduce your monthly payments and save thousands over the life of the loan.
$350/mo
Est. payment
Explore your selling options
Work with a Zillow partner agent
Leverage their expertise and Zillow's premium Showcase listings to get your home seen by more buyers.
Get startedList with your own agent
Get your home in front of millions of buyers by listing it on Zillow.
Learn how to do itSell it yourself
Take full control of how buyers see your home on Zillow by listing For Sale by Owner (FSBO).
List your homeWhat's special
Comfortable homeFinished walk-out lower levelGated lake access
Zillow last checked:
Listing updated:
Listed by:
Dallas L Brower 314-324-8026,
ReeceNichols Real Estate
Bought with:
Dillon Seabaugh, 2024041608
MORE, REALTORS
Source: MARIS,MLS#: 24076461 Originating MLS: St. Charles County Association of REALTORS
Originating MLS: St. Charles County Association of REALTORSFacts & features
Interior
Bedrooms & bathrooms
- Bedrooms: 3
- Bathrooms: 2
- Full bathrooms: 2
- Main level bathrooms: 2
- Main level bedrooms: 3
Primary bedroom
- Features: Floor Covering: Carpeting, Wall Covering: Some
- Level: Main
- Area: 143
- Dimensions: 13 x 11
Bedroom
- Features: Floor Covering: Carpeting, Wall Covering: Some
- Level: Main
- Area: 110
- Dimensions: 11 x 10
Bedroom
- Features: Floor Covering: Carpeting, Wall Covering: Some
- Level: Main
- Area: 99
- Dimensions: 11 x 9
Primary bathroom
- Features: Floor Covering: Vinyl, Wall Covering: Some
- Level: Main
- Area: 56
- Dimensions: 8 x 7
Bathroom
- Features: Floor Covering: Vinyl, Wall Covering: None
- Level: Main
- Area: 40
- Dimensions: 8 x 5
Kitchen
- Features: Floor Covering: Luxury Vinyl Plank, Wall Covering: Some
- Level: Main
- Area: 120
- Dimensions: 12 x 10
Laundry
- Features: Floor Covering: Concrete, Wall Covering: None
- Level: Lower
- Area: 168
- Dimensions: 14 x 12
Living room
- Features: Floor Covering: Luxury Vinyl Plank, Wall Covering: Some
- Level: Main
- Area: 224
- Dimensions: 14 x 16
Other
- Features: Floor Covering: Carpeting, Wall Covering: None
- Level: Main
- Area: 140
- Dimensions: 7 x 20
Recreation room
- Features: Floor Covering: Carpeting, Wall Covering: None
- Level: Lower
- Area: 455
- Dimensions: 35 x 13
Sitting room
- Features: Floor Covering: Carpeting, Wall Covering: None
- Level: Lower
- Area: 156
- Dimensions: 13 x 12
Heating
- Forced Air, Electric
Cooling
- Ceiling Fan(s), Central Air, Electric
Appliances
- Included: Disposal, Electric Water Heater
Features
- Dining/Living Room Combo, Center Hall Floorplan, Open Floorplan, Vaulted Ceiling(s), Eat-in Kitchen, Shower
- Doors: French Doors, Storm Door(s)
- Windows: Window Treatments, Tilt-In Windows
- Basement: Full,Partially Finished,Sleeping Area,Sump Pump,Walk-Out Access
- Has fireplace: No
- Fireplace features: None
Interior area
- Total structure area: 1,759
- Total interior livable area: 1,759 sqft
- Finished area above ground: 1,148
- Finished area below ground: 611
Property
Parking
- Total spaces: 1
- Parking features: Additional Parking, Attached, Garage, Garage Door Opener
- Attached garage spaces: 1
Features
- Levels: One
- Patio & porch: Deck, Covered
Lot
- Size: 3 Acres
- Features: Adjoins Wooded Area, Level
Details
- Parcel number: 1116.0000005.005.000
- Special conditions: Standard
Construction
Type & style
- Home type: SingleFamily
- Architectural style: Traditional,Ranch
- Property subtype: Single Family Residence
Materials
- Vinyl Siding
Condition
- Year built: 1990
Utilities & green energy
- Sewer: Septic Tank
- Water: Public
Community & HOA
Community
- Subdivision: Forest Haven
HOA
- Services included: Other
- HOA fee: $350 annually
Location
- Region: Wright City
Financial & listing details
- Tax assessed value: $102,530
- Annual tax amount: $1,056
- Date on market: 12/19/2024
- Cumulative days on market: 144 days
- Listing terms: Cash,Conventional,FHA,VA Loan
- Ownership: Private
- Road surface type: Gravel
Price history
| Date | Event | Price |
|---|---|---|
| 6/9/2025 | Sold | -- |
Source:  MARIS #24076461 Report a problem MARIS #24076461 Report a problem | ||
| 5/12/2025 | Pending sale | $315,000$179/sqft |
Source: MARIS #24076461 Report a problem | ||
| 5/12/2025 | Contingent | $315,000$179/sqft |
Source: MARIS #24076461 Report a problem | ||
| 4/25/2025 | Price change | $315,000-4.5%$179/sqft |
Source: MARIS #24076461 Report a problem | ||
| 1/28/2025 | Price change | $330,000-5.7%$188/sqft |
Source: MARIS #24076461 Report a problem | ||
| 12/19/2024 | Listed for sale | $350,000$199/sqft |
Source: MARIS #24076461 Report a problem | ||
Public tax history
| Year | Property taxes | Tax assessment |
|---|---|---|
| 2025 | $1,223 +15.8% | $19,481 +13% |
| 2024 | $1,056 -0.5% | $17,241 |
| 2023 | $1,061 +8% | $17,241 +8% |
| 2022 | $983 | $15,964 |
| 2021 | -- | $15,964 |
| 2020 | -- | $15,964 |
| 2019 | -- | $15,964 |
| 2017 | -- | $15,964 |
| 2016 | -- | $15,964 |
| 2015 | -- | $15,964 +0% |
| 2011 | -- | $15,960 |
Find assessor info on the county website
Neighborhood: 63390
Nearby homes
- $--4 bd2 ba1.6k sqft23381 Forest Haven Dr, Wright City, MO 63390Sold
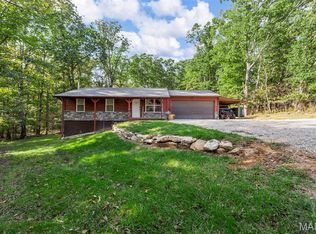
- $396,200-- bd2 ba1.4k sqft23339 Forest Haven Dr, Wright City, MO 63390Off Market
- $287,600-- bd1 ba1.2k sqft23415 Forest Haven Dr, Wright City, MO 63390Off Market
- $321,700-- bd1 ba1k sqft23287 Forest Haven Dr, Wright City, MO 63390Off Market
- $--2 bd2 ba1.7k sqft773 Saint Gallen Oaks Dr, Innsbrook, MO 63390Sold
- $315,0004 bd3 ba1.2k sqft23443 Forest Haven Dr, Wright City, MO 63390For Sale
- $373,800-- bd1 ba1.4k sqft766 Saint Gallen View Dr, Innsbrook, MO 63390Off Market
- $401,000-- bd1 ba992 sqft771 Saint Gallen Oaks Dr, Innsbrook, MO 63390Off Market
Nearby schools
GreatSchools rating
- 6/10Wright City West Elementary SchoolGrades: 2-4Distance: 6.3 mi
- 6/10Wright City Middle SchoolGrades: 5-8Distance: 6.3 mi
- 6/10Wright City High SchoolGrades: 9-12Distance: 5.2 mi
Schools provided by the listing agent
- Elementary: Wright City East/West
- Middle: Wright City Middle
- High: Wright City High
Source: MARIS. This data may not be complete. We recommend contacting the local school district to confirm school assignments for this home.
Get a cash offer in 3 minutes
Find out how much your home could sell for in as little as 3 minutes with a no-obligation cash offer.
Estimated market value
$297,400
Get a cash offer in 3 minutes
Find out how much your home could sell for in as little as 3 minutes with a no-obligation cash offer.
Estimated market value
$297,400
- Missouri
- Warren County
- Innsbrook
- 63390
- 23357 Forest Haven Dr
Nearby cities
Nearby zip codes
Other Innsbrook Topics
