Welcome to your own private retreat on 3.6 scenic acres! Nestled among mature trees in the desirable Forest Haven subdivision, this beautifully maintained 4-bedroom, 3-bath ranch offers the perfect blend of privacy, comfort, and space to entertain. Inside, you’ll find an inviting open floor plan with vaulted ceilings, abundant natural light, updated finishes, and spacious living areas. The kitchen flows seamlessly into the dining room, highlighted by a warm wood-plank ceiling, and provides easy access to the home’s exceptional outdoor living spaces. The main level features three bedrooms and two full baths, including the primary suite. The finished walk-out lower level expands your living space with a large family room, dry bar, full bath, and additional sleeping areas—ideal for guests, a home office, or multi-generational living. Step outside and discover where this home truly shines. The deck surrounding the above-ground pool, covered patio with a built-in entertaining bar, and screened porch overlooking the wooded backyard create the perfect setting for summer pool parties, weekend cookouts, game days, or simply relaxing with family and friends. The level yard offers plenty of room to garden, play, or simply enjoy the peaceful surroundings. Car enthusiasts, hobbyists, and those needing extra storage will appreciate the oversized 26’ x 22’ attached garage and the 20’ x 14’ detached garage, offering endless possibilities for vehicles, equipment, or a workshop. As a resident of Forest Haven, you’ll also enjoy access to stocked lakes, a community beach, pavilions, and trash service, providing opportunities for fishing, swimming, picnics, and neighborhood gatherings. Whether you’re looking for peaceful country living, room to entertain, or space to spread out, 23388 Forest Haven Drive offers a lifestyle that’s hard to find. Come experience the privacy, versatility, and charm this exceptional property has to offer.
Active
Listed by: BSG Realty • Janette Avalos De Conte • 636-866-7493
Price cut: $19.9K (8/10)
$475,000
23388 Forest Haven Dr, Wright City, MO 63390
4beds
1,296sqft
Single Family Residence
Built in 1997
3.6 Acres Lot
$-- Zestimate®
$367/sqft
$25/mo HOA
What's special
Updated finishesExceptional outdoor living spacesFinished walk-out lower levelLarge family roomInviting open floor planAdditional sleeping areasDry bar
- 30 days
- 625
- 39
Zillow last checked:
Listing updated:
Listed by:
Janette Avalos De Conte 636-866-7493,
BSG Realty,
Jorge L Conte 314-472-3279,
BSG Realty
Source: MARIS,MLS#: 26044794 Originating MLS: St. Charles County Association of REALTORS
Originating MLS: St. Charles County Association of REALTORSFacts & features
Interior
Bedrooms & bathrooms
- Bedrooms: 4
- Bathrooms: 3
- Full bathrooms: 3
- Main level bathrooms: 2
- Main level bedrooms: 3
Primary bedroom
- Features: Floor Covering: Luxury Vinyl Plank
- Level: Main
- Area: 224
- Dimensions: 16x14
Dining room
- Features: Floor Covering: Ceramic Tile
- Level: Main
- Area: 280
- Dimensions: 20x14
Heating
- Forced Air
Cooling
- Central Air
Appliances
- Laundry: In Basement
Features
- Bar, Ceiling Fan(s), Eat-in Kitchen, High Ceilings, Separate Shower, Vaulted Ceiling(s), Walk-In Pantry
- Flooring: Ceramic Tile, Luxury Vinyl
- Basement: Partially Finished,Sleeping Area,Walk-Out Access
- Has fireplace: No
Interior area
- Total structure area: 1,296
- Total interior livable area: 1,296 sqft
- Finished area above ground: 1,296
- Finished area below ground: 800
Property
Parking
- Total spaces: 3
- Parking features: Garage - Attached
- Attached garage spaces: 3
Features
- Levels: One
- Exterior features: Lighting
- Has private pool: Yes
- Pool features: Above Ground
Lot
- Size: 3.6 Acres
- Features: Adjoins Wooded Area
Details
- Additional structures: Garage(s)
- Parcel number: 1116.0000005.013.000
- Special conditions: Listing As Is
Construction
Type & style
- Home type: SingleFamily
- Architectural style: Ranch
- Property subtype: Single Family Residence
Materials
- Vinyl Siding
Condition
- Year built: 1997
Utilities & green energy
- Electric: Other
- Sewer: Septic Tank
- Water: Public
- Utilities for property: Electricity Connected, Water Connected
Community & HOA
Community
- Subdivision: Forest Haven
HOA
- Has HOA: Yes
- Amenities included: Beach Rights, Lake
- HOA fee: $300 annually
- HOA name: Forest Haven
Location
- Region: Wright City
Financial & listing details
- Price per square foot: $367/sqft
- Tax assessed value: $157,510
- Annual tax amount: $1,878
- Date on market: 7/24/2026
- Cumulative days on market: 31 days
- Listing terms: Cash,Conventional
- Electric utility on property: Yes
Estimated market value
Not available
Estimated sales range
Not available
Not available
Price history
| Date | Event | Price |
|---|---|---|
| 8/10/2026 | Price change | $475,000-4%$367/sqft |
Source:  MARIS #26044794 Report a problem MARIS #26044794 Report a problem | ||
| 7/25/2026 | Listed for sale | $494,900+16.5%$382/sqft |
Source: MARIS #26044794 Report a problem | ||
| 7/25/2024 | Sold | -- |
Source: MARIS #24032911 Report a problem | ||
| 6/1/2024 | Pending sale | $424,900$328/sqft |
Source: MARIS #24032911 Report a problem | ||
| 5/29/2024 | Listed for sale | $424,900$328/sqft |
Source: MARIS #24032911 Report a problem | ||
Public tax history
| Year | Property taxes | Tax assessment |
|---|---|---|
| 2025 | $1,878 +15.8% | $29,927 +13% |
| 2024 | $1,622 -0.5% | $26,485 |
| 2023 | $1,630 +8% | $26,485 +8% |
| 2022 | $1,509 | $24,524 |
| 2021 | -- | $24,524 |
| 2020 | -- | $24,524 |
| 2019 | -- | $24,524 |
| 2017 | -- | $24,524 |
| 2016 | -- | $24,524 +0% |
| 2015 | -- | $24,523 +0% |
| 2011 | -- | $24,520 |
Find assessor info on the county website
Monthly payment
Est. payment
Payment breakdown
Explore the cost of this home by adjusting the details. Changes won't be saved.Climate risks
Neighborhood: 63390
Nearby schools
Schools provided by the listing agent
- Elementary: Wright City East/West
- Middle: Wright City Middle
- High: Wright City High
Source: MARIS. This data may not be complete. We recommend contacting the local school district to confirm school assignments for this home.
- $338,700-- bd2 ba1.4k sqft23368 Forest Haven Dr, Wright City, MO 63390Off Market
- $307,200-- bd1 ba1.2k sqft23446 Forest Haven Dr, Wright City, MO 63390Off Market
- $444,4003 bd3 ba1.5k sqft23322 Forest Haven Dr, Wright City, MO 63390Off Market
- $425,4003 bd3 ba1.7k sqft23322 Forest Haven Dr, Wright City, MO 63390Off Market
Similar homes
- $500,0002 bd1 ba1.2k sqft687 Shadow Lake Circle Dr, Innsbrook, MO 63390For Sale

 MLS ID #26039782, Gretchen A Thal, Coldwell Banker Realty - Gundaker West Regional. MARIS
 - $575,0003 bd2 ba1.6k sqft1741 Sonnenblick Dr, Innsbrook, MO 63390For Sale
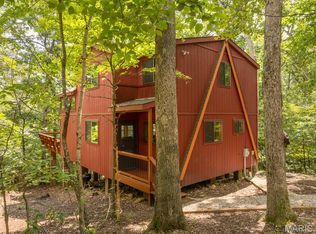 MLS ID #26053631, Dan E Dieckmann, Innsbrook Properties, Inc.. MARIS
 - $479,9002 bd2 ba1.2k sqft2352 Trautwein Dr, Innsbrook, MO 63390For Sale
 MLS ID #26028151, Dane P Wobbe, Innsbrook Properties, Inc.. MARIS
 - $585,0004 bd2 ba1.5k sqft2630 Grendel Dr, Innsbrook, MO 63390For Sale
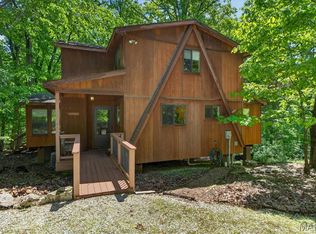 MLS ID #26018820, John M Jackson, John Jackson Neighborhood Real Estate Company, LLC. MARIS
 - $539,9001 bd1 ba1.2k sqft701 Solitude Ridge Dr, Innsbrook, MO 63390For SaleMLS ID #26028149, Dane P Wobbe, Innsbrook Properties, Inc.. MARIS
- $675,0003 bd2 ba1.6k sqft2506 Alpine Woods Dr, Innsbrook, MO 63390For SaleMLS ID #26055049, Laura J Sanders, Compass Realty Group. MARIS
- $589,0002 bd2 ba1.2k sqft446 Foxfire Cove Dr, Innsbrook, MO 63390For SaleMLS ID #26052799, Joseph X Boyce, Innsbrook Properties, Inc.. MARIS
- $669,0002 bd2 ba1.8k sqft632 Wunderbar Point Dr, Innsbrook, MO 63390For SaleMLS ID #26036558, Sarah S Bernard, RedKey Realty Leaders. MARIS
- $340,0003 bd2 ba1.5k sqft28759 Winding Woods Cir, Wright City, MO 63390For SaleMLS ID #26053543, Brianna R Hussey, Magnolia Real Estate. MARIS
- $399,9001 bd1 ba1.1k sqft1551 Bliss Lake Dr, Innsbrook, MO 63390For SaleMLS ID #26012112, Dan E Dieckmann, Innsbrook Properties, Inc.. MARIS
- $379,9004 bd3 ba1.8k sqft127 Peruque Creek Mnr, Wright City, MO 63390New ConstructionMLS ID #26048752, David A Rohlfing, STL Buy & Sell, LLC. MARIS
- $325,0003 bd2 ba1.1k sqft105 Trotters Creek Ln, Wright City, MO 63390For SaleMLS ID #26054625, Trisha Stiarwalt, Berkshire Hathaway HomeServices Select Properties. MARIS
- $500,0003 bd2 ba1.2k sqft165 Schaper Rd, Foristell, MO 63348For SaleMLS ID #26054577, Andy J House, Coldwell Banker Realty - Gundaker. MARIS
- $549,9003 bd2 ba1.8k sqft132 Geneva Cove Dr, Innsbrook, MO 63390For SaleMLS ID #26047918, Erin France, Magnolia Real Estate. MARIS
- $295,0003 bd2 ba1.2k sqft1011 Samwise St, Wright City, MO 63390New ConstructionMLS ID #26055066, Rachel M Myers, Myers Realty, LLC. MARIS
- $399,9002 bd2 ba1.1k sqft134 Geneva Cove Dr, Innsbrook, MO 63390For SaleMLS ID #26028220, Dan E Dieckmann, Innsbrook Properties, Inc.. MARIS
- $354,9003 bd2 ba1.4k sqft136 Peruque Creek Mnr, Wright City, MO 63390New ConstructionMLS ID #26048469, David A Rohlfing, STL Buy & Sell, LLC. MARIS
- $349,9003 bd2 ba1.4k sqft132 Peruque Creek Mnr, Wright City, MO 63390New ConstructionMLS ID #26048417, David A Rohlfing, STL Buy & Sell, LLC. MARIS
- $319,9003 bd3 ba1.4k sqft129 Peruque Creek Mnr, Wright City, MO 63390New ConstructionMLS ID #26048740, David A Rohlfing, STL Buy & Sell, LLC. MARIS
- $289,9001 bd1 ba1.1k sqft314 W Wanderfern Circle Dr, Innsbrook, MO 63390For SaleMLS ID #26022050, Sarah S Bernard, RedKey Realty Leaders. MARIS
