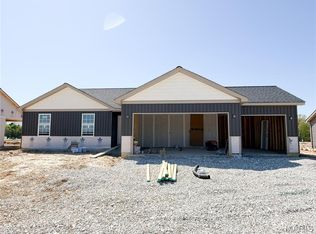
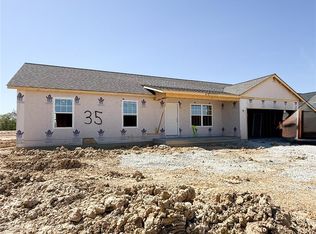
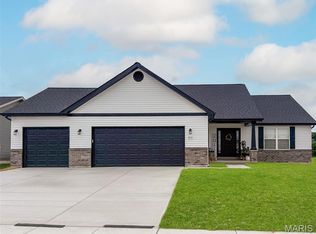
Inventory Home! USDA No Money Down Territory! New Construction! Move in Ready! The Bluffwood B Model Boasts 3Bed/2Bath Open Floor plan. Enter in the Foyer to the Great Room with Vaulted Ceilings W/Ceiling Fan. In the Kitchen you will find White Shaker Cabinets, Pantry, Stainless Steel Appliances and Recessed Lighting. The Master Suite includes a Walk-In Closet, Ceiling Fan, and an en-suite bathroom with a linen closet & a Step-In Shower. Other Interior Upgrades include Upgraded Flooring, Tilt-in Windows, 2 Panel Doors with Brushed Nickel Hardware and Brushed Nickel Light Fixtures. Full Basement W/ Egress Window, Sump-Pump, and Rough-In Bath. The Exterior includes full 2 Car Garage, Architectural Shingles, Maintenance-Free Vertical Vinyl Siding, Shake Siding in the Gables, Yard to be sodded in the front and sides & a Patio Included. Schedule your showing today!
Pending
Listed by: Myers Realty, LLC • Rachel M Myers • 636-290-8992
$295,000
1011 Samwise St, Wright City, MO 63390
3beds
1,200sqft
Single Family Residence
Built in ----
10,018 Square Feet Lot
$-- Zestimate®
$246/sqft
$17/mo HOA
What's special
- 53 days
- 38
- 1
Likely to sell faster than
Zillow last checked:
Listing updated:
Listed by:
Rachel M Myers 636-290-8992,
Myers Realty, LLC
Source: MARIS,MLS#: 26055066 Originating MLS: East Central Board of REALTORS
Originating MLS: East Central Board of REALTORSFacts & features
Interior
Bedrooms & bathrooms
- Bedrooms: 3
- Bathrooms: 2
- Full bathrooms: 2
- Main level bathrooms: 2
- Main level bedrooms: 3
Primary bedroom
- Level: Main
- Area: 144
- Dimensions: 12x12
Bedroom
- Level: Main
- Area: 100
- Dimensions: 10x10
Bedroom 2
- Level: Main
- Area: 100
- Dimensions: 10x10
Dining room
- Level: Main
- Area: 121
- Dimensions: 11x11
Great room
- Level: Main
- Area: 224
- Dimensions: 14x16
Kitchen
- Area: 80
- Dimensions: 8x10
Heating
- Electric
Cooling
- Ceiling Fan(s), Central Air
Features
- Doors: Panel Door(s)
- Has basement: Yes
- Has fireplace: No
Interior area
- Total interior livable area: 1,200 sqft
- Finished area above ground: 1,200
Property
Parking
- Total spaces: 2
- Parking features: Garage - Attached
- Attached garage spaces: 2
Features
- Levels: One
Lot
- Size: 10,018 Square Feet
- Features: Level
Details
- Parcel number: 00000000.000010
- Special conditions: Standard
Construction
Type & style
- Home type: SingleFamily
- Architectural style: Traditional
- Property subtype: Single Family Residence
Materials
- Board & Batten Siding, Shake Siding, Vinyl Siding
- Roof: Architectural Shingle
Condition
- New construction: Yes
Details
- Warranty included: Yes
Utilities & green energy
- Electric: 220 Volts
- Sewer: Public Sewer
- Water: Public
- Utilities for property: Cable Available
Community & HOA
Community
- Subdivision: The Shire
HOA
- Has HOA: Yes
- Amenities included: Developer Management
- Services included: Maintenance Grounds, Repairs, Common Area Maintenance
- HOA fee: $200 annually
- HOA name: The Shire HOA
Location
- Region: Wright City
Financial & listing details
- Price per square foot: $246/sqft
- Date on market: 8/26/2026
- Cumulative days on market: 219 days
- Listing terms: Cash,Conventional,FHA,USDA Loan,VA Loan
Estimated market value
Not available
Estimated sales range
Not available
Not available
Price history
| Date | Event | Price |
|---|---|---|
| 9/7/2026 | Pending sale | $295,000$246/sqft |
Source:  MARIS #26055066 Report a problem MARIS #26055066 Report a problem | ||
| 8/26/2026 | Listed for sale | $295,000-1.3%$246/sqft |
Source: MARIS #26055066 Report a problem | ||
| 8/14/2026 | Listing removed | $299,000$249/sqft |
Source: MARIS #26029839 Report a problem | ||
| 6/1/2026 | Price change | $299,000-2%$249/sqft |
Source: MARIS #26029839 Report a problem | ||
| 5/13/2026 | Listed for sale | $305,000+1.7%$254/sqft |
Source: MARIS #26029839 Report a problem | ||
| 5/13/2026 | Listing removed | $300,000$250/sqft |
Source: MARIS #26011546 Report a problem | ||
| 2/28/2026 | Listed for sale | $300,000$250/sqft |
Source: MARIS #26011546 Report a problem | ||
Public tax history
Tax history is unavailable.
Monthly payment
Est. payment
Payment breakdown
Explore the cost of this home by adjusting the details. Changes won't be saved.Climate risks
Neighborhood: 63390
Nearby schools
Schools provided by the listing agent
- Elementary: Wright City East/West
- Middle: Wright City Middle
- High: Wright City High
Source: MARIS. This data may not be complete. We recommend contacting the local school district to confirm school assignments for this home.

Similar homes
- $320,0003 bd2 ba1.2k sqft1018 Samwise St, Wright City, MO 63390New Construction
 MLS ID #26058540, Rachel M Myers, Myers Realty, LLC. MARIS
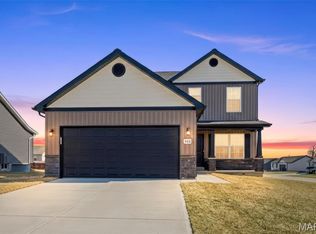
 - $320,0003 bd3 ba1.6k sqft1020 Samwise St, Wright City, MO 63390New Construction
 MLS ID #26056498, Rachel M Myers, Myers Realty, LLC. MARIS
 - $304,9003 bd2 ba1.2k sqft130 Peruque Creek Mnr, Wright City, MO 63390New Construction
 MLS ID #26048399, David A Rohlfing, STL Buy & Sell, LLC. MARIS
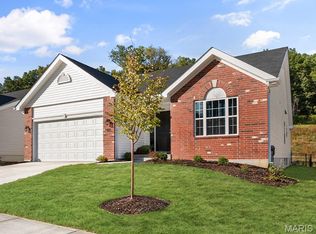
 - $301,9003 bd2 ba1.7k sqft2 Maple At Alder Creek Mnrs, Wright City, MO 63390New Construction
 MLS ID #26056071, Pamela Chyba, ListWithFreedom.com Inc. MARIS
 - $319,9002 bd4 ba1.3k sqft134 Peruque Creek Mnr, Wright City, MO 63390New ConstructionMLS ID #26048443, David A Rohlfing, STL Buy & Sell, LLC. MARIS
- $349,9003 bd2 ba1.4k sqft132 Peruque Creek Mnr, Wright City, MO 63390New ConstructionMLS ID #26048417, David A Rohlfing, STL Buy & Sell, LLC. MARIS
- $354,9003 bd2 ba1.4k sqft136 Peruque Creek Mnr, Wright City, MO 63390New ConstructionMLS ID #26048469, David A Rohlfing, STL Buy & Sell, LLC. MARIS
- $288,0003 bd2 ba1.3k sqft1007 Wrigley Cir, Warrenton, MO 63383For SaleMLS ID #26063775, Rebecca A Klein, Move Realty. MARIS
- $319,9003 bd3 ba1.6k sqft507 Mountain Dr, Wright City, MO 63390New ConstructionMLS ID #26033418, Tom E Palitzsch, Thomas Realty Group LLC. MARIS
- $286,9903 bd2 ba1.3k sqft1 Sydney Walnut Holw, Wright City, MO 63390New ConstructionMLS ID #25074589, Amanda A Alejandro, Realty Shop. MARIS
- $304,0003 bd2 ba1.4k sqft28503 Shallow Water Rd, Warrenton, MO 63383New ConstructionMLS ID #26060554, Angela K Lopez, ELS Real Estate Group, LLC. MARIS
- $319,9003 bd2 ba1.3k sqft28728 Woodland Heights Dr, Warrenton, MO 63383New ConstructionMLS ID #26028431, David A Rohlfing, STL Buy & Sell, LLC. MARIS
- $304,0003 bd2 ba1.4k sqft28502 Shallow Water Rd, Warrenton, MO 63383New ConstructionMLS ID #26060489, Angela K Lopez, ELS Real Estate Group, LLC. MARIS
- $330,0005 bd3 ba1.4k sqft123 Glen Meadows Dr, Troy, MO 63379For SaleMLS ID #26066942, Erin Lysell, United Real Estate Kansas City. MARIS
- $260,0003 bd2 ba1.6k sqft216 E Walton St, Warrenton, MO 63383For SaleMLS ID #26060492, Deborah A Fahr, Coldwell Banker Premier Group. MARIS
- $305,5033 bd3 ba1.4k sqftArlington, Truesdale, MO 63380New ConstructionMARIS
- $309,9003 bd2 ba1.2k sqft632 Cheyenne Sta, Truesdale, MO 63380New ConstructionMARIS
- $267,9003 bd2 ba1.4k sqft2 Belmont At Elkhorn Rdg, Truesdale, MO 63380New ConstructionMLS ID #26049597, Pamela Chyba, ListWithFreedom.com Inc. MARIS
- $304,9003 bd2 ba1.2k sqft28537 Shallow Water Rd, Warrenton, MO 63383New ConstructionMLS ID #26028731, David A Rohlfing, STL Buy & Sell, LLC. MARIS
- $299,9003 bd3 ba1.4k sqft94 Town Centre Ct, Foristell, MO 63348New ConstructionMARIS
