Skip main navigation
Closed
  • Listing Provided by: Myers Realty, LLC
    Bought with: Coldwell Banker Realty - Gundaker
    Price Unknown

    1013 Samwise St, Wright City, MO 63390

    3beds
    1,450sqft
    Single Family Residence
    Built in ----
    10,018.8 Square Feet Lot
    $344,800 Zestimate®
    $--/sqft
    $1,890 Estimated rent

    Home value

    $344,800

    $321,000 - $372,000

    $1,890/mo

    Zestimate® history
    Loading
    Loading...

    Owner options

    List your home for rent

    $1,890/mo

    Rent Zestimate®

    Find your next renter with Zillow Rental Manager. Plus, with online applications, you can quickly screen prospective tenants – for free.

    Learn more

    $1,890/mo

    Rent Zestimate®

    Refinance and save

    $200/mo

    Est. payment

    Refinancing to a lower rate could help reduce your monthly payments and save thousands over the life of the loan.

    See today's rates

    $200/mo

    Est. payment

    Explore your selling options

    Work with a Zillow partner agent

    Leverage their expertise and Zillow's premium Showcase listings to get your home seen by more buyers.

    Get started

    List with your own agent

    Get your home in front of millions of buyers by listing it on Zillow.

    Learn how to do it

    Sell it yourself

    Take full control of how buyers see your home on Zillow by listing For Sale by Owner (FSBO).

    List your home

    What's special

    Sill high stoneQuartz counter topsBeautiful open floor planPrivate master bathStainless steel appliancesWalk in closetCraftsman style exterior
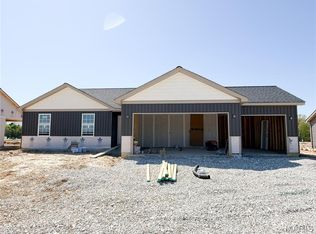
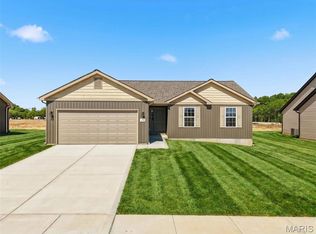
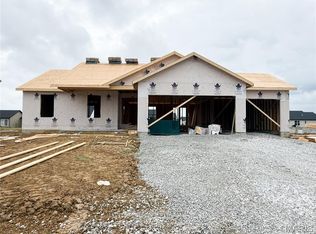
    Under Construction!! USDA No Money down Territory! The Clearwater is a split bedroom floor plan ranch featuring 3 Bedrooms and 2 Bathrooms. Sales Price is final price! Your family will love this beautiful open floor plan. Step inside the foyer overlooking the great room with a vaulted ceiling. The great room leads into the kitchen with 42in White shaker cabinets with Quartz counter tops, double deep kitchen sink with window overlooking the back yard, stainless steel appliances, recessed lighting and step-in pantry. The attached dining room features glass sliding doors leading to outside. The Main floor laundry room is oversized with ample space for an additional sink, freezer or more cabinets. The luxury master suite includes vaulted ceiling, walk in closet and private master bath. Other interior upgrades include 2 panel doors, tilt-in windows, black finish hardware, black finish light fixtures and black finish plumbing fixtures. Downstairs you will an open canvas ready for your finishing touches. Sump-pump, and pit, Egress Window and bathroom stubbed ready for finishing. The Craftsman style exterior includes architectural shingles, vertical board and baton siding plus sill high stone and one craftsman style column. The attached 3 car Garage is extra 4 ft deep and extra wide to fit those extra big vehicles. Estimated to be completed in May.

    Zillow last checked:

    Listing updated:

    Listing Provided by:

    Rachel M Myers 636-290-8992,

    Myers Realty, LLC

    Bought with:

    Crystal A McGrath, 2007028733

    Coldwell Banker Realty - Gundaker

    Source: MARIS,MLS#: 26015360MLS LogoOriginating MLS: East Central Board of REALTORS

    Facts & features

    Interior

    Bedrooms & bathrooms
    • Bedrooms: 3
    • Bathrooms: 2
    • Full bathrooms: 2
    • Main level bathrooms: 2
    • Main level bedrooms: 3
    Primary bedroom
    • Level: Main
    • Area: 165
    • Dimensions: 11x15
    Bedroom
    • Level: Main
    • Area: 121
    • Dimensions: 11x11
    Bedroom 2
    • Level: Main
    • Area: 121
    • Dimensions: 11x11
    Dining room
    • Level: Main
    • Area: 117
    • Dimensions: 13x9
    Great room
    • Level: Main
    • Area: 304
    • Dimensions: 19x16
    Kitchen
    • Level: Main
    • Area: 117
    • Dimensions: 13x9
    Heating
    • Electric, Forced Air
    Cooling
    • Ceiling Fan(s), Central Air
    Appliances
    • Included: Stainless Steel Appliance(s), Dishwasher, Disposal, Plumbed For Ice Maker, Microwave, Range
    Features
    • Ceiling Fan(s), Recessed Lighting, Vaulted Ceiling(s), Walk-In Closet(s)
    • Doors: Panel Door(s)
    • Basement: Bath/Stubbed
    • Has fireplace: No
    Interior area
    • Total interior livable area: 1,450 sqft
    • Finished area above ground: 1,450

    Property

    Parking
    • Total spaces: 3
    • Parking features: Garage - Attached
    • Attached garage spaces: 3
    Features
    • Levels: One
    • Patio & porch: Covered, Front Porch, Patio
    Lot
    • Size: 10,018 sqft
    • Features: Back Yard, Level
    Details
    • Parcel number: 0000.0000.0000.00
    • Special conditions: Standard

    Construction

    Type & style
    • Home type: SingleFamily
    • Architectural style: Craftsman
    • Property subtype: Single Family Residence
    Materials
    • Blown-In Insulation, Board & Batten Siding, Concrete, Stone Veneer
    • Roof: Architectural Shingle
    Condition
    • New construction: Yes
    Details
    • Warranty included: Yes

    Utilities & green energy

    • Electric: 220 Volts
    • Sewer: Public Sewer
    • Water: Public
    • Utilities for property: Cable Available, Phone Available

    Community & neighborhood

    Location
    • Region: Wright City
    • Subdivision: The Shire

    HOA & financial

    HOA
    • Has HOA: Yes
    • HOA fee: $200 annually
    • Amenities included: Association Management
    • Services included: Maintenance Grounds, Repairs, Common Area Maintenance, Management
    • Association name: The Shire HOA

    Other

    Other facts
    • Listing terms: Cash,Conventional,FHA,FHA 203(b),FHA 203(k),USDA Loan,VA Loan

    Price history

    DateEventPrice
    5/22/2026Sold--
    Source: MARIS #26015360 Report a problem
    5/1/2026Pending sale$345,000$238/sqft
    Source: MARIS #26015360 Report a problem
    3/17/2026Listed for sale$345,000$238/sqft
    Source: MARIS #26015360 Report a problem

    Public tax history

    Tax history is unavailable.

    Neighborhood: 63390

    Nearby schools

    GreatSchools rating
    Schools provided by the listing agent
    • Elementary: Wright City East/West
    • Middle: Wright City Middle
    • High: Wright City High

    Source: MARIS. This data may not be complete. We recommend contacting the local school district to confirm school assignments for this home.

    Get a cash offer in 3 minutes
    Find out how much your home could sell for in as little as 3 minutes with a no-obligation cash offer.
    Estimated market value
    $344,800
    Get a cash offer in 3 minutes
    Find out how much your home could sell for in as little as 3 minutes with a no-obligation cash offer.
    Estimated market value
    $344,800