Skip main navigation
Closed
  • Listing Provided by: Myers Realty, LLC
    Bought with: Coldwell Banker Realty - Gundaker West Regional
    Price Unknown

    1009 Samwise St, Wright City, MO 63390

    3beds
    1,255sqft
    Single Family Residence
    Built in ----
    10,454.4 Square Feet Lot
    $314,200 Zestimate®
    $--/sqft
    $1,609 Estimated rent

    Home value

    $314,200

    $298,000 - $330,000

    $1,609/mo

    Zestimate® history
    Loading
    Loading...

    Owner options

    List your home for rent

    $1,609/mo

    Rent Zestimate®

    Find your next renter with Zillow Rental Manager. Plus, with online applications, you can quickly screen prospective tenants – for free.

    Learn more

    $1,609/mo

    Rent Zestimate®

    Refinance and save

    $200/mo

    Est. payment

    Refinancing to a lower rate could help reduce your monthly payments and save thousands over the life of the loan.

    See today's rates

    $200/mo

    Est. payment

    Explore your selling options

    Work with a Zillow partner agent

    Leverage their expertise and Zillow's premium Showcase listings to get your home seen by more buyers.

    Get started

    List with your own agent

    Get your home in front of millions of buyers by listing it on Zillow.

    Learn how to do it

    Sell it yourself

    Take full control of how buyers see your home on Zillow by listing For Sale by Owner (FSBO).

    List your home

    What's special

    Patio includedCovered front porchLevel lotSill high stoneGranite countertopsMaster suiteBlack finish light fixtures
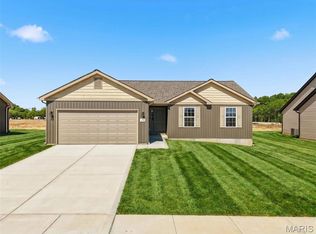
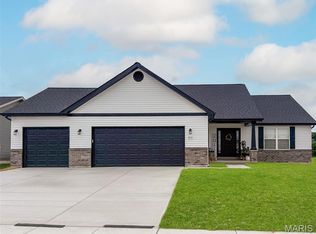
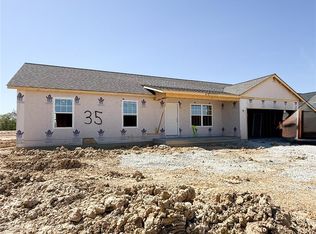
    Move in before Summer! USDA No Money Down Territory! Sales Price is final price! Sitting on a level lot this Riverside A Model Boasts 3Bed/2Bath Open Floor plan. Enter in the Foyer to the Great Room with Vaulted Ceilings W/Ceiling Fan. In the Kitchen you will find white 42in Shaker Cabinets with Granite Countertops, Pantry, Stainless Steel Appliances and Recessed Lighting. The Master Suite includes a Walk-In Closet, Ceiling Fan, Linen Closet & a Step-In Shower with black finish shower doors. Other Interior Upgrades include Upgraded Flooring, Tilt-in Windows, 2 Panel Doors with Black Hardware, Black finish Light Fixtures & Black Plumbing Fixtures. Full Basement W/ Egress Window, Sump-Pump, and Rough-In Bath. The Exterior includes full 3 Car Garage, Covered Front Porch, Architectural Shingles, Maintenance-Free Vinyl Siding with shake siding accent, Sill High Stone, Sodded Front yard & a Patio Included. To be completed at the end of April.

    Zillow last checked:

    Listing updated:

    Listing Provided by:

    Rachel M Myers 636-290-8992,

    Myers Realty, LLC

    Bought with:

    Tracey De Simon, 2006018602

    Coldwell Banker Realty - Gundaker West Regional

    Source: MARIS,MLS#: 26024204MLS LogoOriginating MLS: East Central Board of REALTORS

    Facts & features

    Interior

    Bedrooms & bathrooms
    • Bedrooms: 3
    • Bathrooms: 2
    • Full bathrooms: 2
    • Main level bathrooms: 2
    • Main level bedrooms: 3
    Primary bedroom
    • Level: Main
    • Area: 144
    • Dimensions: 12x12
    Bedroom
    • Level: Main
    • Area: 100
    • Dimensions: 10x10
    Bedroom 2
    • Level: Main
    • Area: 100
    • Dimensions: 10x10
    Dining room
    • Level: Main
    • Area: 121
    • Dimensions: 11x11
    Great room
    • Level: Main
    • Area: 224
    • Dimensions: 14x16
    Kitchen
    • Level: Main
    • Area: 110
    • Dimensions: 11x10
    Heating
    • Electric
    Cooling
    • Ceiling Fan(s), Central Air, Electric
    Appliances
    • Included: Stainless Steel Appliance(s), Dishwasher, Disposal, Plumbed For Ice Maker, Microwave, Range, Electric Range
    • Laundry: Main Level
    Features
    • High Speed Internet, Open Floorplan, Pantry, Vaulted Ceiling(s), Walk-In Closet(s)
    • Doors: Panel Door(s)
    • Basement: Bath/Stubbed,Unfinished
    • Has fireplace: No
    Interior area
    • Total interior livable area: 1,255 sqft
    • Finished area above ground: 1,255

    Property

    Parking
    • Total spaces: 2
    • Parking features: Garage - Attached
    • Attached garage spaces: 2
    Features
    • Levels: One
    • Patio & porch: Patio, Porch
    Lot
    • Size: 10,454 sqft
    • Dimensions: .24
    • Features: Back Yard, Front Yard, Level
    Details
    • Parcel number: 00000.0000.0000.00
    • Special conditions: Standard

    Construction

    Type & style
    • Home type: SingleFamily
    • Architectural style: Ranch
    • Property subtype: Single Family Residence
    Materials
    • Concrete, Shake Siding, Stone Veneer, Vinyl Siding
    • Roof: Architectural Shingle
    Condition
    • New construction: Yes
    Details
    • Warranty included: Yes

    Utilities & green energy

    • Electric: Ameren
    • Sewer: Public Sewer
    • Water: Public
    • Utilities for property: Cable Available

    Community & neighborhood

    Location
    • Region: Wright City
    • Subdivision: The Shire

    HOA & financial

    HOA
    • Has HOA: Yes
    • HOA fee: $200 annually
    • Amenities included: Association Management
    • Services included: Common Area Maintenance, Management
    • Association name: The Shire HOA

    Other

    Other facts
    • Listing terms: Cash,Conventional,FHA,USDA Loan,VA Loan

    Price history

    DateEventPrice
    7/1/2026Sold--
    Source: MARIS #26024204 Report a problem
    6/16/2026Pending sale$315,000$251/sqft
    Source: MARIS #26024204 Report a problem
    4/21/2026Listed for sale$315,000$251/sqft
    Source: MARIS #26024204 Report a problem

    Public tax history

    Tax history is unavailable.

    Neighborhood: 63390

    Nearby schools

    GreatSchools rating
    Schools provided by the listing agent
    • Elementary: Wright City East/West
    • Middle: Wright City Middle
    • High: Wright City High

    Source: MARIS. This data may not be complete. We recommend contacting the local school district to confirm school assignments for this home.

    Get a cash offer in 3 minutes
    Find out how much your home could sell for in as little as 3 minutes with a no-obligation cash offer.
    Estimated market value
    $314,200
    Get a cash offer in 3 minutes
    Find out how much your home could sell for in as little as 3 minutes with a no-obligation cash offer.
    Estimated market value
    $314,200