Welcome to your dream home located in the highly anticipated new subdivision of Woodland Heights in Warrenton, Missouri. This meticulously designed 3-bedroom, 2-bathroom, 2-car garage home combines modern sophistication with everyday functionality. Expansive great room and kitchen featuring dramatic vaulted ceilings that create an open, airy atmosphere perfect for entertaining. High-traffic areas are outfitted with beautiful, durable luxury vinyl flooring, while all three bedrooms feature plush carpet for ultimate comfort. Retreat to a spacious master bedroom complete with a private, full bathroom. Massive unfinished lower level with a walk-out exit, offering incredible potential for future living space, a home gym, or recreation area. Timeless curb appeal with a two-car attached garage and a professionally graded yard ready for your personal touch. Enjoy the peace of a quiet, growing neighborhood while staying just minutes away from local schools, shopping, dining, and easy highway access.
Active
Listed by: ELS Real Estate Group, LLC • Angela K Lopez • 636-359-0012
$304,000
28502 Shallow Water Rd, Warrenton, MO 63383
3beds
1,444sqft
Single Family Residence
Built in 2026
10,149 Square Feet Lot
$-- Zestimate®
$211/sqft
$6/mo HOA
What's special
Professionally graded yardTwo-car attached garageTimeless curb appealDramatic vaulted ceilings
- 27 days
- 48
- 6
Likely to sell faster than
Zillow last checked:
Listing updated:
Listed by:
Angela K Lopez 636-359-0012,
ELS Real Estate Group, LLC
Source: MARIS,MLS#: 26060489 Originating MLS: Franklin County Board of REALTORS
Facts & features
Interior
Bedrooms & bathrooms
- Bedrooms: 3
- Bathrooms: 2
- Full bathrooms: 2
- Main level bathrooms: 2
- Main level bedrooms: 3
Primary bedroom
- Features: Floor Covering: Carpeting
- Level: Main
- Area: 143
- Dimensions: 11x13
Bedroom 2
- Features: Floor Covering: Carpeting
- Level: Main
- Area: 121
- Dimensions: 11x11
Bathroom 3
- Features: Floor Covering: Carpeting
- Area: 99
- Dimensions: 11x9
Great room
- Features: Floor Covering: Luxury Vinyl Plank
- Level: Main
Kitchen
- Features: Floor Covering: Luxury Vinyl Plank
- Area: 187
- Dimensions: 17x11
Heating
- Electric
Cooling
- Ceiling Fan(s), Central Air, Electric
Appliances
- Included: Dishwasher, Disposal, Microwave, Electric Water Heater
- Laundry: Main Level
Features
- Has basement: Yes
- Has fireplace: No
Interior area
- Total structure area: 1,444
- Total interior livable area: 1,444 sqft
- Finished area above ground: 1,444
Property
Parking
- Total spaces: 2
- Parking features: Garage
- Garage spaces: 2
Features
- Levels: One
Lot
- Size: 10,149 Square Feet
- Features: Level
Details
- Parcel number: 0522.0100014.077.000
- Special conditions: Listing As Is,Standard
Construction
Type & style
- Home type: SingleFamily
- Architectural style: Modern
- Property subtype: Single Family Residence
Materials
- Vinyl Siding
Condition
- New construction: Yes
- Year built: 2026
Details
- Warranty included: Yes
Utilities & green energy
- Electric: Ameren
- Sewer: Public Sewer
- Water: Public
- Utilities for property: Underground Utilities
Community & HOA
Community
- Subdivision: Woodland Heights
HOA
- Has HOA: Yes
- Amenities included: Common Ground
- Services included: Common Area Maintenance
- HOA fee: $75 annually
- HOA name: Woodland Heights Community Association
Location
- Region: Warrenton
Financial & listing details
- Price per square foot: $211/sqft
- Annual tax amount: $247
- Date on market: 9/22/2026
- Cumulative days on market: 27 days
- Listing terms: Cash,Conventional,FHA,USDA Loan,VA Loan
Estimated market value
Not available
Estimated sales range
Not available
Not available
Price history
| Date | Event | Price |
|---|---|---|
| 9/22/2026 | Listed for sale | $304,000$211/sqft |
Source:  MARIS #26060489 Report a problem | ||
Public tax history
Tax history is unavailable.
Monthly payment
Est. payment
Payment breakdown
Explore the cost of this home by adjusting the details. Changes won't be saved.Climate risks
Neighborhood: 63383
Nearby schools
Schools provided by the listing agent
- Elementary: Daniel Boone Elem.
- Middle: Black Hawk Middle
- High: Warrenton High
Source: MARIS. This data may not be complete. We recommend contacting the local school district to confirm school assignments for this home.
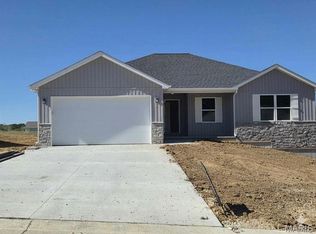
- $304,0003 bd2 ba1.4k sqft28503 Shallow Water Rd, Warrenton, MO 63383New Construction
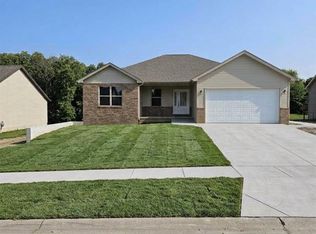
- $304,0003 bd2 ba1.4k sqft28500 Shallow Water Rd, Warrenton, MO 63383New Construction
- $314,5003 bd2 ba1.5k sqft28501 Shallow Water Rd, Warrenton, MO 63383New Construction

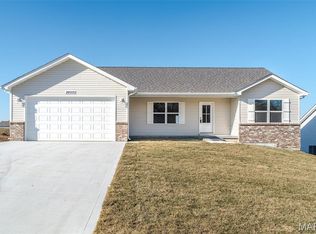
- $--3 bd2 ba1.5k sqft28505 Shallow Water Rd, Warrenton, MO 63383Sold
Similar homes
- $304,0003 bd2 ba1.4k sqft28503 Shallow Water Rd, Warrenton, MO 63383New Construction
 MLS ID #26060554, Angela K Lopez, ELS Real Estate Group, LLC. MARIS
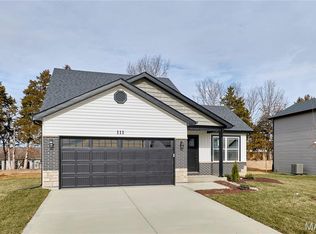
- $319,9003 bd2 ba1.3k sqft28728 Woodland Heights Dr, Warrenton, MO 63383New Construction
 MLS ID #26028431, David A Rohlfing, STL Buy & Sell, LLC. MARIS
- $319,9003 bd3 ba1.4k sqft28726 Woodland Heights Dr, Warrenton, MO 63383New Construction
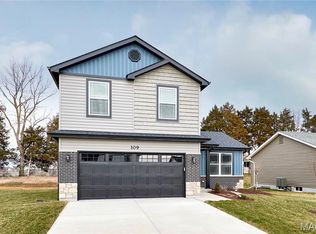 MLS ID #26028430, David A Rohlfing, STL Buy & Sell, LLC. MARIS
- $338,4003 bd2 ba1.4k sqft28716 Woodland Heights Dr, Warrenton, MO 63383For Sale By Owner
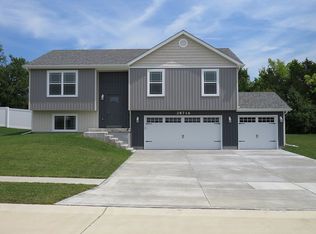
- $329,9003 bd2 ba1.6k sqft28725 Woodland Heights Dr, Warrenton, MO 63383New ConstructionMLS ID #26028466, David A Rohlfing, STL Buy & Sell, LLC. MARIS
- $304,9003 bd2 ba1.2k sqft28537 Shallow Water Rd, Warrenton, MO 63383New ConstructionMLS ID #26028731, David A Rohlfing, STL Buy & Sell, LLC. MARIS
- $309,9003 bd2 ba1.3k sqft28539 Shallow Water Rd, Warrenton, MO 63383New ConstructionMLS ID #26028741, David A Rohlfing, STL Buy & Sell, LLC. MARIS
- $320,0003 bd2 ba1.2k sqft1018 Samwise St, Wright City, MO 63390New ConstructionMLS ID #26058540, Rachel M Myers, Myers Realty, LLC. MARIS
- $320,0003 bd3 ba1.6k sqft1020 Samwise St, Wright City, MO 63390New ConstructionMLS ID #26056498, Rachel M Myers, Myers Realty, LLC. MARIS
- $286,9903 bd2 ba1.3k sqft1 Sydney Walnut Holw, Wright City, MO 63390New ConstructionMLS ID #25074589, Amanda A Alejandro, Realty Shop. MARIS
- $304,9003 bd2 ba1.2k sqft130 Peruque Creek Mnr, Wright City, MO 63390New ConstructionMLS ID #26048399, David A Rohlfing, STL Buy & Sell, LLC. MARIS
- $289,9003 bd2 ba1.7k sqft2 Maple At Elkhorn Ridge Mnr, Truesdale, MO 63380New ConstructionMLS ID #26049485, Pamela Chyba, ListWithFreedom.com Inc. MARIS
- $309,9003 bd2 ba1.2k sqft632 Cheyenne Sta, Truesdale, MO 63380New ConstructionMARIS
- $308,9003 bd2 ba1.7k sqft2 Maple At Boone Rdg, Truesdale, MO 63380New ConstructionMLS ID #26049612, Pamela Chyba, ListWithFreedom.com Inc. MARIS
- $355,0003 bd2 ba1.4k sqft1 Oak At Park Hls, Warrenton, MO 63383New ConstructionMLS ID #25003332, Brett R Garrison, Main St. Real Estate. MARIS
- $292,9003 bd3 ba1.9k sqft2 Fieldcrest At Elkhorn Rdg, Truesdale, MO 63380New ConstructionMLS ID #26049571, Pamela Chyba, ListWithFreedom.com Inc. MARIS
- $272,9003 bd2 ba1.7k sqft2 Burlington At Elkhorn Rdg, Truesdale, MO 63380New ConstructionMLS ID #26049544, Pamela Chyba, ListWithFreedom.com Inc. MARIS
- $365,0003 bd2 ba1.5k sqft1 Wood At Park Hls, Warrenton, MO 63383New ConstructionMLS ID #25003293, Brett R Garrison, Main St. Real Estate. MARIS
- $267,9003 bd2 ba1.4k sqft2 Belmont At Elkhorn Rdg, Truesdale, MO 63380New ConstructionMLS ID #26049597, Pamela Chyba, ListWithFreedom.com Inc. MARIS
