Say hello to your brand-new, single-story sanctuary located in the Woodland Heights subdivision in Warrenton!
Skip the stairs! Everything you need for daily life is perfectly laid out on one accessible level. Enjoy gorgeous, ultra-durable luxury vinyl plank flooring flowing seamlessly through the main living areas perfect for pets, parties, or peaceful living with plush, cozy carpet underfoot in the bedrooms. The beautiful kitchen comes locked and loaded with sparkling stainless steel appliances ready for your first home cooked masterpiece. A spacious 2-car garage protects your rides from the elements, while a massive full basement stands ready to become your ultimate rec room, home gym, or dream storage zone.
Active
Listed by: ELS Real Estate Group, LLC • Angela K Lopez • 636-359-0012
$304,000
28503 Shallow Water Rd, Warrenton, MO 63383
3beds
1,444sqft
Single Family Residence
Built in 2026
0.26 Acres Lot
$-- Zestimate®
$211/sqft
$6/mo HOA
What's special
Beautiful kitchenSingle-story sanctuarySparkling stainless steel appliancesMassive full basement
- 27 days
- 73
- 6
Likely to sell faster than
Zillow last checked:
Listing updated:
Listed by:
Angela K Lopez 636-359-0012,
ELS Real Estate Group, LLC
Source: MARIS,MLS#: 26060554 Originating MLS: Franklin County Board of REALTORS
Facts & features
Interior
Bedrooms & bathrooms
- Bedrooms: 3
- Bathrooms: 2
- Full bathrooms: 2
- Main level bathrooms: 2
- Main level bedrooms: 3
Primary bedroom
- Features: Floor Covering: Carpeting
- Level: Main
- Area: 143
- Dimensions: 11x13
Bedroom 2
- Features: Floor Covering: Carpeting
- Level: Main
- Area: 121
- Dimensions: 11x11
Bedroom 3
- Features: Floor Covering: Carpeting
- Level: Main
- Area: 99
- Dimensions: 11x9
Great room
- Features: Floor Covering: Luxury Vinyl Plank
- Level: Main
Kitchen
- Features: Floor Covering: Luxury Vinyl Plank
- Level: Main
- Area: 187
- Dimensions: 17x11
Heating
- Electric
Cooling
- Ceiling Fan(s), Central Air
Appliances
- Included: Stainless Steel Appliance(s), Dishwasher, Microwave, Water Heater
Features
- Has basement: Yes
- Has fireplace: No
Interior area
- Total structure area: 1,444
- Total interior livable area: 1,444 sqft
- Finished area above ground: 1,444
Property
Parking
- Total spaces: 2
- Parking features: Garage
- Garage spaces: 2
Features
- Levels: One
Lot
- Size: 0.26 Acres
- Features: Level
Details
- Parcel number: 0522.0100014.082.000
- Special conditions: Standard
Construction
Type & style
- Home type: SingleFamily
- Architectural style: Ranch
- Property subtype: Single Family Residence
Materials
- Vinyl Siding
Condition
- New construction: Yes
- Year built: 2026
Details
- Warranty included: Yes
Utilities & green energy
- Electric: Ameren
- Sewer: Public Sewer
- Water: Public
- Utilities for property: Underground Utilities
Community & HOA
Community
- Subdivision: Woodland Heights
HOA
- Has HOA: Yes
- Amenities included: Common Ground
- Services included: Common Area Maintenance
- HOA fee: $75 annually
- HOA name: Woodland Heights Community Association
Location
- Region: Warrenton
Financial & listing details
- Price per square foot: $211/sqft
- Annual tax amount: $259
- Date on market: 9/22/2026
- Cumulative days on market: 27 days
- Listing terms: Cash,Conventional,FHA,USDA Loan,VA Loan
Estimated market value
Not available
Estimated sales range
Not available
Not available
Price history
| Date | Event | Price |
|---|---|---|
| 9/22/2026 | Listed for sale | $304,000$211/sqft |
Source:  MARIS #26060554 Report a problem | ||
Public tax history
Tax history is unavailable.
Monthly payment
Est. payment
Payment breakdown
Explore the cost of this home by adjusting the details. Changes won't be saved.Climate risks
Neighborhood: 63383
Nearby schools
Schools provided by the listing agent
- Elementary: Daniel Boone Elem.
- Middle: Black Hawk Middle
- High: Warrenton High
Source: MARIS. This data may not be complete. We recommend contacting the local school district to confirm school assignments for this home.
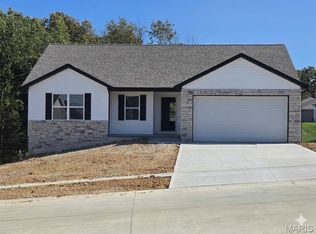
- $314,5003 bd2 ba1.5k sqft28501 Shallow Water Rd, Warrenton, MO 63383New Construction

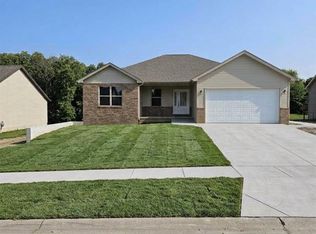
- $304,0003 bd2 ba1.4k sqft28502 Shallow Water Rd, Warrenton, MO 63383New Construction
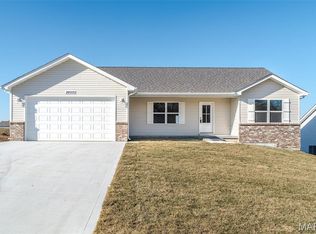
- $304,0003 bd2 ba1.4k sqft28500 Shallow Water Rd, Warrenton, MO 63383New Construction
- $--3 bd2 ba1.5k sqft28505 Shallow Water Rd, Warrenton, MO 63383Sold
Similar homes
- $304,0003 bd2 ba1.4k sqft28502 Shallow Water Rd, Warrenton, MO 63383New Construction
 MLS ID #26060489, Angela K Lopez, ELS Real Estate Group, LLC. MARIS
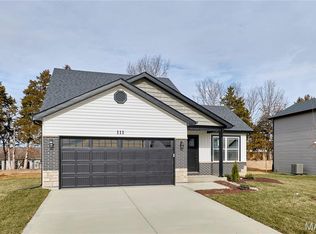
- $319,9003 bd2 ba1.3k sqft28728 Woodland Heights Dr, Warrenton, MO 63383New Construction
 MLS ID #26028431, David A Rohlfing, STL Buy & Sell, LLC. MARIS
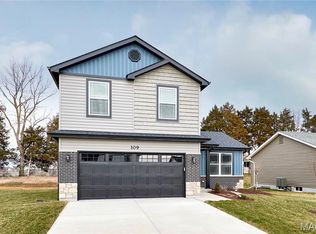
- $319,9003 bd3 ba1.4k sqft28726 Woodland Heights Dr, Warrenton, MO 63383New Construction
 MLS ID #26028430, David A Rohlfing, STL Buy & Sell, LLC. MARIS
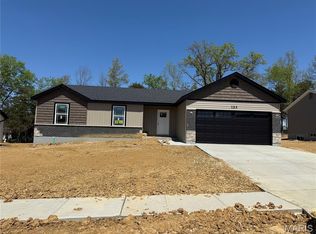
- $329,9003 bd2 ba1.6k sqft28725 Woodland Heights Dr, Warrenton, MO 63383New Construction
 MLS ID #26028466, David A Rohlfing, STL Buy & Sell, LLC. MARIS
- $349,9003 bd2 ba1.4k sqft18854 Alyson Dr, Warrenton, MO 63383New ConstructionMARIS
- $304,9003 bd2 ba1.2k sqft28537 Shallow Water Rd, Warrenton, MO 63383New ConstructionMLS ID #26028731, David A Rohlfing, STL Buy & Sell, LLC. MARIS
- $309,9003 bd2 ba1.3k sqft28539 Shallow Water Rd, Warrenton, MO 63383New ConstructionMLS ID #26028741, David A Rohlfing, STL Buy & Sell, LLC. MARIS
- $320,0003 bd2 ba1.2k sqft1018 Samwise St, Wright City, MO 63390New ConstructionMLS ID #26058540, Rachel M Myers, Myers Realty, LLC. MARIS
- $289,9003 bd2 ba1.7k sqft2 Maple At Elkhorn Ridge Mnr, Truesdale, MO 63380New ConstructionMLS ID #26049485, Pamela Chyba, ListWithFreedom.com Inc. MARIS
- $320,0003 bd3 ba1.6k sqft1020 Samwise St, Wright City, MO 63390New ConstructionMLS ID #26056498, Rachel M Myers, Myers Realty, LLC. MARIS
- $308,9003 bd2 ba1.7k sqft2 Maple At Boone Rdg, Truesdale, MO 63380New ConstructionMLS ID #26049612, Pamela Chyba, ListWithFreedom.com Inc. MARIS
- $309,9003 bd2 ba1.2k sqft632 Cheyenne Sta, Truesdale, MO 63380New ConstructionMARIS
- $286,9903 bd2 ba1.3k sqft1 Sydney Walnut Holw, Wright City, MO 63390New ConstructionMLS ID #25074589, Amanda A Alejandro, Realty Shop. MARIS
- $304,9003 bd2 ba1.2k sqft130 Peruque Creek Mnr, Wright City, MO 63390New ConstructionMLS ID #26048399, David A Rohlfing, STL Buy & Sell, LLC. MARIS
- $292,9003 bd3 ba1.9k sqft2 Fieldcrest At Elkhorn Rdg, Truesdale, MO 63380New ConstructionMLS ID #26049571, Pamela Chyba, ListWithFreedom.com Inc. MARIS
- $272,9003 bd2 ba1.7k sqft2 Burlington At Elkhorn Rdg, Truesdale, MO 63380New ConstructionMLS ID #26049544, Pamela Chyba, ListWithFreedom.com Inc. MARIS
- $355,0003 bd2 ba1.4k sqft1 Oak At Park Hls, Warrenton, MO 63383New ConstructionMLS ID #25003332, Brett R Garrison, Main St. Real Estate. MARIS
- $365,0003 bd2 ba1.5k sqft1 Wood At Park Hls, Warrenton, MO 63383New ConstructionMLS ID #25003293, Brett R Garrison, Main St. Real Estate. MARIS
