Escape to Innsbrook in this fully turnkey, beautifully updated A-frame chalet on Lake Foxfire! Set on a gently sloped, park-like 1.89-acre lot just minutes from the Innsbrook front gate and golf course, this private retreat offers the perfect setting for weekend getaways, family memories, or a four-season escape.
Recent renovations and updates include an expanded living room, new flooring throughout, fresh interior and exterior paint, a new tankless water heater, and a new septic tank. The screened-in porch creates an inviting space for morning coffee, family game nights, or relaxing evenings surrounded by nature, while the chalet's cozy atmosphere makes it an ideal getaway in every season.
Sold fully furnished and ready to enjoy from day one, this Innsbrook vacation home also offers an excellent short-term rental opportunity in an established resort market. Don't miss your chance to own a private 1.89-acre lake retreat in Innsbrook, Missouri. Schedule your showing today!
Active
Listed by: Innsbrook Properties, Inc. • Joseph X Boyce
Price cut: $14K (9/18)
$575,000
446 Foxfire Cove Dr, Innsbrook, MO 63390
2beds
1,200sqft
Single Family Residence
Built in 1991
1.89 Acres Lot
$-- Zestimate®
$479/sqft
$261/mo HOA
What's special
Screened-in porchNew flooring throughoutCozy atmosphere
- 47 days
- 917
- 47
Zillow last checked:
Listing updated:
Listed by:
Joseph X Boyce,
Innsbrook Properties, Inc.
Source: MARIS,MLS#: 26052799 Originating MLS: St. Charles County Association of REALTORS
Originating MLS: St. Charles County Association of REALTORSFacts & features
Interior
Bedrooms & bathrooms
- Bedrooms: 2
- Bathrooms: 2
- Full bathrooms: 1
- 1/2 bathrooms: 1
- Main level bathrooms: 1
- Main level bedrooms: 1
Heating
- Electric, Forced Air
Cooling
- Ceiling Fan(s), Central Air, Electric
Appliances
- Included: Stainless Steel Appliance(s), Microwave, Electric Oven, Electric Range, Refrigerator, Tankless Water Heater
- Laundry: None
Features
- Ceiling Fan(s), Dining/Living Room Combo, Eat-in Kitchen, Open Floorplan, Shower, Vaulted Ceiling(s)
- Flooring: Carpet, Luxury Vinyl
- Doors: Sliding Doors
- Basement: None
- Has fireplace: Yes
- Fireplace features: None
Interior area
- Total structure area: 1,200
- Total interior livable area: 1,200 sqft
- Finished area above ground: 1,200
Property
Parking
- Parking features: Circular Driveway
- Has uncovered spaces: Yes
Features
- Levels: One and One Half
- Patio & porch: Deck, Screened
- Pool features: Community, In Ground
- Fencing: None
- Has view: Yes
- View description: Lake, Trees/Woods
- Water view: Lake
- Waterfront features: Waterfront, Lake
Lot
- Size: 1.89 Acres
- Features: Back Yard, Front Yard, Gentle Sloping, Waterfront, Wooded
Details
- Parcel number: 1105.0000024.001.000
- Special conditions: Standard
Construction
Type & style
- Home type: SingleFamily
- Architectural style: A-Frame,Cabin
- Property subtype: Single Family Residence
Materials
- Cedar, Frame
- Foundation: Pillar/Post/Pier
- Roof: Architectural Shingle
Condition
- Year built: 1991
Utilities & green energy
- Electric: Single Phase
- Sewer: Septic Tank
- Water: Community
- Utilities for property: Electricity Connected, Underground Utilities
Community & HOA
Community
- Features: Clubhouse, Fishing, Fitness Center, Gated, Golf, Lake, Park, Playground, Pool, Restaurant, Stable(s), Tennis Court(s), Trail(s)
- Subdivision: Innsbrook
HOA
- Has HOA: Yes
- Amenities included: Association Management, Basketball Court, Beach Access, Clubhouse, Common Ground, Dog Park, Fitness Center, Game Court Exterior, Gated, Golf Course, Lake, Pickleball Court(s), Picnic Area, Playground, Pool, Stable(s), Tennis Court(s), Trail(s)
- Services included: Clubhouse, Common Area Maintenance, Management, Pool, Recreational Facilities, Security, Snow Removal, Trash, Water
- HOA fee: $3,135 annually
- HOA name: Innsbrook
Location
- Region: Innsbrook
Financial & listing details
- Price per square foot: $479/sqft
- Tax assessed value: $152,310
- Annual tax amount: $1,849
- Date on market: 8/18/2026
- Cumulative days on market: 48 days
- Listing terms: Cash,Conventional
- Electric utility on property: Yes
Estimated market value
Not available
Estimated sales range
Not available
Not available
Price history
| Date | Event | Price |
|---|---|---|
| 9/18/2026 | Price change | $575,000-2.4%$479/sqft |
Source:  MARIS #26052799 Report a problem MARIS #26052799 Report a problem | ||
| 8/18/2026 | Listed for sale | $589,000+12.2%$491/sqft |
Source: MARIS #26052799 Report a problem | ||
| 10/15/2024 | Sold | -- |
Source: MARIS #24047859 Report a problem | ||
| 9/4/2024 | Pending sale | $525,000$438/sqft |
Source: MARIS #24047859 Report a problem | ||
| 8/12/2024 | Listed for sale | $525,000$438/sqft |
Source: MARIS #24047859 Report a problem | ||
| 9/23/2019 | Sold | -- |
Source: MARIS #19058998 Report a problem | ||
Public tax history
| Year | Property taxes | Tax assessment |
|---|---|---|
| 2025 | $1,849 +15.6% | $28,939 +13% |
| 2024 | $1,600 -0.5% | $25,609 |
| 2023 | $1,607 +7.9% | $25,609 +8% |
| 2022 | $1,490 | $23,712 |
| 2021 | -- | $23,712 |
| 2020 | -- | $23,712 |
| 2019 | -- | $23,712 |
| 2017 | -- | $23,712 |
| 2016 | -- | $23,712 |
| 2015 | -- | $23,712 |
Find assessor info on the county website
Monthly payment
Est. payment
Payment breakdown
Explore the cost of this home by adjusting the details. Changes won't be saved.Climate risks
Neighborhood: 63390
Nearby schools
Schools provided by the listing agent
- Elementary: Wright City East/West
- Middle: Wright City Middle
- High: Wright City High
Source: MARIS. This data may not be complete. We recommend contacting the local school district to confirm school assignments for this home.


Similar homes
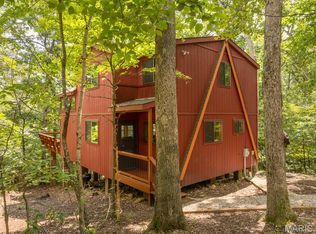
- $575,0003 bd2 ba1.6k sqft1741 Sonnenblick Dr, Innsbrook, MO 63390For Sale
 MLS ID #26053631, Dan E Dieckmann, Innsbrook Properties, Inc.. MARIS
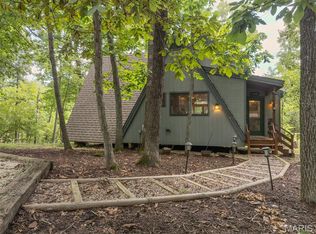
 - $725,0002 bd2 ba1.6k sqft927 Trophy Woods Dr, Innsbrook, MO 63390For Sale
 MLS ID #26052804, Dane P Wobbe, Innsbrook Properties, Inc.. MARIS
 - $525,000-- bd1 ba980 sqft949 Audubon Oaks Dr, Innsbrook, MO 63390For Sale
 MLS ID #26035869, Dane P Wobbe, Innsbrook Properties, Inc.. MARIS
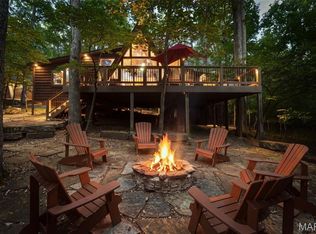
 - $669,0002 bd2 ba1.8k sqft632 Wunderbar Point Dr, Innsbrook, MO 63390For Sale
 MLS ID #26036558, Sarah S Bernard, RedKey Realty Leaders. MARIS
 - $500,0002 bd1 ba1.2k sqft687 Shadow Lake Circle Dr, Innsbrook, MO 63390For SaleMLS ID #26039782, Gretchen A Thal, Coldwell Banker Realty - Gundaker West Regional. MARIS
- $519,9001 bd1 ba1.2k sqft701 Solitude Ridge Dr, Innsbrook, MO 63390For SaleMLS ID #26028149, Dane P Wobbe, Innsbrook Properties, Inc.. MARIS
- $585,0004 bd2 ba1.5k sqft2630 Grendel Dr, Innsbrook, MO 63390For SaleMLS ID #26018820, John M Jackson, John Jackson Neighborhood Real Estate Company, LLC. MARIS
- $675,0003 bd2 ba1.6k sqft2506 Alpine Woods Dr, Innsbrook, MO 63390For SaleMLS ID #26055049, Laura J Sanders, Compass Realty Group. MARIS
- $459,9002 bd2 ba1.2k sqft2352 Trautwein Dr, Innsbrook, MO 63390For SaleMLS ID #26028151, Dane P Wobbe, Innsbrook Properties, Inc.. MARIS
- $475,0004 bd3 ba1.2k sqft23388 Forest Haven Dr, Wright City, MO 63390For SaleMLS ID #26044794, Janette Avalos De Conte, BSG Realty. MARIS
- $849,0003 bd2 ba1.4k sqft2720 Frieden Pass Dr, Wright City, MO 63390For SaleMLS ID #26059595, Sarah S Bernard, RedKey Realty Leaders. MARIS
- $549,9002 bd2 ba1.5k sqft15 Lionshead Ridge Dr, Innsbrook, MO 63390For SaleMLS ID #26043875, Andrea G Lieberman, RE/MAX Results. MARIS
- $289,9003 bd2 ba1.3k sqft26039 Rynelle Dr, Wright City, MO 63390For SaleMLS ID #26061967, Hope E Fick, Sage Property Group, LLC. MARIS
- $615,0003 bd3 ba1.6k sqft46 S Lionshead Dr, Innsbrook, MO 63390For SaleMLS ID #26058361, Bob D Becherer, RE/MAX Results. MARIS
- $289,9001 bd1 ba1.1k sqft314 W Wanderfern Circle Dr, Innsbrook, MO 63390For SaleMLS ID #26022050, Sarah S Bernard, RedKey Realty Leaders. MARIS
- $292,5003 bd2 ba1.1k sqft155 Trotters Creek Ln, Wright City, MO 63390For SaleMLS ID #26061919, Laura A Cathey, Coldwell Banker Realty - Gundaker. MARIS
- $625,0001 bd1 ba800 sqft22710 State Highway O, Marthasville, MO 63357For SaleMLS ID #26061819, Eric B Merchant, Trophy Properties & Auction. MARIS
- $320,0003 bd2 ba1.2k sqft1018 Samwise St, Wright City, MO 63390New ConstructionMLS ID #26058540, Rachel M Myers, Myers Realty, LLC. MARIS
- $354,9003 bd2 ba1.4k sqft136 Peruque Creek Mnr, Wright City, MO 63390New ConstructionMLS ID #26048469, David A Rohlfing, STL Buy & Sell, LLC. MARIS
- $319,9002 bd4 ba1.3k sqft134 Peruque Creek Mnr, Wright City, MO 63390New ConstructionMLS ID #26048443, David A Rohlfing, STL Buy & Sell, LLC. MARIS
