Skip main navigation
Closed
  • Listing Provided by: RedKey Realty Leaders
    Bought with: EXP Realty, LLC
    Price Unknown

    447 Foxfire Cove Dr, Innsbrook, MO 63390

    3beds
    1,622sqft
    Single Family Residence
    Built in 1987
    1.02 Acres Lot
    $611,100 Zestimate®
    $--/sqft
    $1,866 Estimated rent

    Home value

    $611,100

    $526,000 - $709,000

    $1,866/mo

    Zestimate® history
    Loading
    Loading...

    Owner options

    List your home for rent

    $1,866/mo

    Rent Zestimate®

    Find your next renter with Zillow Rental Manager. Plus, with online applications, you can quickly screen prospective tenants – for free.

    Learn more

    $1,866/mo

    Rent Zestimate®

    Refinance and save

    $3,347/mo

    Est. payment

    Refinancing to a lower rate could help reduce your monthly payments and save thousands over the life of the loan.

    See today's rates

    $3,347/mo

    Est. payment

    Explore your selling options

    Work with a Zillow partner agent

    Leverage their expertise and Zillow's premium Showcase listings to get your home seen by more buyers.

    Get started

    List with your own agent

    Get your home in front of millions of buyers by listing it on Zillow.

    Learn how to do it

    Sell it yourself

    Take full control of how buyers see your home on Zillow by listing For Sale by Owner (FSBO).

    List your home

    What's special

    New dockFirepit areaNewly stained deckPrivate level lotWarms up the chaletMature trees
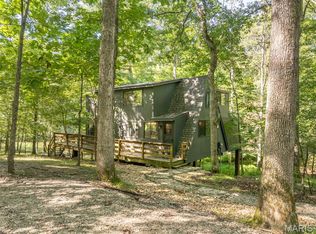
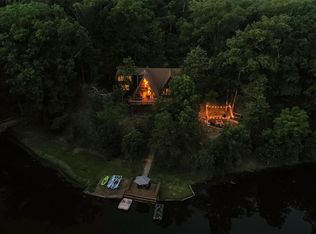
    This LAKEFRONT chalet sits right on the very sought after FOXFIRE LAKE. The view is STUNNING as this lovely chalet sits facing the long view of Foxfire Lake. This well maintained 3 bedroom, 2 full bath chalet also has a loft area for extra sleeping. The large private level lot allows easy access to the lake and includes a dock, firepit area, beautiful mature trees, and plenty of space for kayaks, paddleboards and bird feeders! Picture yourself sitting on the new Dock watching the sunset and enjoying your evening cocktail. The newly stained Deck is the perfect place to sit and enjoy your morning coffee watching the birds and hearing the peaceful sounds of nature all around you. This serene setting will calm your nerves, lower your blood pressure and allow you to escape your hectic life. Added bonus - there is plenty of room for entertaining family and friends! And if you don't want to cook, the Clubhouse is just a few minutes away and the Creamery Market is within walking distance. If you play Golf, the golf course is also just a few minutes away. Another added bonus is that this chalet is only minutes from the Main Gate. The Roof is 10 years old. The Front Stairs and Deck Stairs were replaced 1 year ago. The Dock is also 1 year old. Water Heater replaced in 2021. The Alarm System has been updated to the new Innsbrook system. The Potbelly fireplace is new in 2024 and warms up the chalet for those cozy winter nights.

    Zillow last checked:

    Listing updated:

    Listing Provided by:

    Cathy Federer 636-675-2345,

    RedKey Realty Leaders

    Bought with:

    Nicole E Flinn, 2017024798

    EXP Realty, LLC

    Source: MARIS,MLS#: 25053434MLS LogoOriginating MLS: St. Louis Association of REALTORS

    Facts & features

    Interior

    Bedrooms & bathrooms
    • Bedrooms: 3
    • Bathrooms: 2
    • Full bathrooms: 2
    • Main level bathrooms: 1
    • Main level bedrooms: 1
    Primary bedroom
    • Features: Floor Covering: Carpeting
    • Level: Main
    Bedroom 2
    • Features: Floor Covering: Carpeting
    • Level: Upper
    Bedroom 3
    • Features: Floor Covering: Carpeting
    • Level: Upper
    Dining room
    • Features: Floor Covering: Luxury Vinyl Plank
    • Level: Main
    Family room
    • Features: Floor Covering: Luxury Vinyl Plank
    • Level: Main
    Kitchen
    • Features: Floor Covering: Ceramic Tile
    • Level: Main
    Loft
    • Features: Floor Covering: Carpeting
    • Level: Upper
    Heating
    • Forced Air
    Cooling
    • Ceiling Fan(s), Central Air, Electric
    Appliances
    • Included: Microwave, Electric Range
    Features
    • Number of fireplaces: 2
    • Fireplace features: Dining Room, Family Room, Propane, Wood Burning Stove
    Interior area
    • Total structure area: 1,622
    • Total interior livable area: 1,622 sqft
    • Finished area above ground: 1,622

    Property

    Features
    • Levels: One and One Half
    • Exterior features: Dock, Fire Pit, Private Yard, Storage
    • Pool features: Community
    • Waterfront features: Waterfront, Lake Front
    Lot
    • Size: 1.02 Acres
    • Features: Close to Clubhouse, Level, Many Trees, Near Golf Course, Waterfront
    Details
    • Parcel number: 1104.0000014.001.000
    • Special conditions: Standard

    Construction

    Type & style
    • Home type: SingleFamily
    • Architectural style: A-Frame
    • Property subtype: Single Family Residence
    Materials
    • Cedar
    • Roof: Architectural Shingle
    Condition
    • Year built: 1987

    Utilities & green energy

    • Electric: Other
    • Sewer: Septic Tank
    • Water: Community
    • Utilities for property: Propane

    Community & neighborhood

    Security
    • Security features: Gated Community, Gated with Guard, Key Card Entry, Security System
    Community
    • Community features: Clubhouse, Fishing, Fitness Center, Gated, Golf, Lake, Playground, Pool, Restaurant, Stable(s), Tennis Court(s)
    Location
    • Region: Innsbrook
    • Subdivision: Innsbrook

    HOA & financial

    HOA
    • Has HOA: Yes
    • HOA fee: $3,347 annually
    • Amenities included: Association Management, Beach Rights, Boating, Clubhouse, Common Ground, Dog Park, Fitness Center, Gated, Golf Course, Lake, Pickleball Court(s), Playground, Pool, Recreation Facilities, Security, Stable(s), Tennis Court(s), Trail(s)
    • Services included: Common Area Maintenance, Pool Maintenance, Pool, Recreational Facilities, Security, Sewer, Trash, Water
    • Association name: Innsbrook Owners Association

    Other

    Other facts
    • Listing terms: Cash,Conventional

    Price history

    DateEventPrice
    9/12/2025Sold--
    Source: MARIS #25053434 Report a problem
    8/11/2025Pending sale$599,900$370/sqft
    Source: MARIS #25053434 Report a problem
    8/9/2025Listed for sale$599,900$370/sqft
    Source: MARIS #25053434 Report a problem
    2/29/2012Sold--
    Source: MARIS #12011347 Report a problem

    Public tax history

    YearProperty taxesTax assessment
    2024$1,936 -0.5%$30,987
    2023$1,945 +7.9%$30,987 +8%
    2022$1,802 $28,692
    2021-- $28,692
    2020-- $28,692
    2019-- $28,692
    2017-- $28,692
    2016-- $28,692
    2015-- $28,692

    Find assessor info on the county website

    Neighborhood: 63390

    Nearby schools

    GreatSchools rating
    Schools provided by the listing agent
    • Elementary: Wright City East/West
    • Middle: Wright City Middle
    • High: Wright City High

    Source: MARIS. This data may not be complete. We recommend contacting the local school district to confirm school assignments for this home.

    Get a cash offer in 3 minutes
    Find out how much your home could sell for in as little as 3 minutes with a no-obligation cash offer.
    Estimated market value
    $611,100
    Get a cash offer in 3 minutes
    Find out how much your home could sell for in as little as 3 minutes with a no-obligation cash offer.
    Estimated market value
    $611,100