Picture your mornings with coffee on the deck, afternoons on the water, and evenings in the hot tub under twinkling lights. This completely remodeled lakefront chalet on Foxfire Lake makes that life easy! Pull into the large circle drive, where there’s plenty of parking for family and friends, plus a shed for your golf cart or extra storage. Step up onto the huge wraparound deck, recently power washed and stained, and take it all in: views of the lake, the outdoor amenities, and the quiet, private feel that only the woods can offer. Inside, 1,732 square feet of beautifully updated chalet living opens up beneath vaulted ceilings finished in cedar tongue and groove. Newly updated flooring complements the natural woodwork throughout. The kitchen is fully stocked and features a new refrigerator and stove, so you can start cooking the day you arrive. The huge dining space is made for long dinners and game nights. The cozy living room and screened porch give you plenty of room to entertain or to curl up with a good book while the breeze comes off the lake. The chalet offers two spacious bedrooms plus a sleeping loft. Upstairs, the bedroom has a fun sleeping nook with built-in bunk beds. Kids will love it! Both bathrooms have been completely remodeled with gorgeous custom tile showers. A new HVAC system keeps everything comfortable in every season. Now head back outside, where the real fun begins. Between the chalet and the lake is the hot tub and fire pit area surrounded by party lights. It’s the perfect spot to gather and soak under the stars. The gentle slope to the water makes the lakefront easy for everyone to enjoy. With over 235 feet of shoreline, there’s room to run, toss a frisbee, or play bags at the water’s edge. Swim, fish, kayak, or paddleboard right from the shoreline or on the new dock. This property comes fully furnished, turnkey, and move-in ready. Just bring your swimsuit. This chalet has rented very well and 2026 is its strongest year yet: 2024: $63,561 gross (221 nights). 2025: $55,594 gross (213 nights). 2026 booked-to-date: $65,462 gross (223 nights). That’s already more than either previous full year, with the season still going. Existing bookings can transfer with ownership if you’d like to keep them. The perfect second home: make it your private retreat, an income-producing property, or both. The choice is yours.
Active
Listed by: Innsbrook Properties, Inc. • Dan E Dieckmann • 636-293-2766
$829,900
455 Foxfire Point Dr, Innsbrook, MO 63390
2beds
1,732sqft
Single Family Residence
Built in 1987
1.02 Acres Lot
$-- Zestimate®
$479/sqft
$261/mo HOA
What's special
New dockLakefront chaletViews of the lakeScreened porchNewly updated flooringNatural woodwork throughoutNew hvac system
- 23 days
- 934
- 79
Likely to sell faster than
Zillow last checked:
Listing updated:
Listed by:
Dan E Dieckmann 636-293-2766,
Innsbrook Properties, Inc.
Source: MARIS,MLS#: 26067078 Originating MLS: St. Charles County Association of REALTORS
Facts & features
Interior
Bedrooms & bathrooms
- Bedrooms: 2
- Bathrooms: 2
- Full bathrooms: 2
- Main level bathrooms: 1
- Main level bedrooms: 1
Heating
- Electric, Forced Air
Cooling
- Ceiling Fan(s), Central Air
Appliances
- Included: Microwave, Range, Refrigerator
- Laundry: None
Features
- Flooring: Laminate
- Has basement: No
- Number of fireplaces: 1
- Fireplace features: Wood Burning Stove
Interior area
- Total structure area: 1,732
- Total interior livable area: 1,732 sqft
- Finished area above ground: 1,732
Property
Features
- Levels: One and One Half
- Has view: Yes
- View description: Lake
- Water view: Lake
- Waterfront features: Waterfront, Lake Front
Lot
- Size: 1.02 Acres
- Features: Views, Waterfront
Details
- Additional structures: Shed(s)
- Parcel number: 1104.0000014.005.000
- Special conditions: Standard
Construction
Type & style
- Home type: SingleFamily
- Architectural style: A-Frame
- Property subtype: Single Family Residence
Materials
- Cedar
Condition
- Year built: 1987
Utilities & green energy
- Electric: Single Phase
- Sewer: Septic Tank
- Water: Community
- Utilities for property: Electricity Connected, Underground Utilities, Water Connected
Community & HOA
Community
- Subdivision: Innsbrook
HOA
- Has HOA: Yes
- Amenities included: Association Management, Basketball Court, Beach Access, Clubhouse, Common Ground, Dog Park, Fitness Center, Game Court Exterior, Gated, Golf Course, Lake, Laundry, Party Room, Pickleball Court(s), Playground, Pool, Security, Stable(s), Tennis Court(s), Trail(s)
- Services included: Clubhouse, Maintenance Parking/Roads, Common Area Maintenance, Pool Maintenance, Management, Pool, Recreational Facilities, Security, Trash, Water
- HOA fee: $3,135 annually
- HOA name: Innsbrook Owners Association
Location
- Region: Innsbrook
Financial & listing details
- Price per square foot: $479/sqft
- Tax assessed value: $176,710
- Annual tax amount: $2,145
- Date on market: 10/27/2026
- Cumulative days on market: 23 days
- Listing terms: Cash,Conventional
- Electric utility on property: Yes
- Road surface type: Gravel
Estimated market value
Not available
Estimated sales range
Not available
Not available
Price history
| Date | Event | Price |
|---|---|---|
| 10/27/2026 | Listed for sale | $829,900+10.7%$479/sqft |
Source:  MARIS #26067078 Report a problem | ||
| 11/7/2023 | Sold | -- |
Source: MARIS #23052627 Report a problem | ||
| 9/20/2023 | Pending sale | $750,000$433/sqft |
Source: MARIS #23052627 Report a problem | ||
| 9/13/2023 | Listed for sale | $750,000$433/sqft |
Source: MARIS #23052627 Report a problem | ||
| 10/14/2022 | Sold | -- |
Source: MARIS #22059398 Report a problem | ||
Public tax history
| Year | Property taxes | Tax assessment |
|---|---|---|
| 2025 | $2,145 +15.6% | $33,575 +13% |
| 2024 | $1,856 -0.5% | $29,713 |
| 2023 | $1,865 +8.9% | $29,713 +9% |
| 2022 | $1,713 | $27,267 |
| 2021 | -- | $27,267 |
| 2020 | -- | $27,267 |
| 2019 | -- | $27,267 |
| 2017 | -- | $27,267 |
| 2016 | -- | $27,267 |
| 2015 | -- | $27,267 |
Find assessor info on the county website
Monthly payment
Est. payment
Payment breakdown
Explore the cost of this home by adjusting the details. Changes won't be saved.Climate risks
Neighborhood: 63390
Nearby schools
Schools provided by the listing agent
- Elementary: Wright City East/West
- Middle: Wright City Middle
- High: Wright City High
Source: MARIS. This data may not be complete. We recommend contacting the local school district to confirm school assignments for this home.
Similar homes
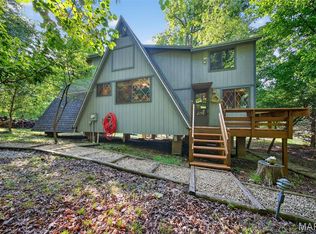
- $705,0002 bd2 ba1.6k sqft927 Trophy Woods Dr, Innsbrook, MO 63390For Sale
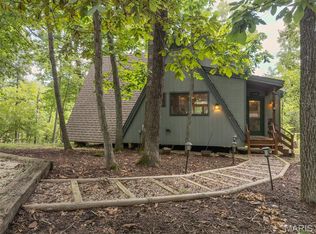
 MLS ID #26052804, Dane P Wobbe, Innsbrook Properties, Inc.. MARIS
- $649,9004 bd3 ba2.1k sqft897 Silver Fox Dr, Innsbrook, MO 63390For Sale
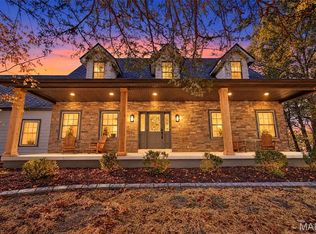 MLS ID #26071912, Erin France, Magnolia Real Estate. MARIS
- $815,0003 bd2 ba1.4k sqft2720 Frieden Pass Dr, Wright City, MO 63390For Sale
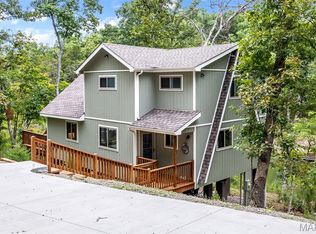 MLS ID #26059595, Sarah S Bernard, RedKey Realty Leaders. MARIS
- $850,0003 bd2 ba2.5k sqft346 W Wanderfern Circle Dr, Innsbrook, MO 63390For Sale
 MLS ID #26066245, Chip G Wobbe, Innsbrook Properties, Inc.. MARIS
- $659,9002 bd2 ba1.6k sqft1239 Wren Dr, Innsbrook, MO 63390For SaleMLS ID #26065460, Andrea G Lieberman, RE/MAX Results. MARIS
- $669,0002 bd2 ba1.8k sqft632 Wunderbar Point Dr, Innsbrook, MO 63390For SaleMLS ID #26036558, Sarah S Bernard, RedKey Realty Leaders. MARIS
- $675,0003 bd2 ba1.6k sqft2506 Alpine Woods Dr, Innsbrook, MO 63390For SaleMLS ID #26055049, Laura J Sanders, Compass Realty Group. MARIS
- $725,0004 bd3 ba1.9k sqft2507 Alpine Woods Dr, Innsbrook, MO 63390For SaleMLS ID #26015995, Sarah S Bernard, RedKey Realty Leaders. MARIS
- $575,0003 bd2 ba1.6k sqft1741 Sonnenblick Dr, Innsbrook, MO 63390For SaleMLS ID #26053631, Dan E Dieckmann, Innsbrook Properties, Inc.. MARIS
- $525,000-- bd1 ba980 sqft949 Audubon Oaks Dr, Innsbrook, MO 63390For SaleMLS ID #26035869, Dane P Wobbe, Innsbrook Properties, Inc.. MARIS
- $834,9003 bd3 ba2.4k sqft0 Cypress Estates Schaper Farms, Foristell, MO 63348New ConstructionMLS ID #24018521, Michelle L Cimmarusti, EXP Realty, LLC. MARIS
- $825,0003 bd5 ba2.5k sqft2601 N State Highway 47, Warrenton, MO 63383For SaleMLS ID #26043751, Phil A Reid, Westbound Real Estate LLC. MARIS
- $864,9003 bd2 ba2.2k sqft1 Durham Ii Sonnen Trl, Wentzville, MO 63385New ConstructionMLS ID #26053577, Kelly A Boehmer, Berkshire Hathaway HomeServices Select Properties. MARIS
- $475,0002 bd1 ba1.2k sqft687 Shadow Lake Circle Dr, Innsbrook, MO 63390For SaleMLS ID #26039782, Gretchen A Thal, Coldwell Banker Realty - Gundaker West Regional. MARIS
- $598,9004 bd3 ba1.8k sqft29086 State Highway Aa, Wright City, MO 63390For SaleMLS ID #26069713, Phil A Reid, Westbound Real Estate LLC. MARIS
- $475,0004 bd3 ba1.2k sqft23388 Forest Haven Dr, Wright City, MO 63390For SaleMLS ID #26044794, Janette Avalos De Conte, BSG Realty. MARIS
- $519,9001 bd1 ba1.2k sqft701 Solitude Ridge Dr, Innsbrook, MO 63390For SaleMLS ID #26028149, Dane P Wobbe, Innsbrook Properties, Inc.. MARIS
- $725,0004 bd3 ba1.7k sqft982 Buckner Rd, Wentzville, MO 63385For SaleMLS ID #26053993, Eric B Merchant, Trophy Properties & Auction. MARIS
- $605,0003 bd3 ba1.6k sqft46 S Lionshead Dr, Innsbrook, MO 63390For SaleMLS ID #26058361, Bob D Becherer, RE/MAX Results. MARIS
- $650,0004 bd3 ba2.4k sqft506 Fennel Ct, Foristell, MO 63348For SaleMLS ID #26072784, Matt D Kammeier, Keller Williams Realty West. MARIS
