Stunning and private 3 Bedroom and 3 full bath condominium next to the tree lined space between the next set of condo units...VERY private end unit. Overlooking Aspen Beach and of course, Lake Aspen. Talk about perfect seats for the 4th of July fireworks!!! Expansive deck and balcony with gorgeous views of the lake and stunning sunsets. Beautiful, updated kitchen, baths are perfect for today's buyers along with newer HVAC unit. The wood burning fireplace sets the perfect tone for the open floor plan space and perfect for a nice crisp fall or winter day. The entire back of the condo features tons of windows and makes for a light filled sunny space. The expansive deck is perfect for entertaining family and friends. Plenty of room for grills, outdoor furniture, plants, etc. There are two large storage lockers off of the deck that provide apple storage for watercraft accessories, cushions, etc. and a washer/dryer in the utility/bonus room. Located within a mile of the Market and Creamery, Golf Course, Aspen Center and Clubhouse. Just a stone's throw away from the Chaurette Creek Commons including the pool, fitness center, meeting room, dining and bar venues. Time at Innsbrook is a life altering event...stressed out by work, family, etc.? Drive into the front gate and BREATHE...the stress rolls off your shoulders and you RELAX.. Whomever arrives before should have a libation of your choice waiting for you. Get on the golfcart, go to the beach, hop on your boats...doesn't matter. Just RELAX : )
Active
Listed by: RE/MAX Results • Bob D Becherer • 314-308-7372
Price cut: $10K (10/2)
$615,000
46 S Lionshead Dr, Innsbrook, MO 63390
3beds
1,692sqft
Condominium
Built in 1981
-- sqft lot
$-- Zestimate®
$363/sqft
$807/mo HOA
What's special
Wood burning fireplaceOpen floor plan spaceVery private end unitBeautiful updated kitchen
- 34 days
- 290
- 12
Zillow last checked:
Listing updated:
Listed by:
Bob D Becherer 314-308-7372,
RE/MAX Results,
Greg S Davis 314-249-7659,
RE/MAX Results
Source: MARIS,MLS#: 26058361 Originating MLS: St. Louis Association of REALTORS
Originating MLS: St. Louis Association of REALTORSFacts & features
Interior
Bedrooms & bathrooms
- Bedrooms: 3
- Bathrooms: 3
- Full bathrooms: 3
Heating
- Electric
Cooling
- Central Air
Appliances
- Included: Electric Cooktop, Dishwasher, Disposal, Dryer, Microwave, Electric Oven, Free-Standing Refrigerator, Washer
- Laundry: Laundry Room, Lower Level
Features
- Basement: None
- Number of fireplaces: 1
- Fireplace features: Wood Burning
Interior area
- Total structure area: 1,692
- Total interior livable area: 1,692 sqft
- Finished area above ground: 1,692
Property
Parking
- Total spaces: 2
- Parking features: Carport
- Carport spaces: 2
Features
- Levels: Two
- On waterfront: Yes
- Body of water: Aspen Lake
Lot
- Size: 1,228 Square Feet
- Features: Adjoins Common Ground, Adjoins Wooded Area
Details
- Parcel number: 1108.0000009.406.000
- Special conditions: Standard
Construction
Type & style
- Home type: Condo
- Architectural style: Split Foyer
- Property subtype: Condominium
Materials
- Frame, Vinyl Siding
Condition
- Year built: 1981
Utilities & green energy
- Electric: 220 Volts
- Sewer: Public Sewer
- Water: Community
- Utilities for property: Electricity Connected, Sewer Connected, Water Connected
Community & HOA
Community
- Subdivision: Innsbrook
HOA
- Has HOA: Yes
- Amenities included: Association Management, Basketball Court, Beach Access, Clubhouse, Common Ground, Dog Park, Fitness Center, Gated, Golf Course, Lake, Meeting Room, Pickleball Court(s), Picnic Area, Playground, Pool, Security, Tennis Court(s), Trail(s)
- Services included: Clubhouse, Maintenance Grounds, Maintenance Parking/Roads, Common Area Maintenance, Exterior Maintenance, Management, Pool, Recreational Facilities, Security, Snow Removal, Water
- HOA fee: $4,839 semi-annually
- HOA name: Innsbrook
Location
- Region: Innsbrook
Financial & listing details
- Price per square foot: $363/sqft
- Tax assessed value: $201,370
- Annual tax amount: $2,445
- Date on market: 9/9/2026
- Cumulative days on market: 34 days
- Listing terms: Cash,Conventional
- Electric utility on property: Yes
Estimated market value
Not available
Estimated sales range
Not available
Not available
Price history
| Date | Event | Price |
|---|---|---|
| 10/2/2026 | Price change | $615,000-1.6%$363/sqft |
Source:  MARIS #26058361 Report a problem MARIS #26058361 Report a problem | ||
| 9/9/2026 | Listed for sale | $625,000$369/sqft |
Source: MARIS #26058361 Report a problem | ||
| 8/14/2017 | Sold | -- |
Source: MARIS #17014482 Report a problem | ||
Public tax history
| Year | Property taxes | Tax assessment |
|---|---|---|
| 2025 | $2,445 +15.6% | $38,260 +13% |
| 2024 | $2,115 -0.5% | $33,858 |
| 2023 | $2,125 +7.9% | $33,858 +8% |
| 2022 | $1,969 | $31,350 |
| 2021 | -- | $31,350 |
| 2020 | -- | $31,350 |
| 2019 | -- | $31,350 |
| 2017 | -- | $31,350 |
| 2016 | -- | $31,350 |
| 2015 | -- | $31,350 |
Find assessor info on the county website
Monthly payment
Est. payment
Payment breakdown
Explore the cost of this home by adjusting the details. Changes won't be saved.Climate risks
Neighborhood: 63390
Nearby schools
Schools provided by the listing agent
- Elementary: Wright City East/West
- Middle: Wright City Middle
- High: Wright City High
Source: MARIS. This data may not be complete. We recommend contacting the local school district to confirm school assignments for this home.
Similar homes
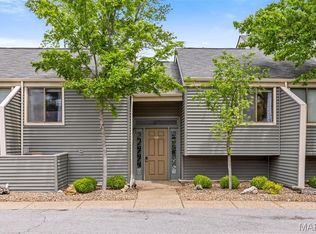
- $539,9003 bd2 ba1.8k sqft132 Geneva Cove Dr, Innsbrook, MO 63390For Sale

 MLS ID #26047918, Erin France, Magnolia Real Estate. MARIS
 - $--3 bd2 ba1.6k sqft10300 Fairway Dr, Foristell, MO 63348Auction
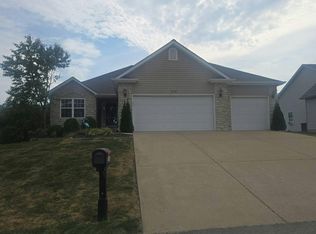 Auction.com 2
 - $579,7773 bd3 ba1.9k sqft19 Greenview Dr, Defiance, MO 63341For Sale
 MLS ID #26057258, Michelle Syberg, Mid America Property Partners. MARIS
 - $550,0003 bd3 ba2.2k sqft451 E Hwy N, Wentzville, MO 63385For Sale
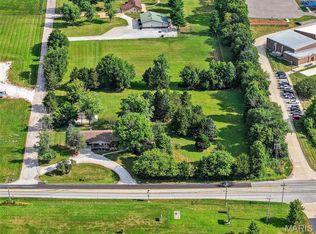 MLS ID #26052590, Eric B Merchant, Trophy Properties & Auction. MARIS
 - $624,9004 bd3 ba2.4k sqft800 Matson Hill Rd, Defiance, MO 63341For SaleMLS ID #26063474, Suzanne M Matyiko, ReeceNichols Real Estate. MARIS
- $725,0004 bd3 ba1.7k sqft982 Buckner Rd, Wentzville, MO 63385For SaleMLS ID #26053993, Eric B Merchant, Trophy Properties & Auction. MARIS
- $525,0003 bd3 ba2.4k sqft2460 Country Pointe Ln, Wentzville, MO 63385For SaleMLS ID #26059596, Troy W Robertson, Coldwell Banker Realty - Gundaker. MARIS
- $574,9003 bd2 ba1.3k sqft4230 Highway P, Wentzville, MO 63385For SaleMLS ID #26057847, Tony M Schulte, MO Realty. MARIS
- $334,9004 bd3 ba1.6k sqft309 Carolyn Cir, Wright City, MO 63390For SaleMLS ID #26062816, Jenny A Wisniewski, Landmark Realty. MARIS
- $399,9004 bd2 ba1.9k sqft564 Highway Ww, Wright City, MO 63390For SaleMLS ID #26027957, Stacey M Tichacek, Worth Clark Realty. MARIS
- $329,9003 bd2 ba1.5k sqftHickory, Wright City, MO 63390New ConstructionMLS ID #26057178, Pamela Chyba, ListWithFreedom.com Inc. MARIS
- $460,0004 bd3 ba2.4k sqft16447 Scenic Ridge Rd, Marthasville, MO 63357For SaleMLS ID #26041830, Maggie K Hase, Main St. Real Estate. MARIS
- $315,0003 bd2 ba1.1k sqft105 Trotters Creek Ln, Wright City, MO 63390For SaleMLS ID #26054625, Trisha Stiarwalt, Berkshire Hathaway HomeServices Select Properties. MARIS
- $574,5003 bd3 ba2.4k sqft1214 Silver Fern Dr, Lake Saint Louis, MO 63367For SaleMLS ID #26056059, John M Smelser, ReeceNichols Real Estate. MARIS
- $675,0003 bd3 ba2.3k sqft2 Bridal Oak Ct, O Fallon, MO 63366For SaleMLS ID #26055678, Evan E Olivares, Coldwell Banker Realty - Gundaker. MARIS
- $525,0002 bd3 ba2.3k sqft174 Denise Ct, Troy, MO 63379For SaleMLS ID #26057680, James D Luetkenhaus, RE/MAX Alliance. MARIS
- $489,9003 bd2 ba1.5k sqft1392 N Henke Rd, Lake Saint Louis, MO 63367For SaleMLS ID #26058391, Sandy K Grassmuck, Grassmuck Realty, LLC. MARIS
- $574,9003 bd3 ba2.4k sqft656 Moffett Laurel Dr, Lake Saint Louis, MO 63367For SaleMLS ID #26062990, Cindy Behnen, Coldwell Banker Realty - Gundaker. MARIS
- $685,0003 bd3 ba1.7k sqft41 Mar Pat Dr, Wentzville, MO 63385New ConstructionMLS ID #26060935, Kelley L Fletcher, Berkshire Hathaway HomeServices Select Properties. MARIS
