Wake up to breathtaking views and enjoy effortless lake living in this beautifully appointed 3-bedroom, 2-bath condo on Aspen Lake, Innsbrook's premier and most sought-after lake. Sold fully furnished, this turnkey retreat is ready for immediate enjoyment—just bring your suitcase and start making memories. Inside, you'll find an inviting open-concept living space centered around a cozy wood-burning fireplace, creating the perfect place to gather after a day on the water. The beautifully updated kitchen features modern finishes, stylish cabinetry, and ample prep space, making it as functional as it is attractive. Whether you're preparing a quick breakfast before heading to the lake or hosting friends for the weekend, this space is designed for easy entertaining. The spacious layout offers plenty of room for family and friends, while three comfortable bedrooms provide the ideal accommodations for weekend getaways or extended stays. Step outside and embrace the resort lifestyle with direct access to Aspen Lake, where you can spend your days boating, fishing, kayaking, paddleboarding, or simply taking in the peaceful waterfront scenery. Whether you're sipping your morning coffee or unwinding at sunset, the lake provides a spectacular backdrop to everyday life. Beyond the condo, enjoy all that Innsbrook has to offer, including an 18-hole championship golf course, clubhouse dining, swimming pool, fitness center, pickleball courts, hiking trails, beaches, and year-round community events and live entertainment. This rare opportunity combines a prime Aspen Lake location, turnkey convenience, and the unmatched Innsbrook lifestyle into one exceptional property.
Active
Listed by: Magnolia Real Estate • Erin France • 734-309-2571
Price cut: $10K (9/18)
$539,900
132 Geneva Cove Dr, Innsbrook, MO 63390
3beds
1,840sqft
Condominium, Apartment
Built in 1984
-- sqft lot
$-- Zestimate®
$293/sqft
$744/mo HOA
What's special
Cozy wood-burning fireplaceModern finishesInviting open-concept living spaceStylish cabinetrySpacious layoutPeaceful waterfront sceneryBeautifully updated kitchen
- 68 days
- 210
- 4
Zillow last checked:
Listing updated:
Listed by:
Erin France 734-309-2571,
Magnolia Real Estate
Source: MARIS,MLS#: 26047918 Originating MLS: St. Charles County Association of REALTORS
Originating MLS: St. Charles County Association of REALTORSFacts & features
Interior
Bedrooms & bathrooms
- Bedrooms: 3
- Bathrooms: 2
- Full bathrooms: 2
- Main level bathrooms: 2
- Main level bedrooms: 3
Heating
- Forced Air
Cooling
- Central Air
Appliances
- Included: Dishwasher, Disposal, Dryer, Microwave, Gas Range, Refrigerator, Washer
- Laundry: Laundry Room, Main Level, In Unit
Features
- Custom Cabinetry, Open Floorplan, Separate Dining, Solid Surface Countertop(s), Vaulted Ceiling(s), Walk-In Closet(s)
- Has basement: No
- Number of fireplaces: 1
- Fireplace features: Living Room, Wood Burning
Interior area
- Total structure area: 1,840
- Total interior livable area: 1,840 sqft
- Finished area above ground: 1,840
Video & virtual tour
Property
Features
- Levels: One
- Patio & porch: Deck
- Pool features: Community
- Has view: Yes
- View description: Lake
- Water view: Lake
- Waterfront features: Waterfront, Lake Front, Lake Privileges
- Body of water: Aspen Lake
Lot
- Size: 792 Square Feet
- Features: Adjoins Common Ground, Landscaped, Level, Waterfront
Details
- Parcel number: 1116.0000023.132.000
- Special conditions: Standard
Construction
Type & style
- Home type: Condo
- Architectural style: Apartment Style
- Property subtype: Condominium, Apartment
- Attached to another structure: Yes
Materials
- Vinyl Siding
- Foundation: Slab
Condition
- Updated/Remodeled
- New construction: No
- Year built: 1984
Utilities & green energy
- Electric: Single Phase
- Sewer: Public Sewer
- Water: Public
- Utilities for property: Electricity Connected, Sewer Connected, Water Connected
Community & HOA
Community
- Features: Clubhouse, Fishing, Gated, Golf, Lake, Park, Playground, Pool, Restaurant, Trail(s)
- Security: 24 Hour Security, Gated Community, Gated with Guard, Key Card Entry, Security Gate, Security Guard
- Subdivision: Innsbrook
HOA
- Has HOA: Yes
- Amenities included: Barbecue, Beach Access, Clubhouse, Common Ground, Gated, Lake, Park, Picnic Area, Playground, Pool, Recreation Facilities, Security, Trail(s)
- Services included: Clubhouse, Insurance, Maintenance Grounds, Maintenance Parking/Roads, Common Area Maintenance, Pool, Recreational Facilities, Roof, Security, Sewer, Snow Removal, Trash
- HOA fee: $8,926 annually
- HOA name: Innsbrook
Location
- Region: Innsbrook
Financial & listing details
- Price per square foot: $293/sqft
- Tax assessed value: $64,890
- Annual tax amount: $788
- Date on market: 8/7/2026
- Cumulative days on market: 68 days
- Listing terms: Cash,Conventional,FHA,VA Loan
- Ownership: Private
- Electric utility on property: Yes
Estimated market value
Not available
Estimated sales range
Not available
Not available
Price history
| Date | Event | Price |
|---|---|---|
| 9/18/2026 | Price change | $539,900-1.8%$293/sqft |
Source:  MARIS #26047918 Report a problem MARIS #26047918 Report a problem | ||
| 8/7/2026 | Listed for sale | $549,900+2.8%$299/sqft |
Source: MARIS #26047918 Report a problem | ||
| 2/17/2025 | Sold | -- |
Source: MARIS #24066353 Report a problem | ||
| 1/10/2025 | Pending sale | $534,999$291/sqft |
Source: MARIS #24066353 Report a problem | ||
| 12/30/2024 | Price change | $534,999-2.7%$291/sqft |
Source: MARIS #24066353 Report a problem | ||
| 11/9/2024 | Listed for sale | $549,900+10%$299/sqft |
Source: MARIS #24066353 Report a problem | ||
| 1/5/2022 | Sold | -- |
Source: MARIS #21054028 Report a problem | ||
| 10/14/2021 | Contingent | $499,900$272/sqft |
Source: MARIS #21054028 Report a problem | ||
Public tax history
| Year | Property taxes | Tax assessment |
|---|---|---|
| 2025 | $788 +15.6% | $12,329 +13% |
| 2024 | $682 -0.5% | $10,910 |
| 2023 | $685 +7.9% | $10,910 +8% |
| 2022 | $635 | $10,102 |
| 2021 | -- | $10,102 -3.6% |
| 2020 | -- | $10,479 |
| 2019 | -- | $10,479 |
| 2017 | -- | $10,479 |
| 2016 | -- | $10,479 |
| 2015 | -- | $10,479 |
Find assessor info on the county website
Monthly payment
Est. payment
Payment breakdown
Explore the cost of this home by adjusting the details. Changes won't be saved.Climate risks
Neighborhood: 63390
Nearby schools
Schools provided by the listing agent
- Elementary: Wright City East/West
- Middle: Wright City Middle
- High: Wright City High
Source: MARIS. This data may not be complete. We recommend contacting the local school district to confirm school assignments for this home.

Similar homes
- $525,0003 bd3 ba2.4k sqft2460 Country Pointe Ln, Wentzville, MO 63385For Sale
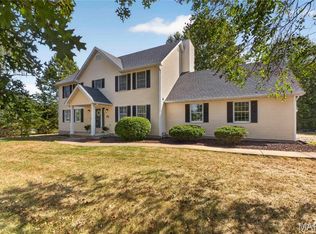
 MLS ID #26059596, Troy W Robertson, Coldwell Banker Realty - Gundaker. MARIS
 - $550,0003 bd3 ba2.2k sqft451 E Hwy N, Wentzville, MO 63385For Sale
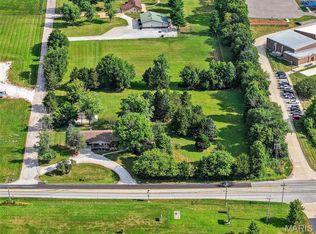 MLS ID #26052590, Eric B Merchant, Trophy Properties & Auction. MARIS
 - $540,0004 bd2 ba1.9k sqft105 Providence Ridge Ct, Wentzville, MO 63385For Sale
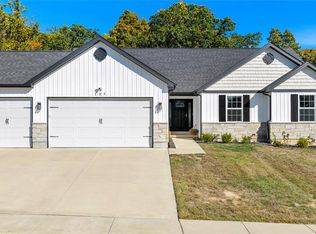 MLS ID #26064987, Jennifer Gentry, Coldwell Banker Realty - Gundaker. MARIS
 - $354,9003 bd2 ba1.4k sqft136 Peruque Creek Mnr, Wright City, MO 63390New Construction
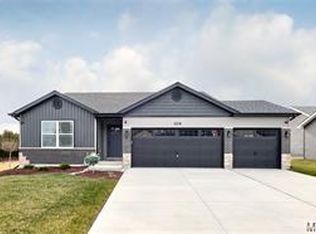 MLS ID #26048469, David A Rohlfing, STL Buy & Sell, LLC. MARIS
 - $349,9003 bd2 ba1.4k sqft132 Peruque Creek Mnr, Wright City, MO 63390New ConstructionMLS ID #26048417, David A Rohlfing, STL Buy & Sell, LLC. MARIS
- $319,9003 bd3 ba1.4k sqft129 Peruque Creek Mnr, Wright City, MO 63390New ConstructionMLS ID #26048740, David A Rohlfing, STL Buy & Sell, LLC. MARIS
- $489,9003 bd2 ba1.5k sqft1392 N Henke Rd, Lake Saint Louis, MO 63367For SaleMLS ID #26058391, Sandy K Grassmuck, Grassmuck Realty, LLC. MARIS
- $525,0002 bd3 ba2.3k sqft174 Denise Ct, Troy, MO 63379For SaleMLS ID #26057680, James D Luetkenhaus, RE/MAX Alliance. MARIS
- $579,7773 bd3 ba1.9k sqft19 Greenview Dr, Defiance, MO 63341For SaleMLS ID #26057258, Michelle Syberg, Mid America Property Partners. MARIS
- $304,9003 bd2 ba1.2k sqft130 Peruque Creek Mnr, Wright City, MO 63390New ConstructionMLS ID #26048399, David A Rohlfing, STL Buy & Sell, LLC. MARIS
- $574,9003 bd2 ba1.3k sqft4230 Highway P, Wentzville, MO 63385For SaleMLS ID #26057847, Tony M Schulte, MO Realty. MARIS
- $334,9004 bd3 ba1.6k sqft309 Carolyn Cir, Wright City, MO 63390For SaleMLS ID #26062816, Jenny A Wisniewski, Landmark Realty. MARIS
- $487,0003 bd2 ba2.1k sqft1 Grant Stone Cyn, Foristell, MO 63348New ConstructionMLS ID #23025092, Stacey L Zykan, Magnolia Real Estate. MARIS
- $460,0004 bd3 ba2.4k sqft16447 Scenic Ridge Rd, Marthasville, MO 63357For SaleMLS ID #26041830, Maggie K Hase, Main St. Real Estate. MARIS
- $650,0003 bd3 ba2.2k sqft130 Far Meadow Dr, Lake Saint Louis, MO 63367For SaleMLS ID #26055098, Kathy Helbig, EXP Realty, LLC. MARIS
- $294,9003 bd2 ba1.1k sqft143 Trotters Creek Ln, Wright City, MO 63390For SaleMLS ID #26047190, Michael P Maris, Worth Clark Realty. MARIS
- $315,0003 bd2 ba1.1k sqft105 Trotters Creek Ln, Wright City, MO 63390For SaleMLS ID #26054625, Trisha Stiarwalt, Berkshire Hathaway HomeServices Select Properties. MARIS
- $624,9004 bd3 ba2.4k sqft800 Matson Hill Rd, Defiance, MO 63341For SaleMLS ID #26063474, Suzanne M Matyiko, ReeceNichols Real Estate. MARIS
- $528,5004 bd3 ba2.5k sqft1 Indigo H Autumn Holw, Unincorporated, MO 63385New ConstructionMLS ID #26037097, Mike Price, Lombardo Homes of St. Louis, LLC. MARIS
