Welcome to Stone Canyon, a Zykan and Sons Homes Community in Foristell, MO. Here you’ll find many great floor plans to choose from all on amazing estate style homesites. All lots are a minimum of .33 acre (14,500+ sq/ft) and some are well over twice that size and many of them back to trees/woods and common ground! Located in the Wentzville School District, Stone Canyon residents will attend North Point High School. So much comes standard in this development that is optional elsewhere such as 3car garages, sill high brick front elevations, fully sodded yards, and too much more to list.
The Grant is a ranch model w/ 3 beds, 2 baths (optional 2.5 baths w/ Jack n' Jill Bath) and features a STANDARD 18' x 8' COVERED PATIO w/ the option to extend the covered patio to 18' x 16'! Stone Canyon Display Home is open Thurs-Sun 11am-4pm or Mon-Wed by Appt. Schedule a tour to learn more about The Grant and to get started building your dream home! COOL: 14 SEER+
Active
Listed by: Magnolia Real Estate • Stacey L Zykan • 314-412-3753
$487,000
1 Grant Stone Cyn, Foristell, MO 63348
3beds
2,105sqft
Single Family Residence
Built in ----
0.33 Acres Lot
$-- Zestimate®
$231/sqft
$21/mo HOA
What's special
- 1250 days
- 48
- 5
Zillow last checked:
Listing updated:
Listed by:
Stacey L Zykan 314-412-3753,
Magnolia Real Estate,
John W Becker 636-206-9106,
Magnolia Real Estate
Source: MARIS,MLS#: 23025092 Originating MLS: St. Charles County Association of REALTORS
Originating MLS: St. Charles County Association of REALTORSFacts & features
Interior
Bedrooms & bathrooms
- Bedrooms: 3
- Bathrooms: 2
- Full bathrooms: 2
- Main level bathrooms: 2
- Main level bedrooms: 3
Primary bedroom
- Features: Wall Covering: None
- Level: Main
- Area: 221
- Dimensions: 13 x 17
Bedroom
- Features: Wall Covering: None
- Level: Main
- Area: 182
- Dimensions: 14 x 13
Bedroom
- Features: Wall Covering: None
- Level: Main
- Area: 132
- Dimensions: 11 x 12
Primary bathroom
- Features: Wall Covering: None
- Level: Main
- Area: 144
- Dimensions: 12 x 12
Bathroom
- Features: Wall Covering: None
- Level: Main
- Area: 72
- Dimensions: 9 x 8
Dining room
- Features: Wall Covering: None
- Level: Main
- Area: 192
- Dimensions: 12 x 16
Great room
- Features: Wall Covering: None
- Level: Main
- Area: 352
- Dimensions: 22 x 16
Kitchen
- Features: Wall Covering: None
- Level: Main
- Area: 208
- Dimensions: 13 x 16
Laundry
- Features: Wall Covering: None
- Level: Main
- Area: 108
- Dimensions: 9 x 12
Heating
- Natural Gas, Forced Air
Cooling
- Central Air, Electric
Appliances
- Included: Dishwasher, Disposal, Microwave, Gas Range, Gas Oven, Stainless Steel Appliance(s), Gas Water Heater
- Laundry: Main Level
Features
- Ceiling Fan(s), High Speed Internet, Open Floorplan, Breakfast Bar, Kitchen Island, Eat-in Kitchen, Granite Counters, Pantry, Walk-In Pantry, Walk-In Closet(s), Double Vanity, Tub, Entrance Foyer
- Flooring: Carpet, Linoleum
- Doors: Panel Door(s), Sliding Doors
- Windows: Low Emissivity Windows, Insulated Windows, Tilt-In Windows
- Basement: Full,Concrete,Sump Pump,Unfinished
- Has fireplace: No
- Fireplace features: None
Interior area
- Total structure area: 2,105
- Total interior livable area: 2,105 sqft
- Finished area above ground: 2,105
Property
Parking
- Total spaces: 3
- Parking features: Attached, Garage
- Attached garage spaces: 3
Accessibility
- Accessibility features: Adaptable Bathroom Walls, Adaptable For Elevator, Central Living Area
Features
- Levels: One
- Patio & porch: Porch, Covered, Patio
Lot
- Size: 0.33 Acres
- Dimensions: 0.33ac - 0.48ac in Phases 1 & 2
- Features: Other
Details
- Special conditions: Standard
Construction
Type & style
- Home type: SingleFamily
- Architectural style: Traditional,Ranch
- Property subtype: Single Family Residence
Materials
- Brick Veneer, Frame, Vinyl Siding
- Foundation: Concrete Perimeter, Permanent
- Roof: Architectural Shingle
Condition
- To Be Built,New Construction
- New construction: Yes
Details
- Builder name: Zykan & Sons Homes Llc
- Warranty included: Yes
Utilities & green energy
- Sewer: Public Sewer
- Water: Public
- Utilities for property: Underground Utilities
Green energy
- Energy efficient items: HVAC
Community & HOA
Community
- Features: Sidewalks, Street Lights
- Security: Smoke Detector(s)
- Subdivision: Stone Canyon
HOA
- Has HOA: Yes
- Amenities included: Common Ground
- HOA fee: $250 annually
- HOA name: Stone Canyon Homeowners Association
Location
- Region: Foristell
Financial & listing details
- Price per square foot: $231/sqft
- Date on market: 5/4/2023
- Cumulative days on market: 1250 days
- Listing terms: Cash,Conventional,FHA,VA Loan
- Road surface type: Concrete
Estimated market value
Not available
Estimated sales range
Not available
Not available
Price history
| Date | Event | Price |
|---|---|---|
| 1/22/2026 | Listed for sale | $487,000+3.1%$231/sqft |
Source:  MARIS #23025092 Report a problem MARIS #23025092 Report a problem | ||
| 5/27/2025 | Price change | $472,500+0.3%$224/sqft |
Source: MARIS #23025092 Report a problem | ||
| 1/3/2025 | Price change | $471,000+0.5%$224/sqft |
Source: MARIS #23025092 Report a problem | ||
| 9/14/2024 | Listed for sale | $468,500+0.6%$223/sqft |
Source: MARIS #23025092 Report a problem | ||
| 1/5/2024 | Listed for sale | $465,500+0.2%$221/sqft |
Source: MARIS #23025092 Report a problem | ||
| 6/22/2023 | Price change | $464,500+0.7%$221/sqft |
Source: MARIS #23025092 Report a problem | ||
| 5/4/2023 | Listed for sale | $461,500$219/sqft |
Source: MARIS #23025092 Report a problem | ||
Public tax history
Tax history is unavailable.
Monthly payment
Est. payment
Payment breakdown
Explore the cost of this home by adjusting the details. Changes won't be saved.Climate risks
Neighborhood: 63348
Nearby schools
Schools provided by the listing agent
- Elementary: Wabash Elem.
- Middle: North Point Middle
- High: North Point
Source: MARIS. This data may not be complete. We recommend contacting the local school district to confirm school assignments for this home.
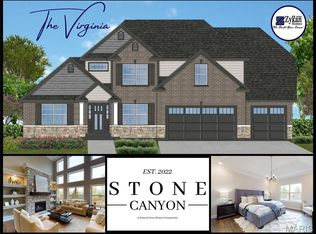
- $537,5004 bd3 ba2.8k sqft1 Virginia Ii Stone Cyn, Foristell, MO 63348New Construction
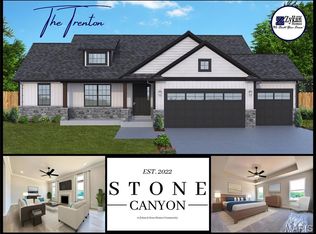
- $415,0003 bd2 ba1.6k sqft1 Trenton Stone Cyn, Foristell, MO 63348New Construction
- $439,0003 bd2 ba1.8k sqft1 Sherwood Stone Cyn, Foristell, MO 63348New Construction

- $441,5003 bd2 ba1.8k sqft1 Huntington Ii Stone Cyn, Foristell, MO 63348New Construction

Similar homes
- $439,0003 bd2 ba1.8k sqft1 Sherwood Stone Cyn, Foristell, MO 63348New Construction
 MLS ID #23025182, Stacey L Zykan, Magnolia Real Estate. MARIS
 - $441,5003 bd2 ba1.8k sqft1 Huntington Ii Stone Cyn, Foristell, MO 63348New ConstructionMLS ID #23025155, Stacey L Zykan, Magnolia Real Estate. MARIS
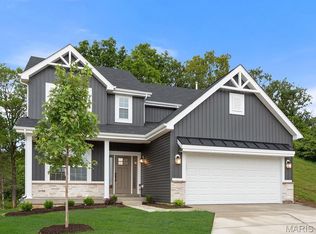
- $399,9004 bd3 ba2.5k sqft710 Celebration Ct, Foristell, MO 63348New Construction
 MARIS
MARIS - $709,5003 bd2 ba2k sqft0 Sycamore Estates Schaper Farms, Foristell, MO 63348New Construction
 MLS ID #24018937, Michelle L Cimmarusti, EXP Realty, LLC. MARIS
 - $409,9004 bd3 ba2k sqft708 Celebration Ct, Foristell, MO 63348For SaleMLS ID #26056310, Tina Knox, Worth Clark Realty. MARIS
- $550,0003 bd2 ba1.5k sqft119 Billy Allen Ln, Troy, MO 63379New ConstructionMLS ID #26059839, Bruce E Werkmeister, Werkmeister Real Estate, LLC. MARIS
- $360,0003 bd3 ba1.8k sqft242 Ashford Oaks Dr, Wentzville, MO 63385For SaleMLS ID #26062742, Chad P Wilson, Keller Williams Realty West. MARIS
- $489,9004 bd3 ba2.5k sqft2 Buckley At Post Farms, Enclave Ofallon, MO 63385New ConstructionMLS ID #26063697, Pamela Chyba, ListWithFreedom.com Inc. MARIS
- $405,4703 bd2 ba1.7k sqft1001 Westhaven Blvd, Wentzville, MO 63385New ConstructionMARIS
- $529,9003 bd3 ba1.7k sqft442 Shady Trail Dr, Troy, MO 63379New ConstructionMLS ID #26040229, Eric B Merchant, Trophy Properties & Auction. MARIS
- $384,9003 bd2 ba1.9k sqft2 Maple Expanded At Wilmer Cross, Wentzville, MO 63385New ConstructionMLS ID #26063773, Pamela Chyba, ListWithFreedom.com Inc. MARIS
- $427,4174 bd3 ba2k sqftRoyal II, Wentzville, MO 63385New ConstructionMARIS
- $450,0004 bd4 ba2.3k sqft904 Hampshire Heath Dr, Dardenne Prairie, MO 63368For SaleMLS ID #26055484, Malori L Nguyen, Coldwell Banker Realty - Gundaker. MARIS
- $595,0454 bd3 ba2.4k sqft434 Oak Barrel Dr, Wentzville, MO 63385New ConstructionMARIS
- $421,9003 bd3 ba1.9k sqft2 Maple Expanded At Hawk Rdg, Lake Saint Louis, MO 63367New ConstructionMLS ID #26064500, Pamela Chyba, ListWithFreedom.com Inc. MARIS
- $420,9004 bd3 ba2.5k sqft0 Spruce Estates At Huntleigh Rdg, Wentzville, MO 63385New ConstructionMLS ID #22065314, Tom E Palitzsch, Thomas Realty Group LLC. MARIS
- $399,9003 bd3 ba2.3k sqft0 Hickory Estates At Huntleigh Rdg, Wentzville, MO 63385New ConstructionMLS ID #23054411, Tom E Palitzsch, Thomas Realty Group LLC. MARIS
- $429,0004 bd3 ba2.3k sqft225 Thorn Brook Dr, O'Fallon, MO 63366For SaleMLS ID #26045179, Tracy Mazuranic, Worth Clark Realty. MARIS
- $399,9003 bd3 ba2.4k sqft0 The Ash Estates At Huntleigh Rdg, Wentzville, MO 63385New ConstructionMLS ID #22065302, Tom E Palitzsch, Thomas Realty Group LLC. MARIS
