WELCOME HOME to The Estates at Schaper Farms!
TO BE BUILT – New Construction Luxury Acreage Homesites in St. Charles County, located in the Wentzville School District. Enjoy private 3+ acre wooded homesites offering space, privacy, and a peaceful setting.
This RANCH-style Sycamore plan has multiple elevations and includes a side-entry oversized 3-car garage (30’ x 24’). The open floor plan includes 9 ft ceilings (10 ft optional with transoms), an electric fireplace with a floor-to-ceiling stone surround, a 9 ft pour, and a 12’ x 12’ patio.
The kitchen offers 42” cabinetry, quartz or granite countertops, stainless steel appliances, and a walk-in pantry. The primary suite includes a luxury bath with split vanities, a separate soaking tub, and a walk-in shower. Two additional bedrooms and a full hall bath complete the main level.
This home includes many features as standard, with numerous optional upgrades available to personalize your build. City-maintained concrete streets throughout the subdivision.
Phase 1 map available in supplements.
? Luxury living in a country setting with an estimated build time of 5–6 months from contract to completion.
Active
Listed by: EXP Realty, LLC • Michelle L Cimmarusti
$694,500
0 Sycamore Estates Schaper Farms, Foristell, MO 63348
3beds
2,097sqft
:
Get pre-qualified$4,515/mo
Single Family Residence
Built in ----
3 Acres Lot
$-- Zestimate®
$331/sqft
$25/mo HOA
What's special
Quartz or granite countertopsTwo additional bedroomsOpen floor planFull hall bathStainless steel appliancesSeparate soaking tubWalk-in shower
- 849 days |
- 179 |
- 12 |
Zillow last checked:
Listing updated:
Listed by:
Michelle L Cimmarusti 314-520-4422,
EXP Realty, LLC,
S,
EXP Realty, LLC
Source: MARIS,MLS#: 24018937 Originating MLS: St. Charles County Association of REALTORS
Originating MLS: St. Charles County Association of REALTORSFacts & features
Interior
Bedrooms & bathrooms
- Bedrooms: 3
- Bathrooms: 2
- Full bathrooms: 2
- Main level bathrooms: 2
- Main level bedrooms: 3
Heating
- Electric, Forced Air, Heat Pump
Cooling
- Central Air, Electric, Heat Pump
Appliances
- Included: Dishwasher, Disposal, Microwave, Electric Range, Electric Oven, Stainless Steel Appliance(s), Electric Water Heater
- Laundry: Main Level
Features
- Ceiling Fan(s), High Speed Internet, Dining/Living Room Combo, Kitchen/Dining Room Combo, High Ceilings, Open Floorplan, Breakfast Bar, Kitchen Island, Custom Cabinetry, Eat-in Kitchen, Pantry, Solid Surface Countertop(s), Walk-In Pantry, Walk-In Closet(s), Double Vanity, Tub, Entrance Foyer
- Flooring: Carpet
- Doors: Panel Door(s), Pocket Door(s), Sliding Doors
- Windows: Insulated Windows, Tilt-In Windows
- Basement: Full,Concrete,Sump Pump,Walk-Out Access
- Number of fireplaces: 1
- Fireplace features: Electric, Great Room
Interior area
- Total structure area: 2,097
- Total interior livable area: 2,097 sqft
- Finished area above ground: 2,097
Property
Parking
- Total spaces: 3
- Parking features: Attached, Garage, Garage Door Opener, Oversized, Off Street
- Attached garage spaces: 3
Features
- Levels: One
- Patio & porch: Porch, Covered, Patio
Lot
- Size: 3 Acres
- Features: Adjoins Wooded Area, Corner Lot, Cul-De-Sac, Level, Wooded
Details
- Special conditions: Standard
Construction
Type & style
- Home type: SingleFamily
- Architectural style: Ranch,Traditional
- Property subtype: Single Family Residence
Materials
- Brick, Frame, Vinyl Siding
- Roof: Tile
Condition
- To Be Built,New Construction
- New construction: Yes
Details
- Builder name: Jaeger Builders
- Warranty included: Yes
Utilities & green energy
- Sewer: Septic Tank
- Water: Well
- Utilities for property: Electricity Available
Community & HOA
Community
- Security: Smoke Detector(s)
- Subdivision: The Estates At Schaper Farms
HOA
- HOA fee: $300 annually
Location
- Region: Foristell
Financial & listing details
- Price per square foot: $331/sqft
- Date on market: 4/1/2024
- Cumulative days on market: 849 days
- Listing terms: Cash,Conventional,VA Loan
- Electric utility on property: Yes
- Road surface type: Concrete
Estimated market value
Not available
Estimated sales range
Not available
Not available
Price history
| Date | Event | Price |
|---|---|---|
| 1/7/2026 | Price change | $694,500-1.4%$331/sqft |
Source:  MARIS #24018937 Report a problem MARIS #24018937 Report a problem | ||
| 11/25/2025 | Price change | $704,500+1.4%$336/sqft |
Source: MARIS #24018937 Report a problem | ||
| 5/6/2024 | Price change | $694,500+1%$331/sqft |
Source: MARIS #24018937 Report a problem | ||
| 4/1/2024 | Listed for sale | $687,750$328/sqft |
Source: MARIS #24018937 Report a problem | ||
Public tax history
Tax history is unavailable.
Monthly payment
Est. payment
Payment breakdown
Explore the cost of this home by adjusting the details. Changes won't be saved.Climate risks
Neighborhood: 63348
Nearby schools
GreatSchools rating
- 9/10Journey ElementaryGrades: K-6Distance: 1.8 mi
- 6/10North Point Middle SchoolGrades: 6-8Distance: 2.5 mi
- 8/10North Point High SchoolGrades: 9-12Distance: 2.7 mi
Schools provided by the listing agent
- Elementary: Journey Elem.
- Middle: North Point Middle
- High: North Point
Source: MARIS. This data may not be complete. We recommend contacting the local school district to confirm school assignments for this home.
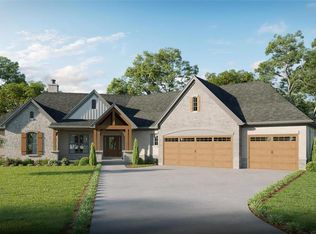
- $834,9003 bd3 ba2.4k sqft0 Cypress Estates Schaper Farms, Foristell, MO 63348New Construction
- $--3 bd2 ba2k sqftEstates Schaper Farms #3, Foristell, MO 63348Sold
- $--3 bd2 ba2k sqft301 Schaper Estates Xing, Foristell, MO 63348Sold

- $760,3003 bd2 ba2.1k sqft2 Schaper Farms Ct, Foristell, MO 63348Off Market
- from $834,9003 bd3 ba2.4k sqftThe Cypress Plan, The Estates at Schaper Farms, Foristell, MO 63348New Construction
- from $825,7503 bd3 ba2.5k sqftThe Cedar Plan, The Estates at Schaper Farms, Foristell, MO 63348New Construction
- from $694,5003 bd2 ba2k sqftThe Sycamore Plan, The Estates at Schaper Farms, Foristell, MO 63348New Construction
- from $863,3753 bd3 ba2.7k sqftThe Dogwood Plan, The Estates at Schaper Farms, Foristell, MO 63348New Construction
A local agent can set up tours, give advice and negotiate with sellers.
Similar homes
- $773,0953 bd2 ba2k sqft308 Schaper Estates Xing, Foristell, MO 63348New Construction
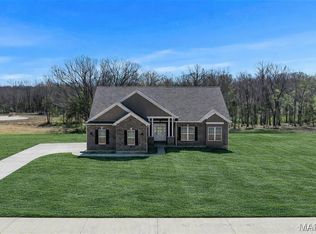
 MLS ID #26021769, Michelle L Cimmarusti, EXP Realty, LLC. MARIS
 - from $694,5003 bd2 ba2k sqftThe Sycamore Plan, The Estates at Schaper Farms, Foristell, MO 63348New Construction
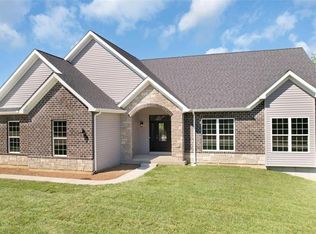 Jaeger Builders
 - $665,0004 bd3 ba2.4k sqft506 Fennel Ct, Foristell, MO 63348For Sale
 MLS ID #25081176, Matt D Kammeier, Keller Williams Realty West. MARIS
 - $893,3753 bd3 ba2.7k sqftThe Dogwood, Foristell, MO 63348New Construction
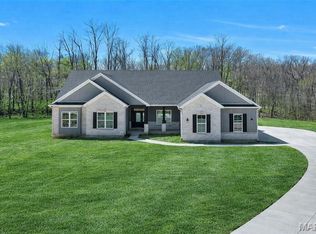 MLS ID #26021777, Michelle L Cimmarusti, EXP Realty, LLC. MARIS
 - from $834,9003 bd3 ba2.4k sqftThe Cypress Plan, The Estates at Schaper Farms, Foristell, MO 63348New ConstructionJaeger Builders
- $575,0003 bd2 ba1.8k sqft106 Stone Canyon Blvd, Foristell, MO 63348For SaleMLS ID #26043653, Victoria L Meder, Platinum Realty of St. Louis. MARIS
- $469,0003 bd2 ba2.8k sqft1567 Highway D, Foristell, MO 63348For SaleMLS ID #26028158, Kelly L Weber, ReeceNichols Real Estate. MARIS
- from $863,3753 bd3 ba2.7k sqftThe Dogwood Plan, The Estates at Schaper Farms, Foristell, MO 63348New ConstructionJaeger Builders
- $695,0003 bd2 ba1.8k sqft130 Bristol Ridge Dr, Troy, MO 63379New ConstructionMLS ID #26036564, Bruce E Werkmeister, Werkmeister Real Estate, LLC. MARIS
- $540,0004 bd3 ba2.6k sqft28943 Old Court Dr, Foristell, MO 63348For SaleMLS ID #26022119, John M Cochran, Coldwell Banker Realty - Gundaker. MARIS
- $487,0003 bd2 ba2.1k sqft1 Grant Stone Cyn, Foristell, MO 63348New ConstructionMLS ID #23025092, Stacey L Zykan, Magnolia Real Estate. MARIS
- $439,0003 bd2 ba1.8k sqft1 Sherwood Stone Cyn, Foristell, MO 63348New ConstructionMLS ID #23025182, Stacey L Zykan, Magnolia Real Estate. MARIS
- $590,0003 bd2 ba1.7k sqft108 Hickory Heits Ct, Moscow Mills, MO 63362New ConstructionMLS ID #26014930, Bruce E Werkmeister, Werkmeister Real Estate, LLC. MARIS
- $699,9004 bd3 ba2.6k sqft72 W Unity Ct, Ofallon, MO 63385New ConstructionMLS ID #26035206, Kelly A Boehmer, Berkshire Hathaway HomeServices Select Properties. MARIS
- $600,0003 bd2 ba1.9k sqftWood Xxl Bonnie Bell, Warrenton, MO 63383New ConstructionMLS ID #26044400, Brett R Garrison, Main St. Real Estate. MARIS
- $367,9903 bd2 ba1.8k sqftRochester, Foristell, MO 63348New ConstructionMLS ID #25074452, Amanda A Alejandro, Realty Shop. MARIS
- $525,0003 bd3 ba2.3k sqft506 Columbia Downs Dr, Lake Saint Louis, MO 63367For SaleMLS ID #26041281, Lucia M Roberts, ReeceNichols Real Estate. MARIS
- $349,9903 bd2 ba1.5k sqftRockport, Foristell, MO 63348New ConstructionMLS ID #25074491, Amanda A Alejandro, Realty Shop. MARIS
- $690,0004 bd2 ba2.3k sqft204 Randlin Dr, Lake Saint Louis, MO 63367For SaleMLS ID #26046630, Suzanne M Matyiko, ReeceNichols Real Estate. MARIS
- $584,9003 bd3 ba1.9k sqft101 Sunrise Ln, Old Monroe, MO 63369New ConstructionMLS ID #26046068, Jerry B Roark, Realty Executives Premiere. MARIS
