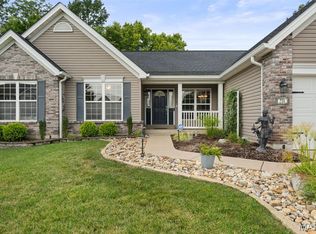
Incredible ranch style villa with THREE bedrooms, THREE full Baths, 2 car garage. Only 5 years young!
This home has been beautifully maintained and shows like a display. Freshly Painted!
Exterior Features include Architectural Shingle roof, vinyl siding, enclosed soffits, Screened in Porch, open deck area, stairs to the yard, back patio and irrigation system.
Interior Features include wood floors, 42 inch cabinets, granite counter tops, stainless steel appliances, Gas fireplace with stone surround, 9 ft ceilings on the main floor, recessed lighting, ceiling fans, primary suite with luxury primary bath, walk in closet, ceiling fans, main floor laundry.
Lower Level has a finished rec room, 3rd bedroom, full bath, utility room, storage room, and walk out to a patio.
This is an incredible villa opportunity with only $160 a month to the HOA for grounds maintenance.
Come check it out! You will love it!
Pending
Listed by: ReeceNichols Real Estate • Lucia M Roberts • 314-304-7918
$525,000
506 Columbia Downs Dr, Lake Saint Louis, MO 63367
3beds
2,398sqft
Single Family Residence
Built in 2021
9,295 Square Feet Lot
$522,400 Zestimate®
$219/sqft
$160/mo HOA
What's special
Screened in porchGranite counter topsStairs to the yardStorage roomUtility roomStainless steel appliancesWalk in closet
- 32 days |
- 289 |
- 7 |
Zillow last checked:
Listing updated:
Listed by:
Lucia M Roberts 314-304-7918,
ReeceNichols Real Estate
Source: MARIS,MLS#: 26041281 Originating MLS: St. Charles County Association of REALTORS
Originating MLS: St. Charles County Association of REALTORSFacts & features
Interior
Bedrooms & bathrooms
- Bedrooms: 3
- Bathrooms: 3
- Full bathrooms: 3
- Main level bathrooms: 2
- Main level bedrooms: 2
Primary bedroom
- Features: Floor Covering: Carpeting
- Level: Main
Bedroom 2
- Features: Floor Covering: Other
- Level: Main
Bedroom 3
- Features: Floor Covering: Carpeting
- Level: Lower
Dining room
- Features: Floor Covering: Other
- Level: Main
Great room
- Features: Floor Covering: Parquet
- Level: Main
Kitchen
- Features: Floor Covering: Other
- Level: Main
Laundry
- Features: Floor Covering: Other
- Level: Main
Recreation room
- Features: Floor Covering: Carpeting
- Level: Lower
Heating
- Forced Air, Natural Gas
Cooling
- Ceiling Fan(s), Central Air, Electric
Appliances
- Included: Dishwasher, Disposal, Microwave, Range, Electric Range, Water Heater
- Laundry: Laundry Room, Main Level
Features
- Ceiling Fan(s), Eat-in Kitchen, Entrance Foyer, Granite Counters, High Ceilings, Kitchen Island, Open Floorplan, Pantry, Recessed Lighting, Walk-In Closet(s)
- Flooring: Carpet, Luxury Vinyl
- Doors: Panel Door(s), Sliding Doors
- Windows: Blinds, Screens, Tilt-In Windows
- Basement: Partially Finished,Full,Sleeping Area,Storage Space,Walk-Out Access
- Number of fireplaces: 1
- Fireplace features: Gas, Great Room
Interior area
- Total structure area: 2,398
- Total interior livable area: 2,398 sqft
- Finished area above ground: 1,572
- Finished area below ground: 826
Video & virtual tour
Property
Parking
- Total spaces: 2
- Parking features: Attached, Concrete, Garage, Garage Door Opener, Garage Faces Front
- Attached garage spaces: 2
Features
- Levels: One
- Patio & porch: Deck, Patio, Porch, Screened
- Exterior features: Other
- Fencing: None
Lot
- Size: 9,295 Square Feet
- Features: Back Yard, Front Yard, Interior Lot, Landscaped, Level
Details
- Additional structures: None
- Parcel number: 40061C765000026.0000000
- Special conditions: Standard
Construction
Type & style
- Home type: SingleFamily
- Architectural style: Ranch,Traditional
- Property subtype: Single Family Residence
Materials
- Brick Veneer
- Foundation: Concrete Perimeter
- Roof: Architectural Shingle
Condition
- Updated/Remodeled
- New construction: No
- Year built: 2021
Utilities & green energy
- Electric: Other
- Sewer: Public Sewer
- Water: Public
- Utilities for property: Electricity Connected, Natural Gas Connected, Sewer Connected
Community & HOA
Community
- Security: Smoke Detector(s)
- Subdivision: West Ridge Farm
HOA
- Has HOA: Yes
- Amenities included: Common Ground
- Services included: Common Area Maintenance
- HOA fee: $160 monthly
- HOA name: West Ridge Farm
Location
- Region: Lake Saint Louis
Financial & listing details
- Price per square foot: $219/sqft
- Tax assessed value: $545,170
- Annual tax amount: $6,499
- Date on market: 7/16/2026
- Cumulative days on market: 111 days
- Listing terms: Cash,Conventional
- Ownership: Private
- Electric utility on property: Yes
- Road surface type: Concrete
Estimated market value
$522,400
$496,000 - $549,000
$2,766/mo
Price history
| Date | Event | Price |
|---|---|---|
| 8/10/2026 | Pending sale | $525,000$219/sqft |
Source:  MARIS #26041281 Report a problem MARIS #26041281 Report a problem | ||
| 7/16/2026 | Listed for sale | $525,000-1.9%$219/sqft |
Source: MARIS #26041281 Report a problem | ||
| 6/16/2026 | Listing removed | $535,000$223/sqft |
Source: MARIS #26033121 Report a problem | ||
| 5/28/2026 | Listed for sale | $535,000-7%$223/sqft |
Source: MARIS #26033121 Report a problem | ||
| 5/28/2026 | Listing removed | $575,000$240/sqft |
Source: MARIS #26017154 Report a problem | ||
| 5/11/2026 | Price change | $575,000-2.5%$240/sqft |
Source: MARIS #26017154 Report a problem | ||
| 3/27/2026 | Listed for sale | $590,000$246/sqft |
Source: MARIS #26017154 Report a problem | ||
Public tax history
| Year | Property taxes | Tax assessment |
|---|---|---|
| 2025 | $6,499 +1.5% | $103,583 +9.5% |
| 2024 | $6,404 | $94,622 |
| 2023 | $6,404 +892.4% | $94,622 +896% |
| 2022 | $645 | $9,500 |
| 2021 | -- | $9,500 |
| 2020 | -- | $9,500 |
Find assessor info on the county website
Monthly payment
Est. payment
Payment breakdown
Explore the cost of this home by adjusting the details. Changes won't be saved.Climate risks
Neighborhood: 63367
Nearby schools
GreatSchools rating
- 7/10Duello Elementary SchoolGrades: K-5Distance: 0.3 mi
- 7/10Wentzville South Middle SchoolGrades: 6-8Distance: 1.3 mi
- 9/10Timberland High SchoolGrades: 9-12Distance: 1.1 mi
Schools provided by the listing agent
- Elementary: Duello Elem.
- Middle: Wentzville South Middle
- High: Timberland High
Source: MARIS. This data may not be complete. We recommend contacting the local school district to confirm school assignments for this home.
- $---- sqft506 Columbia Downs Dr, Lake St Louis, MO 63367Off Market
- $480,0002 bd3 ba1.5k sqft508 Columbia Downs Dr, Lake Saint Louis, MO 63367Off Market
- $---- sqft508 Columbia Downs Dr, Lake St Louis, MO 63367Off Market
- $546,2003 bd2 ba1.5k sqft500 Columbia Downs Dr, Lake Saint Louis, MO 63367Off Market
- $392,0003 bd2 ba1.5k sqft500 Columbia Downs Dr, Lake St Louis, MO 63367Off Market
- $469,6002 bd3 ba1.5k sqft510 Columbia Downs Dr, Lake Saint Louis, MO 63367Off Market
- $---- sqft510 Columbia Downs Dr, Lake St Louis, MO 63367Off Market
- $460,1004 bd5 ba2.3k sqft1680 Duello Rd, Lake Saint Louis, MO 63367Off Market
A local agent can set up tours, give advice and negotiate with sellers.
Similar homes
- $500,0003 bd2 ba2.1k sqft731 Autumnwood Forest Dr, Lake Saint Louis, MO 63367For Sale
 MLS ID #26049513, Rachel R Winckowski, RedKey Realty Leaders. MARIS
 - $493,9004 bd3 ba2.9k sqft2 Nottingham At Bluestem Estates Lake, Lake Saint Louis, MO 63367New Construction
 MLS ID #26050630, Pamela Chyba, ListWithFreedom.com Inc. MARIS
 - $590,0005 bd4 ba3.5k sqft255 Mason Glen Dr, Lake Saint Louis, MO 63367For Sale
 MLS ID #26022012, Lauren E Johnson, Lux Properties. MARIS
 - $462,9004 bd4 ba2.9k sqft2 Pin Oak At Bluestem Estates Lake, Lake Saint Louis, MO 63367New Construction
 MLS ID #26050591, Pamela Chyba, ListWithFreedom.com Inc. MARIS
 - $542,9004 bd3 ba2.8k sqft0 Lancaster Montage At Hawk Rdg, Lake Saint Louis, MO 63367New ConstructionMLS ID #25059636, Gia M Linville, Consort Realty, LLC. MARIS
- $530,0004 bd3 ba2.2k sqft110 Little Tree Ct, Wentzville, MO 63385For SaleMLS ID #26030094, Stephanie E Fobian, Nettwork Global. MARIS
- $450,0004 bd4 ba2.9k sqft968 Ridgepointe Place Cir, Lake Saint Louis, MO 63367For SaleMLS ID #26039273, Carrie M Neill, Berkshire Hathaway HomeServices Select Properties. MARIS
- $392,9003 bd2 ba1.5k sqft2 Hickory At Bluestem Estates Lake, Lake Saint Louis, MO 63367New ConstructionMLS ID #26050575, Pamela Chyba, ListWithFreedom.com Inc. MARIS
- $425,0005 bd3 ba3.2k sqft8085 Glen Arbor Dr, Lake Saint Louis, MO 63367For SaleMLS ID #26042645, Maggie K Hase, Main St. Real Estate. MARIS
- $464,9004 bd3 ba2.9k sqft2 Pin Oak At Post Farms, Wentzville, MO 63385New ConstructionMARIS
- $449,9004 bd4 ba2.9k sqft2 Pin Oak At Hawk Ridge Est, Lake Saint Louis, MO 63367New ConstructionMLS ID #25062363, Pamela Chyba, ListWithFreedom.com Inc. MARIS
- $540,0003 bd3 ba2.5k sqft542 Derby Terrace Cir, Dardenne Prairie, MO 63368For SaleMLS ID #26032352, Julie Sacco-Smith, Keller Williams Realty West. MARIS
- $525,0004 bd3 ba2.8k sqft103 Pomodora Cir, Wentzville, MO 63385For SaleMLS ID #26050118, Kim J Cameron, RE/MAX Results. MARIS
- $539,0003 bd2 ba2k sqft228 Randlin Dr, Lake Saint Louis, MO 63367For SaleMLS ID #26039487, Andy M Boyd, Keller Williams Realty St. Louis. MARIS
- $433,9004 bd3 ba2.9k sqft2 Nottingham At Hawk Rdg, Lake Saint Louis, MO 63367New ConstructionMLS ID #25062376, Pamela Chyba, ListWithFreedom.com Inc. MARIS
- $448,9004 bd3 ba2.9k sqftNottingham, Wentzville, MO 63385New ConstructionMARIS
- $600,0003 bd3 ba2.2k sqft622 Cruden Bay Ct, Dardenne Prairie, MO 63368For SaleMLS ID #26049587, Kim M Riley, DRG - Delhougne Realty Group. MARIS
- $525,0004 bd3 ba2.7k sqft411 Knothole Ln, Wentzville, MO 63385For SaleMLS ID #26027706, Chad P Wilson, Keller Williams Realty West. MARIS
- $525,0004 bd3 ba2.7k sqft415 Knothole Ln, Wentzville, MO 63385For SaleMLS ID #26015884, Alicen Holloway, Dielmann Sotheby's International Realty. MARIS
- $700,0004 bd4 ba3.1k sqft524 Stonewolf Creek Dr, Wentzville, MO 63385For SaleMLS ID #26053873, Cheryl Johnson, Johnson Realty, Inc. MARIS
