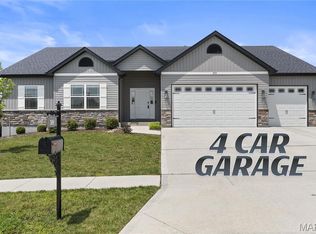
Welcome to this spacious and beautifully maintained ranch-style home nestled in one of Wentzville’s most sought-after neighborhoods. Offering 4 bedrooms and 3 full bathrooms, this home blends comfort, functionality, and style for today’s modern lifestyle. Step inside to an open and inviting floor plan designed for both everyday living and entertaining. The finished lower level provides additional living and recreation space, while still offering unfinished areas ready for your personal touch and future expansion. Enjoy added privacy in the backyard, creating the perfect setting for relaxing evenings or outdoor gatherings. The generous primary suite is a true retreat, featuring an oversized walk-in closets with ample storage space. With multiple living areas, flexible space to customize, and an unbeatable location close to shopping, dining, parks, and top-rated schools, this home truly has it all. Don’t miss your opportunity to own this exceptional home in one of Wentzville’s most desirable communities!
Active
Listed by: Dielmann Sotheby's International Realty • Alicen Holloway
Price cut: $15K (7/10)
$525,000
415 Knothole Ln, Wentzville, MO 63385
4beds
2,776sqft
:
Get pre-qualified$3,412/mo
Single Family Residence
Built in 2022
0.32 Acres Lot
$520,000 Zestimate®
$189/sqft
$17/mo HOA
What's special
- 80 days |
- 591 |
- 27 |
Zillow last checked:
Listing updated:
Listed by:
Alicen Holloway 314-713-2018,
Dielmann Sotheby's International Realty
Source: MARIS,MLS#: 26015884 Originating MLS: St. Louis Association of REALTORS
Originating MLS: St. Louis Association of REALTORSFacts & features
Interior
Bedrooms & bathrooms
- Bedrooms: 4
- Bathrooms: 3
- Full bathrooms: 3
- Main level bathrooms: 2
- Main level bedrooms: 3
Primary bedroom
- Features: Floor Covering: Carpeting
- Level: Main
Bedroom 2
- Features: Floor Covering: Carpeting
- Level: Main
Bedroom 3
- Features: Floor Covering: Carpeting
- Level: Main
Bedroom 4
- Features: Floor Covering: Carpeting
- Level: Lower
Dining room
- Features: Floor Covering: Luxury Vinyl Plank
- Level: Main
Family room
- Features: Floor Covering: Carpeting
- Level: Lower
Kitchen
- Features: Floor Covering: Luxury Vinyl Plank
- Level: Main
Living room
- Features: Floor Covering: Luxury Vinyl Plank
- Level: Main
Heating
- Forced Air, Natural Gas
Cooling
- Ceiling Fan(s), Central Air
Appliances
- Included: ENERGY STAR Qualified Appliances, Stainless Steel Appliance(s), ENERGY STAR Qualified Dishwasher, Disposal, Exhaust Fan, Microwave, Electric Oven, Electric Range, Gas Water Heater
- Laundry: Main Level
Features
- Ceiling Fan(s), Center Hall Floorplan, Dining/Living Room Combo, Double Vanity, Eat-in Kitchen, Granite Counters, Kitchen Island, Open Floorplan, Pantry, Recessed Lighting, Separate Shower, Soaking Tub, Tray Ceiling(s), Walk-In Closet(s)
- Flooring: Luxury Vinyl
- Doors: Panel Door(s)
- Basement: Finished,Sleeping Area,Sump Pump
- Number of fireplaces: 1
- Fireplace features: Family Room
Interior area
- Total structure area: 2,776
- Total interior livable area: 2,776 sqft
- Finished area above ground: 1,644
- Finished area below ground: 1,132
Property
Parking
- Total spaces: 3
- Parking features: Garage - Attached
- Attached garage spaces: 3
Features
- Levels: One
- Patio & porch: Composite, Deck
- Exterior features: Lighting, Private Yard
Lot
- Size: 0.32 Acres
- Features: Adjoins Wooded Area, Back Yard, Front Yard, Landscaped, Level
Details
- Parcel number: 40143C907000325.0000000
- Special conditions: Standard
Construction
Type & style
- Home type: SingleFamily
- Architectural style: Ranch,Traditional
- Property subtype: Single Family Residence
Materials
- Brick Veneer, Frame, Stone Veneer, Vinyl Siding
- Foundation: Brick/Mortar
- Roof: Architectural Shingle
Condition
- Year built: 2022
Details
- Builder name: Jeff Kelly
Utilities & green energy
- Electric: Other
- Sewer: Public Sewer
- Water: Public
- Utilities for property: Cable Available, Electricity Connected, Sewer Connected, Water Connected
Community & HOA
Community
- Security: Smoke Detector(s)
- Subdivision: Timber Trace #4
HOA
- Has HOA: Yes
- Amenities included: Common Ground
- Services included: Common Area Maintenance
- HOA fee: $200 annually
- HOA name: Timber Trace
Location
- Region: Wentzville
Financial & listing details
- Price per square foot: $189/sqft
- Tax assessed value: $543,349
- Annual tax amount: $6,944
- Date on market: 5/14/2026
- Cumulative days on market: 80 days
- Listing terms: Cash,Conventional,VA Loan
- Electric utility on property: Yes
Estimated market value
$520,000
$494,000 - $546,000
$3,144/mo
Price history
| Date | Event | Price |
|---|---|---|
| 7/10/2026 | Price change | $525,000-2.8%$189/sqft |
Source:  MARIS #26015884 Report a problem MARIS #26015884 Report a problem | ||
| 6/11/2026 | Price change | $540,000-1.8%$195/sqft |
Source: MARIS #26015884 Report a problem | ||
| 5/14/2026 | Listed for sale | $550,000+11.1%$198/sqft |
Source: MARIS #26015884 Report a problem | ||
| 6/20/2023 | Sold | -- |
Source: MARIS #23022582 Report a problem | ||
| 5/9/2023 | Pending sale | $494,900$178/sqft |
Source: MARIS #23022582 Report a problem | ||
| 5/4/2023 | Price change | $494,900-1%$178/sqft |
Source: MARIS #23022582 Report a problem | ||
| 4/24/2023 | Listed for sale | $499,900$180/sqft |
Source: MARIS #23022582 Report a problem | ||
Public tax history
| Year | Property taxes | Tax assessment |
|---|---|---|
| 2025 | $6,944 +7.9% | $103,236 +10.9% |
| 2024 | $6,438 +76.6% | $93,081 +653.7% |
| 2023 | $3,646 +297.1% | $12,350 |
| 2022 | $918 | $12,350 |
| 2021 | -- | $12,350 |
Find assessor info on the county website
Monthly payment
Est. payment
Payment breakdown
Explore the cost of this home by adjusting the details. Changes won't be saved.Climate risks
Neighborhood: 63385
Nearby schools
GreatSchools rating
- NAHeritage Primary SchoolGrades: K-2Distance: 2 mi
- 6/10Wentzville Middle SchoolGrades: 6-8Distance: 2 mi
- 8/10Emil E. Holt Sr. High SchoolGrades: 9-12Distance: 1.7 mi
Schools provided by the listing agent
- Elementary: Heritage Elem.
- Middle: Wentzville Middle
- High: Holt Sr. High
Source: MARIS. This data may not be complete. We recommend contacting the local school district to confirm school assignments for this home.
- $--4 bd3 ba2.6k sqft413 Knothole Ln, Wentzville, MO 63385Sold

- $498,6003 bd3 ba2.1k sqft100 Bobcat Ct, Wentzville, MO 63385Off Market
- $529,8005 bd4 ba2.2k sqft102 Bobcat Ct, Wentzville, MO 63385Off Market
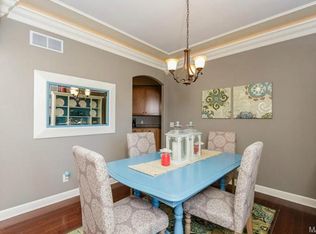
- $632,5003 bd3 ba3.2k sqft618 Furlong Ct, Wentzville, MO 63385Off Market
- $530,0004 bd3 ba2.7k sqft411 Knothole Ln, Wentzville, MO 63385For Sale
- $393,2004 bd2 ba2k sqft616 Furlong Ct, Wentzville, MO 63385Off Market
- $492,3003 bd3 ba1.9k sqft104 Bobcat Ct, Wentzville, MO 63385Off Market
- $593,5003 bd3 ba1.9k sqft414 Knothole Ln, Wentzville, MO 63385Off Market
A local agent can set up tours, give advice and negotiate with sellers.
Similar homes
- $530,0004 bd3 ba2.7k sqft411 Knothole Ln, Wentzville, MO 63385For Sale
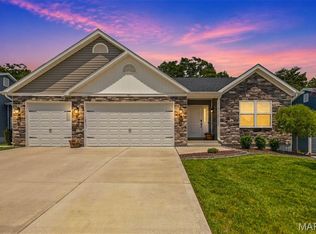
 MLS ID #26027706, Chad P Wilson, Keller Williams Realty West. MARIS
 - $550,0004 bd3 ba3.7k sqft108 Prairie Wind Dr, Wentzville, MO 63385For Sale
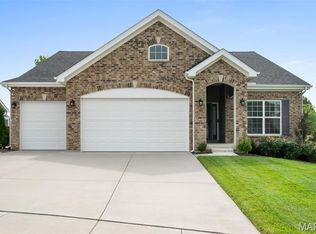 MLS ID #26048601, Alexandra Anderson, Strano & Associates. MARIS
 - $465,0004 bd3 ba2k sqft209 W Pine Creek Ct, Wentzville, MO 63385For Sale
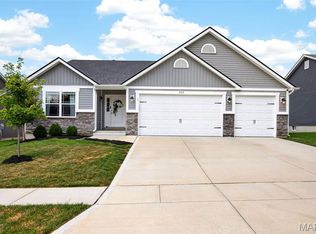 MLS ID #26026539, Matt D Kammeier, Keller Williams Realty West. MARIS
 - $549,9004 bd3 ba3.1k sqft509 Spruce Hollow Ct, Wentzville, MO 63385For Sale
 MLS ID #26035810, Gina M Weinand, Coldwell Banker Realty - Gundaker. MARIS
 - $489,9004 bd3 ba2.7k sqft1010 Timber Bluff Dr, Wentzville, MO 63385For SaleMLS ID #26026457, Trudy C Flynn, Fox & Riley Real Estate. MARIS
- $440,0004 bd3 ba2.8k sqft67 Old Chesapeake Dr, Wentzville, MO 63385For SaleMLS ID #26041128, Heidy C Weicht, DRG - Delhougne Realty Group. MARIS
- $439,9004 bd3 ba2.1k sqft721 Switchgrass Dr, Wentzville, MO 63385For SaleMLS ID #26033979, Jason Grote, RE/MAX Results. MARIS
- $595,0003 bd3 ba2.7k sqft112 Westhaven View Dr, Wentzville, MO 63385For SaleMLS ID #26012878, Nicholas G Cova, The Cova Group. MARIS
- $599,0005 bd4 ba3.7k sqft222 Redmond Pines Dr, Wentzville, MO 63385For SaleMLS ID #26035534, Adam C Feise, Luetkenhaus Properties. MARIS
- $619,9004 bd4 ba4.1k sqft139 Wilmer Valley Dr, Wentzville, MO 63385For SaleMLS ID #26045103, William E Cooper, Keller Williams Realty St. Louis. MARIS
- $530,0004 bd3 ba2.2k sqft110 Little Tree Ct, Wentzville, MO 63385For SaleMLS ID #26030094, Stephanie E Fobian, Nettwork Global. MARIS
- $550,0004 bd3 ba2.8k sqft206 Knob Creek Ct, Lake Saint Louis, MO 63367For SaleMLS ID #26047831, Bethany DeMaggio, Real Broker LLC. MARIS
- $436,0004 bd3 ba2.2k sqft368 Cottage Grove Dr, Wentzville, MO 63385For SaleMLS ID #26007002, Ines Kim, Keller Williams Realty St. Louis. MARIS
- $399,9993 bd4 ba3k sqft129 Fleur De Lis Dr, Wentzville, MO 63385For SaleMLS ID #26032222, Andy J House, Coldwell Banker Realty - Gundaker. MARIS
- $403,9004 bd3 ba2.9k sqft2 Nottingham At Wilmer Valley, Wentzville, MO 63385New ConstructionMLS ID #26011428, Pamela Chyba, ListWithFreedom.com Inc. MARIS
- $389,9003 bd3 ba2.5k sqft159 Shadow Pointe Dr, Wentzville, MO 63385For SaleMLS ID #26041051, Suzanne M Matyiko, ReeceNichols Real Estate. MARIS
- $525,0003 bd3 ba2.3k sqft506 Columbia Downs Dr, Lake Saint Louis, MO 63367For SaleMLS ID #26041281, Lucia M Roberts, ReeceNichols Real Estate. MARIS
- $365,0003 bd3 ba1.8k sqft707 Switchgrass Dr, Wentzville, MO 63385For SaleMLS ID #26043348, Alex M Wunderlich, Nettwork Global. MARIS
- $550,0005 bd4 ba3.2k sqft7 Stansbury Way, Saint Peters, MO 63376For SaleMLS ID #26047523, Jennifer L Bell, Keller Williams Realty West. MARIS
- $358,9004 bd3 ba2.5k sqft2 Ashford At Wilmer Valley, Wentzville, MO 63385New ConstructionMLS ID #26011425, Pamela Chyba, ListWithFreedom.com Inc. MARIS
